Elmbrook School District in popular Willaura neighborhood! 2 Ensuites, 5 total bedrooms & 3 total full baths upstairs. Huge open-concept kitchen with granite countertops, centrally located breakfast bar, fabulous butcher block island, high-end appliances hardwood flooring and built-in pantry. West-facing sun-room adjacent great room with pegged wood flooring. Dining room plus a living room for additional entertaining. Greeting area features crisp white wainscoting and a tiled floor that continues into the guest bath. Outdoor living brick patio & well-appointed perennial gardens. Pella windows! Convenient location. Two finished spaces in the lower including a QuietRock music room for study. Flexible spacious living spaces. Lifestyle design and exceptional curb-appeal and location.
Contingent
Price cut: $35.1K (8/4)
$699,900
2945 Santa Maria DRIVE, Brookfield, WI 53005
5beds
3,628sqft
Single Family Residence
Built in 1969
0.61 Acres Lot
$700,700 Zestimate®
$193/sqft
$-- HOA
What's special
Fabulous butcher block islandBuilt-in pantryHuge open-concept kitchenDining roomWest-facing sun-roomPella windowsExceptional curb-appeal
- 81 days
- 811
- 44
Zillow last checked:
Listing updated:
Listed by:
Sherry Larson PropertyInfo@shorewest.com,
Shorewest Realtors, Inc.
Source: WIREX MLS,MLS#: 1972278 Originating MLS: Metro MLS
Originating MLS: Metro MLSFacts & features
Interior
Bedrooms & bathrooms
- Bedrooms: 5
- Bathrooms: 4
- Full bathrooms: 3
- 1/2 bathrooms: 1
Primary bedroom
- Level: Upper
- Area: 208
- Dimensions: 16 x 13
Bedroom 2
- Level: Upper
- Area: 165
- Dimensions: 15 x 11
Bedroom 3
- Level: Upper
- Area: 156
- Dimensions: 13 x 12
Bedroom 4
- Level: Upper
- Area: 182
- Dimensions: 14 x 13
Bedroom 5
- Level: Upper
- Area: 154
- Dimensions: 14 x 11
Bathroom
- Features: Tub Only, Master Bedroom Bath: Tub/No Shower, Master Bedroom Bath, Shower Over Tub, Shower Stall
Dining room
- Level: Main
- Area: 180
- Dimensions: 15 x 12
Family room
- Level: Main
- Area: 280
- Dimensions: 20 x 14
Kitchen
- Level: Main
- Area: 210
- Dimensions: 15 x 14
Living room
- Level: Main
- Area: 325
- Dimensions: 25 x 13
Heating
- Natural Gas, Forced Air, Zoned
Cooling
- Central Air
Appliances
- Included: Dishwasher, Disposal, Dryer, Microwave, Oven, Range, Refrigerator, Washer, Water Softener Rented
Features
- Pantry, Walk-In Closet(s), Kitchen Island
- Flooring: Wood
- Basement: Block,Crawl Space,Full,Partially Finished
Interior area
- Total structure area: 3,628
- Total interior livable area: 3,628 sqft
- Finished area above ground: 3,148
- Finished area below ground: 480
Video & virtual tour
Property
Parking
- Total spaces: 2.5
- Parking features: Garage Door Opener, Attached, 2 Car
- Attached garage spaces: 2.5
Features
- Levels: Two
- Stories: 2
- Patio & porch: Patio
Lot
- Size: 0.61 Acres
Details
- Parcel number: BR C1062107
- Zoning: Res
Construction
Type & style
- Home type: SingleFamily
- Architectural style: Colonial,Contemporary,Other
- Property subtype: Single Family Residence
Materials
- Aluminum Trim, Wood Siding
Condition
- 21+ Years
- New construction: No
- Year built: 1969
Utilities & green energy
- Sewer: Public Sewer
- Water: Well
Community & HOA
Community
- Subdivision: Willaura
Location
- Region: Brookfield
- Municipality: Brookfield
Financial & listing details
- Price per square foot: $193/sqft
- Tax assessed value: $631,000
- Annual tax amount: $7,123
- Date on market: 7/17/2026
- Inclusions: Newer Oven, Convention Oven/Microwave, Cooktop, Warming Drawer, Sub-Zero Refrigerator, Newer Dishwasher, Newer Disposal, Washer, Dryer, Pot Rack, Craftsman Workbench With Saw, Extension Ladder, All Window Treatments As Shown.
- Exclusions: R/O System (Rented Thru Culligan), Water Softener (Rented), Iron Filter (Rented), Music Room Absorbers And Diffusers, Corner Bass-Traps, Basement Refrigerator, Misc. Small Clumps Of Perennials. Seller's Personal Property (Except For What Is Mentioned In Inclusions).
Estimated market value
$700,700
$666,000 - $736,000
$4,721/mo
Price history
| Date | Event | Price |
|---|---|---|
| 9/24/2026 | Contingent | $699,900$193/sqft |
Source:  WIREX MLS #1972278 Report a problem WIREX MLS #1972278 Report a problem | ||
| 8/4/2026 | Price change | $699,900-4.8%$193/sqft |
Source: WIREX MLS #1972278 Report a problem | ||
| 7/17/2026 | Listed for sale | $735,000+69.7%$203/sqft |
Source: WIREX MLS #1972278 Report a problem | ||
| 7/26/2017 | Sold | $433,000-3.6%$119/sqft |
Source: Public Record Report a problem | ||
| 5/9/2017 | Price change | $449,000-4.3%$124/sqft |
Source: First Weber Inc - Brookfield #1523560 Report a problem | ||
| 4/13/2017 | Listed for sale | $469,000$129/sqft |
Source: First Weber Inc - Brookfield #1523560 Report a problem | ||
Public tax history
| Year | Property taxes | Tax assessment |
|---|---|---|
| 2024 | $6,683 -0.1% | $593,900 |
| 2023 | $6,692 +6% | $593,900 +35.1% |
| 2022 | $6,311 -5.6% | $439,500 |
| 2021 | $6,686 -4% | $439,500 |
| 2020 | $6,965 +4% | $439,500 |
| 2019 | $6,694 -12.3% | $439,500 +3.8% |
| 2018 | $7,634 +0.7% | $423,600 |
| 2017 | $7,579 +10.4% | $423,600 |
| 2015 | $6,866 +0.1% | $423,600 |
| 2014 | $6,860 -1.1% | $423,600 |
| 2013 | $6,934 | $423,600 |
| 2012 | -- | $423,600 |
| 2011 | -- | $423,600 |
| 2010 | $7,142 | $423,600 |
| 2009 | -- | $423,600 |
| 2008 | -- | $423,600 |
| 2006 | -- | $423,600 +33.9% |
| 2005 | -- | $316,300 |
| 2004 | -- | $316,300 |
| 2003 | -- | $316,300 |
| 2002 | -- | $316,300 +35.6% |
| 2001 | -- | $233,200 |
| 2000 | -- | $233,200 |
Find assessor info on the county website
Monthly payment
Est. payment
Payment breakdown
Explore the cost of this home by adjusting the details. Changes won't be saved.Climate risks
Neighborhood: 53005
Nearby schools
Schools provided by the listing agent
- District: Elmbrook
Source: WIREX MLS. This data may not be complete. We recommend contacting the local school district to confirm school assignments for this home.
- $648,1004 bd2 ba2.7k sqft15520 Springwood Ct, Brookfield, WI 53005Off Market
- $709,0006 bd4 ba4.1k sqft2965 Santa Maria Dr, Brookfield, WI 53005Off Market
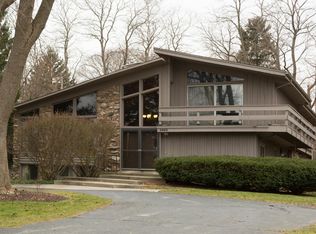
- $642,3004 bd2 ba2.8k sqft15540 Springwood Ct, Brookfield, WI 53005Off Market
- $692,0004 bd3 ba2.7k sqft15550 Apple Valley Ct, Brookfield, WI 53005Off Market

Similar homes
- $585,0004 bd4 ba2.4k sqft3035 Pilgrim ROAD, Brookfield, WI 53005Active
 MLS ID #1982983, Pat Bitterberg. WIREX MLS
 - $565,0004 bd3 ba2.5k sqft16200 Tomahawk TRAIL, Brookfield, WI 53005Active
 MLS ID #1979471, William Lauer Group*. WIREX MLS
 - $559,0004 bd3 ba2.4k sqft16730 Willow Ridge LANE, Brookfield, WI 53005Active
 MLS ID #1971617, Craig Patch. WIREX MLS
 - $636,0004 bd3 ba3k sqft10929 W Hope AVENUE, Wauwatosa, WI 53222Active
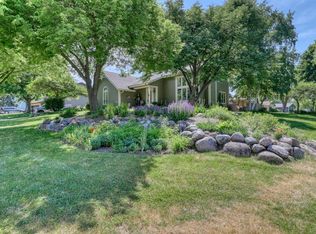 MLS ID #1982961, Steven Yurk. WIREX MLS
