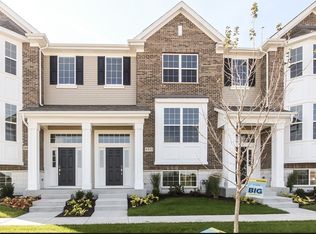
Stunning 3-Bedroom End-Unit Townhome at Naperville Crossings Welcome to Naperville Crossings, a highly sought-after townhome community nestled within the award-winning Indian Prairie School District. Thoughtfully designed to balance small-town warmth with modern metropolitan living, this community is an exceptional place to call home. This bright and airy end-unit Ellicott floor plan stands out with an abundance of natural light and a premium Designer Package finish selection. The chef-inspired kitchen showcases 42-inch white cabinetry, sleek quartz countertops, and stainless steel appliances - all complemented by a maintenance-free balcony, perfect for morning coffee or evening relaxation. Soaring 9-foot ceilings on the second and third floors create an open, expansive feel throughout, while recessed lighting adds a polished, contemporary touch. The home offers three generously sized bedrooms, two full baths, and two half baths, providing comfortable, flexible living space for a variety of lifestyles. Built-in smart home automation technology keeps daily life seamlessly connected and efficient. Residents enjoy an unbeatable location just steps from an AMC Theater, a fitness center, diverse dining, and Starbucks - with the Naperville Metra Station on Route 59 only ten minutes away. The maintenance-free exterior means more time enjoying everything the community has to offer.
1 YEAR MINIMUM.
NO SHORT TERM LEASES.
NO PETS.
Townhouse for rent
$3,300/mo
Fees may apply
2945 Showplace Dr, Naperville, IL 60564
3beds
2,039sqft
Price may not include required fees and charges. Price shown reflects the lease term provided. Learn more|
Townhouse
Available now
No pets
Air conditioner, central air
In unit laundry
Attached garage parking
Central
What's special
Maintenance-free balconyThree generously sized bedroomsRecessed lightingSleek quartz countertopsMaintenance-free exteriorAbundance of natural lightChef-inspired kitchen
- 21 days |
- -- |
- -- |
Zillow last checked:
Listing updated:
Travel times

Let’s turn your rent into credit progress
Build credit history with every on-time payment and get credit for the payment you’re already making.
Facts & features
Interior
Bedrooms & bathrooms
- Bedrooms: 3
- Bathrooms: 4
- Full bathrooms: 3
- 1/2 bathrooms: 1
Heating
- Central
Cooling
- Air Conditioner, Central Air
Appliances
- Included: Dishwasher
- Laundry: In Unit
Features
- Flooring: Hardwood
Interior area
- Total interior livable area: 2,039 sqft
Property
Parking
- Parking features: Attached, Garage
- Has attached garage: Yes
- Details: Contact manager
Features
- Patio & porch: Patio
Details
- Additional structures: Garage(s)
- Parcel number: 0701044101360000
Construction
Type & style
- Home type: Townhouse
- Property subtype: Townhouse
Building
Management
- Pets allowed: No
Community & HOA
Location
- Region: Naperville
Financial & listing details
- Lease term: 1 Year


Price history
| Date | Event | Price |
|---|---|---|
| 7/20/2026 | Listed for rent | $3,300$2/sqft |
Source: Zillow Rentals Report a problem | ||
| 7/4/2026 | Listing removed | $3,300$2/sqft |
Source: Zillow Rentals Report a problem | ||
| 6/30/2026 | Price change | $3,300-2.9%$2/sqft |
Source: Zillow Rentals Report a problem | ||
| 4/22/2026 | Listed for rent | $3,400-2.9%$2/sqft |
Source: Zillow Rentals Report a problem | ||
| 10/13/2023 | Listing removed | -- |
Source: Zillow Rentals Report a problem | ||
| 8/29/2023 | Price change | $3,500-7.9%$2/sqft |
Source: Zillow Rentals Report a problem | ||
| 8/4/2023 | Listed for rent | $3,800$2/sqft |
Source: Zillow Rentals Report a problem | ||
| 7/27/2021 | Sold | $405,000-5.7%$199/sqft |
Source:  MRED as distributed by MLS GRID #11069679 Report a problem MRED as distributed by MLS GRID #11069679 Report a problem | ||
| 5/18/2021 | Pending sale | $429,525$211/sqft |
Source: BHHS Chicago #11069679 Report a problem | ||
| 5/18/2021 | Price change | $429,525+1.2%$211/sqft |
Source: BHHS Chicago #11069679 Report a problem | ||
| 4/29/2021 | Listed for sale | $424,525$208/sqft |
Source: BHHS Chicago #11069679 Report a problem | ||
Neighborhood: 60564
Nearby schools
GreatSchools rating
- 8/10White Eagle Elementary SchoolGrades: K-5Distance: 1.2 mi
- 9/10Still Middle SchoolGrades: 6-8Distance: 2.1 mi
- 9/10Waubonsie Valley High SchoolGrades: 9-12Distance: 3 mi