Skip main navigation
Pending
  • Price cut: $15K (7/9)
    $215,000

    2945 Tansel Rd, Indianapolis, IN 46234

    3beds
    1,066sqft
    : 
    $1,377/mo
    Get pre-qualified
    Residential, Single Family Residence
    Built in 1958
    0.36 Acres Lot
    $-- Zestimate®
    $202/sqft
    $-- HOA

    What's special

    Full-brick ranchCozy family room fireplaceFenced backyardCarbon monoxide alarmDedicated breakfast areaUpdated trimNew thermostat
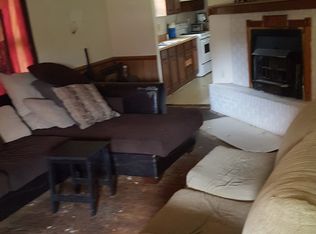
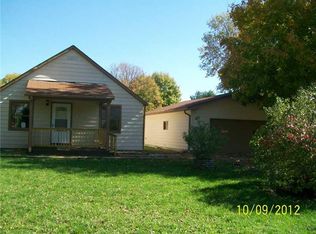
    Opportunity awaits with this solid full-brick ranch situated on a spacious 0.36-acre lot. Offering 3 bedrooms, 1 full bath, and 1,066 square feet of living space, this move-in ready home combines comfort, value, and numerous recent updates. Inside, you'll find beautiful new vinyl flooring throughout the living room and bedrooms, fresh paint throughout, updated trim, new register covers, new outlets and light switches, and nearly all new light fixtures. The eat-in galley kitchen features a dedicated breakfast area, a new dishwasher, and a reverse osmosis water filtration system under the sink. Additional improvements include a new thermostat, smoke detector, and carbon monoxide alarm for added peace of mind. Major infrastructure updates have also been completed with a new water main from the street to the home and a new shutoff valve. Additional highlights include an attached 2-car garage, a cozy family room fireplace, and a fenced backyard. The beautifully landscaped yard offers plenty of space for entertaining, gardening, or simply relaxing. Conveniently located near parks, schools, shopping, and major roadways, this property presents an excellent opportunity for first-time buyers, downsizers, or investors alike.
    48 days
    |
    65
    |
    2
    |

    Likely to sell faster than

    Zillow last checked:

    Listing updated:

    Listed by:

    Todd Messer 317-523-0429,

    @properties

    Source: MIBOR as distributed by MLS GRID,MLS#: 22110062MLS Logo

      Facts & features

      Interior

      Bedrooms & bathrooms
      • Bedrooms: 3
      • Bathrooms: 1
      • Full bathrooms: 1
      • Main level bathrooms: 1
      • Main level bedrooms: 3
      Primary bedroom
      • Level: Main
      • Area: 120 Square Feet
      • Dimensions: 12x10
      Bedroom 2
      • Level: Main
      • Area: 96 Square Feet
      • Dimensions: 12x8
      Bedroom 3
      • Level: Main
      • Area: 99 Square Feet
      • Dimensions: 11x9
      Breakfast room
      • Level: Main
      • Area: 81 Square Feet
      • Dimensions: 9x9
      Kitchen
      • Level: Main
      • Area: 135 Square Feet
      • Dimensions: 15x9
      Living room
      • Level: Main
      • Area: 228 Square Feet
      • Dimensions: 12x19
      Heating
      • Natural Gas
      Cooling
      • Central Air
      Appliances
      • Included: Dryer, Gas Water Heater, Microwave, Electric Oven, Refrigerator
      Features
      • Attic Access, Eat-in Kitchen
      • Has basement: No
      • Attic: Access Only
      • Number of fireplaces: 1
      • Fireplace features: Family Room
      Interior area
      • Total structure area: 1,066
      • Total interior livable area: 1,066 sqft

      Property

      Parking
      • Total spaces: 2
      • Parking features: Attached
      • Attached garage spaces: 2
      Features
      • Levels: One
      • Stories: 1
      Lot
      • Size: 0.36 Acres
      Details
      • Parcel number: 490528119008000904
      • Horse amenities: None

      Construction

      Type & style
      • Home type: SingleFamily
      • Architectural style: Ranch
      • Property subtype: Residential, Single Family Residence
      Materials
      • Brick
      • Foundation: Slab
      Condition
      • New construction: No
      • Year built: 1958

      Utilities & green energy

      • Water: Public

      Community & HOA

      Community
      • Subdivision: No Subdivision
      HOA
      • Has HOA: No
      Location
      • Region: Indianapolis

      Financial & listing details

      • Price per square foot: $202/sqft
      • Tax assessed value: $153,600
      • Annual tax amount: $1,554
      • Date on market: 6/25/2026
      • Cumulative days on market: 51 days

        Estimated market value

        Not available

        Estimated sales range

        Not available

        Not available

        Price history

        DateEventPrice
        7/13/2026Pending sale$215,000$202/sqft
        Source: MIBOR as distributed by MLS GRID #22110062 Report a problem
        7/9/2026Price change$215,000-6.5%$202/sqft
        Source: MIBOR as distributed by MLS GRID #22110062 Report a problem
        6/25/2026Listed for sale$230,000+39.4%$216/sqft
        Source: MIBOR as distributed by MLS GRID #22110062 Report a problem
        7/14/2023Sold$165,000-2.9%$155/sqft
        Source: MIBOR as distributed by MLS GRID #21920229 Report a problem
        7/10/2023Pending sale$170,000$159/sqft
        Source: MIBOR as distributed by MLS GRID #21920229 Report a problem
        7/9/2023Listed for sale$170,000$159/sqft
        Source: MIBOR as distributed by MLS GRID #21920229 Report a problem
        6/18/2023Pending sale$170,000$159/sqft
        Source: MIBOR as distributed by MLS GRID #21920229 Report a problem
        6/16/2023Listed for sale$170,000$159/sqft
        Source: MIBOR as distributed by MLS GRID #21920229 Report a problem
        6/2/2023Pending sale$170,000$159/sqft
        Source: MIBOR as distributed by MLS GRID #21920229 Report a problem
        6/1/2023Listed for sale$170,000+53.8%$159/sqft
        Source: MIBOR as distributed by MLS GRID #21920229 Report a problem
        10/4/2005Sold$110,500+18.8%$104/sqft
        Source: MIBOR as distributed by MLS GRID #2520106 Report a problem
        9/14/2000Sold$93,000$87/sqft
        Source: MIBOR as distributed by MLS GRID #2032939 Report a problem

        Public tax history

        YearProperty taxesTax assessment
        2025$1,554 +0.4%$153,600 +12.9%
        2024$1,548 +8%$136,100
        2023$1,433 -15.4%$136,100 +9%
        2022$1,694 +22.5%$124,900 -2.3%
        2021$1,384 -4.5%$127,900 +19.5%
        2020$1,449 +19.3%$107,000 -4%
        2019$1,215 +7.5%$111,500 +5.3%
        2018$1,130 +9.3%$105,900 +9.6%
        2017$1,034 +7.8%$96,600 +15.1%
        2016$960 +60.8%$83,900 +10.4%
        2014$597 -15.2%$76,000 -4.9%
        2013$704 $79,900 +0.3%
        2012$704 $79,700 -3.3%
        2011-- $82,400 +2.1%
        2010$715 +5%$80,700 -1.5%
        2009$681 $81,900 -2.8%
        2007-- $84,300
        Find assessor info on the county website

        Monthly payment

        Est. payment

        Payment breakdown

        Explore the cost of this home by adjusting the details. Changes won't be saved.
        All calculations are estimates and provided by Zillow, Inc. for informational purposes only. Actual amounts may vary.
        HOA fees may include property taxes on listings classified as Co-Ops. Contact the listing agent and/or owner for fee details.
        See how much you could borrow to make a competitive offer.

        Climate risks

        Neighborhood: Clermont

        Getting around

        29 / 100
        Car-Dependent
        0 / 100
        No Nearby Transit
        30 / 100
        Somewhat Bikeable

        Nearby schools

        GreatSchools rating
        Schools provided by the listing agent
        • Elementary: Robey Elementary School
        • Middle: Chapel Hill 7th & 8th Grade Center
        • High: Ben Davis High School

        Source: MIBOR as distributed by MLS GRID. This data may not be complete. We recommend contacting the local school district to confirm school assignments for this home.

        A local agent can set up tours, give advice and negotiate with sellers.

        Browse local experts

        Similar homes