Welcome to this beautifully maintained home offering a blend of modern updates and classic charm, located just 1 mile from the beach! The fully renovated kitchen, completed approximately 8 years ago, boasts granite countertops, stainless steel appliances including a double oven with convection, and a convenient built-in microwave. You'll love the extra storage with pull-out drawers in the pantry, under-cabinet pull-out doors, and a stylish two-person island. The kitchen also features recessed lighting, designer track lighting, crown molding, and hardwood floors throughout the main level. A small TV and kitchen island convey with the home. The spacious living room, perfect for entertaining, showcases a decorative electric fireplace, elegant crown molding, chair rail, and a designer chandelier. Newer thermal French doors, with built-in blinds and a screen door, open to the backyard. These doors, only 6-7 years old, bring in abundant natural light. Upstairs, the master suite is a true retreat, featuring a chandelier, built-in window bench with bookshelves, and his-and-her closets with custom organizers. The ensuite bath has been fully renovated with nonslip tile floors, a granite vanity, track lighting, and a tub/shower combo. Two additional bedrooms, both bright and spacious, offer new carpeting, crown molding, and built-in shelving. The hallway includes extra closets for additional storage. The fully finished walkout basement features a large rec room with fresh paint, an electric fireplace, track lighting, and carpeting. There’s also a separate finished room with sliding glass doors leading to the backyard, plus a spacious laundry area equipped with a full-size washer and dryer, laundry sink, and storage space. Step outside to discover your private oasis! A stunning wraparound porch with maintenance-free railings and a large multi-level deck overlooks the beautifully landscaped yard. The backyard includes a 700 sq. ft. brick paver patio, a built-in fire pit, a sitting wall, and under-cap landscape lighting. The yard is fully enclosed by a 6-foot privacy fence and surrounded by mature trees, providing a peaceful, private setting. Two sheds offer extra storage space, and a neighboring nature preserve ensures added privacy and plenty of wildlife. Additional updates include all-new windows, a freshly blacktopped driveway, a new stone façade around the front foundation, and an electric heat pump. With its prime location near nature and the beach, this home is the perfect blend of comfort, style, and serenity. Don't miss out on this incredible property!
Sold for $475,000
$475,000
2945 Tartan Ln, Chesapeake Beach, MD 20732
3beds
2,170sqft
Single Family Residence
Built in 1989
0.44 Acres Lot
$505,900 Zestimate®
$219/sqft
$3,208 Estimated rent
Home value
$505,900
$481,000 - $531,000
$3,208/mo
Zestimate® history
Owner options
List your home for rent
$3,208/mo
Rent Zestimate®
Find your next renter with Zillow Rental Manager. Plus, with online applications, you can quickly screen prospective tenants – for free.
$3,208/mo
Rent Zestimate®
Refinance and save
$2,942/mo
Est. payment
Refinancing to a lower rate could help reduce your monthly payments and save thousands over the life of the loan.
$2,942/mo
Est. payment
Explore your selling options
Work with a Zillow partner agent
Leverage their expertise and Zillow's premium Showcase listings to get your home seen by more buyers.
Get startedList with your own agent
Get your home in front of millions of buyers by listing it on Zillow.
Learn how to do itSell it yourself
Take full control of how buyers see your home on Zillow by listing For Sale by Owner (FSBO).
List your homeWhat's special
Electric fireplaceDecorative electric fireplaceFinished walkout basementRec roomPrivate oasisThermal french doorsCustom organizers
Zillow last checked:
Listing updated:
Listed by:
Frank Mcknew 240-213-9606,
RE/MAX Realty Group
Bought with:
Chrystal Dove, 657478
CENTURY 21 New Millennium
Source: Bright MLS,MLS#: MDCA2017828
Facts & features
Interior
Bedrooms & bathrooms
- Bedrooms: 3
- Bathrooms: 3
- Full bathrooms: 2
- 1/2 bathrooms: 1
- Main level bathrooms: 1
Rooms
- Room types: Living Room, Dining Room, Laundry, Office, Recreation Room
Basement
- Area: 690
Heating
- Heat Pump, Electric
Cooling
- Central Air, Electric
Appliances
- Included: Dryer, Washer, Dishwasher, Exhaust Fan, Microwave, Refrigerator, Ice Maker, Cooktop, Stainless Steel Appliance(s), Double Oven, Electric Water Heater
- Laundry: In Basement, Washer In Unit, Laundry Room
Features
- Upgraded Countertops, Recessed Lighting, Crown Molding, Pantry, Kitchen Island, Combination Dining/Living, Chair Railings, Bathroom - Tub Shower, Attic, Built-in Features, Walk-In Closet(s)
- Flooring: Hardwood, Tile/Brick, Wood, Carpet
- Doors: French Doors, Six Panel, Sliding Glass
- Windows: Screens, Double Pane Windows, Window Treatments
- Basement: Full,Finished,Walk-Out Access,Sump Pump,Heated
- Number of fireplaces: 1
- Fireplace features: Electric
Interior area
- Total structure area: 2,170
- Total interior livable area: 2,170 sqft
- Finished area above ground: 1,480
- Finished area below ground: 690
Property
Parking
- Total spaces: 3
- Parking features: Asphalt, Driveway
- Uncovered spaces: 3
Accessibility
- Accessibility features: Other
Features
- Levels: Three
- Stories: 3
- Patio & porch: Porch, Deck, Patio
- Exterior features: Extensive Hardscape, Lighting, Flood Lights, Rain Gutters, Stone Retaining Walls
- Pool features: None
- Fencing: Back Yard,Privacy,Wood
Lot
- Size: 0.44 Acres
Details
- Additional structures: Above Grade, Below Grade
- Parcel number: 0503130002
- Zoning: R
- Special conditions: Standard
Construction
Type & style
- Home type: SingleFamily
- Architectural style: Colonial
- Property subtype: Single Family Residence
Materials
- Vinyl Siding
- Foundation: Other
- Roof: Asphalt,Shingle
Condition
- Excellent
- New construction: No
- Year built: 1989
Utilities & green energy
- Sewer: Private Septic Tank
- Water: Public
- Utilities for property: Cable
Community & HOA
Community
- Subdivision: The Highlands
HOA
- Has HOA: Yes
- HOA fee: $89 annually
Location
- Region: Chesapeake Beach
- Municipality: Chesapeake Beach
Financial & listing details
- Price per square foot: $219/sqft
- Tax assessed value: $319,167
- Annual tax amount: $3,732
- Date on market: 10/17/2024
- Listing agreement: Exclusive Right To Sell
- Ownership: Fee Simple
- Road surface type: Black Top
Price history
| Date | Event | Price |
|---|---|---|
| 11/15/2024 | Sold | $475,000$219/sqft |
Source:  Bright MLS #MDCA2017828 Report a problem Bright MLS #MDCA2017828 Report a problem | ||
| 10/22/2024 | Contingent | $475,000+3.3%$219/sqft |
Source: Bright MLS #MDCA2017828 Report a problem | ||
| 10/17/2024 | Listed for sale | $460,000+163.5%$212/sqft |
Source: Bright MLS #MDCA2017828 Report a problem | ||
| 5/31/2000 | Sold | $174,600+16.4%$80/sqft |
Source: Public Record Report a problem | ||
| 3/30/1995 | Sold | $150,000$69/sqft |
Source: Public Record Report a problem | ||
Public tax history
| Year | Property taxes | Tax assessment |
|---|---|---|
| 2025 | $3,478 +4.7% | $334,200 +4.7% |
| 2024 | $3,322 +9.1% | $319,167 +4.9% |
| 2023 | $3,043 +3.3% | $304,133 +5.2% |
| 2022 | $2,946 +1.5% | $289,100 +2.2% |
| 2021 | $2,904 +0.9% | $283,000 +2.2% |
| 2020 | $2,877 +1% | $276,900 +2.3% |
| 2019 | $2,850 +0.9% | $270,800 +0.6% |
| 2018 | $2,823 -57.4% | $269,100 +0.6% |
| 2017 | $6,626 +125.1% | $267,400 +0.6% |
| 2016 | $2,944 | $265,700 |
| 2015 | $2,944 | $265,700 |
| 2014 | $2,944 | $265,700 -2.6% |
| 2013 | -- | $272,700 |
| 2012 | -- | $272,700 |
| 2011 | -- | $272,700 -20.9% |
| 2010 | -- | $344,570 +13.5% |
| 2009 | -- | $303,522 +15.6% |
| 2008 | -- | $262,476 +18.5% |
| 2007 | -- | $221,430 +6.9% |
| 2006 | -- | $207,136 +7.4% |
| 2005 | -- | $192,843 +8% |
| 2004 | -- | $178,550 +5.3% |
| 2003 | -- | $169,582 +5.6% |
| 2002 | -- | $160,616 +5.9% |
| 2001 | -- | $151,650 |
Find assessor info on the county website
Neighborhood: 20732
Nearby homes
- $447,300-- bd2 ba1.4k sqft2935 Tartan Ln, Chesapeake Beach, MD 20732Off Market
- $26,000-- bd-- ba-- sqft2955 Tartan Ln, Chesapeake Beach, MD 20732Off Market
- $588,000-- bd3 ba2.4k sqft8461 Saint Andrews Dr, Chesapeake Beach, MD 20732Off Market
- $500,4003 bd2 ba2.2k sqft8503 Tartan Ct, Chesapeake Beach, MD 20732Off Market
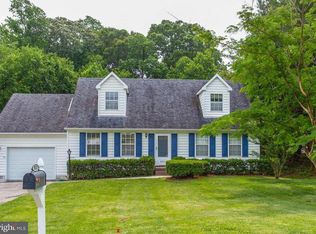
- $453,700-- bd2 ba1.4k sqft8469 Saint Andrews Dr, Chesapeake Beach, MD 20732Off Market
- $438,300-- bd2 ba1.3k sqft8502 Tartan Ct, Chesapeake Beach, MD 20732Off Market
- $655,0004 bd3 ba3k sqft2938 Tartan Ln, Chesapeake Beach, MD 20732Sold
- $441,800-- bd2 ba1.4k sqft2965 Tartan Ln, Chesapeake Beach, MD 20732Off Market
Nearby schools
GreatSchools rating
- 7/10Windy Hill Elementary SchoolGrades: PK-5Distance: 1.5 mi
- 7/10Windy Hill Middle SchoolGrades: 6-8Distance: 1.6 mi
- 9/10Northern High SchoolGrades: 9-12Distance: 5.5 mi
Schools provided by the listing agent
- District: Calvert County Public Schools
Source: Bright MLS. This data may not be complete. We recommend contacting the local school district to confirm school assignments for this home.
Get a cash offer in 3 minutes
Find out how much your home could sell for in as little as 3 minutes with a no-obligation cash offer.
Estimated market value
$505,900
Get a cash offer in 3 minutes
Find out how much your home could sell for in as little as 3 minutes with a no-obligation cash offer.
Estimated market value
$505,900
- Maryland
- Calvert County
- Chesapeake Beach
- 20732
- 2945 Tartan Ln
Nearby cities
Nearby zip codes
Other Chesapeake Beach Topics
- Apartments for Rent in 20732
- Houses for Sale in 20732
- Houses for Rent in 20732
- 20732 Real Estate
- Chesapeake Beach Condos
- Houses for Sale in Chesapeake Beach
- Newest Listings in Chesapeake Beach
- Chesapeake Beach Home Values
- Chesapeake Beach Real Estate Agents
- Chesapeake Beach Refinance
- Chesapeake Beach Mortgage Rates
