A rare offering within Sarasota’s desirable South Gate community, this meticulously restored Atomic Ranch embodies the essence of authentic Mid-Century Modern design. Revered as one of the foundational architectural styles of the 20th century, this residence has been thoughtfully preserved and elevated by discerning owners who understood the importance of honoring its original integrity. Ideally positioned in the heart of Sarasota, the home offers effortless access to world-class beaches, premier shopping and dining, top-rated schools, Sarasota Memorial Hospital, and the vibrant downtown district. The residence unfolds with a seamless, open-concept design, featuring three spacious bedrooms and two bathrooms, an inviting eat-in kitchen area, and expansive living areas designed for both comfort and entertaining. Walls of vintage sliding glass doors dissolve the boundary between indoors and out, opening to a generous pool terrace. Both covered and open-air, this creates a true indoor-outdoor lifestyle synonymous with classic Florida modernism. Authentic details remain beautifully intact, including original terrazzo flooring throughout, vintage architectural elements, and curated mid-century finishes that speak to the home’s heritage. An oversized garage, along with substantial fenced exterior space, provides flexibility for additional parking, including room for a boat or recreational vehicles. The home has been featured on Sarasota’s renowned “MOD Tour,” celebrated for its originality and preservation. As noted during the tour, the residence showcases vintage sliding glass walls, vibrant period kitchens and baths, and a fluid connection to the pool area. Carefully selected furnishings that reflect the era enhance the spirit of 1960s design. This is a truly special opportunity to own a piece of architectural history. Thoughtfully restored, exceptionally located, and ready to be experienced.
Sold for $595,000
$595,000
2945 Upper Tangelo Dr, Sarasota, FL 34239
3beds
1,439sqft
Single Family Residence
Built in 1960
0.27 Acres Lot
$594,900 Zestimate®
$413/sqft
$3,228 Estimated rent
Home value
$594,900
$547,000 - $648,000
$3,228/mo
Zestimate® history
Owner options
List your home for rent
$3,228/mo
Rent Zestimate®
Find your next renter with Zillow Rental Manager. Plus, with online applications, you can quickly screen prospective tenants – for free.
$3,228/mo
Rent Zestimate®
Refinance and save
$3,806/mo
Est. payment
Refinancing to a lower rate could help reduce your monthly payments and save thousands over the life of the loan.
$3,806/mo
Est. payment
Explore your selling options
Work with a Zillow partner agent
Leverage their expertise and Zillow's premium Showcase listings to get your home seen by more buyers.
Get startedList with your own agent
Get your home in front of millions of buyers by listing it on Zillow.
Learn how to do itSell it yourself
Take full control of how buyers see your home on Zillow by listing For Sale by Owner (FSBO).
List your homeWhat's special
Zillow last checked:
Listing updated:
Listed by:
Kelly Gettel 941-315-2525,
COLDWELL BANKER REALTY 941-366-8070
Bought with:
Montana Taplinger, 3534818
PREMIER SOTHEBY'S INTERNATIONAL REALTY
Source: Stellar MLS,MLS#: A4690742 Originating MLS: Sarasota - Manatee
Originating MLS: Sarasota - Manatee
Facts & features
Interior
Bedrooms & bathrooms
- Bedrooms: 3
- Bathrooms: 2
- Full bathrooms: 2
Primary bedroom
- Features: Walk-In Closet(s)
- Level: First
- Area: 195.75 Square Feet
- Dimensions: 13.5x14.5
Bedroom 1
- Features: Built-in Closet
- Level: First
- Area: 154 Square Feet
- Dimensions: 11x14
Bedroom 2
- Features: Built-in Closet
- Level: First
- Area: 132 Square Feet
- Dimensions: 11x12
Dining room
- Level: First
- Area: 140 Square Feet
- Dimensions: 14x10
Kitchen
- Level: First
- Area: 100 Square Feet
- Dimensions: 10x10
Living room
- Level: First
- Area: 336 Square Feet
- Dimensions: 21x16
Heating
- Central
Cooling
- Central Air
Appliances
- Included: Oven, Cooktop, Dishwasher, Disposal, Dryer, Range Hood, Refrigerator, Washer
- Laundry: Electric Dryer Hookup, In Garage, Washer Hookup
Features
- Eating Space In Kitchen, Primary Bedroom Main Floor, Solid Surface Counters
- Flooring: Terrazzo
- Windows: Window Treatments
- Has fireplace: No
Interior area
- Total structure area: 2,360
- Total interior livable area: 1,439 sqft
Property
Parking
- Total spaces: 2
- Parking features: Driveway, Garage Faces Side, Oversized, Parking Pad
- Attached garage spaces: 2
- Has uncovered spaces: Yes
Features
- Levels: One
- Stories: 1
- Exterior features: Lighting, Private Mailbox, Private Yard
- Has private pool: Yes
- Pool features: Heated, In Ground, Lighting, Other
- Spa features: Heated, In Ground
- Has view: Yes
- View description: Pool
- Waterfront features: Canal Front, Waterfront
Lot
- Size: 0.27 Acres
- Dimensions: 120 x 95
- Features: Corner Lot, In County, Landscaped, Oversized Lot
Details
- Additional structures: Storage
- Parcel number: 0058130029
- Zoning: RSF2
- Special conditions: None
Construction
Type & style
- Home type: SingleFamily
- Property subtype: Single Family Residence
Materials
- Block
- Foundation: Block, Slab
- Roof: Metal
Condition
- New construction: No
- Year built: 1960
Utilities & green energy
- Sewer: Public Sewer
- Water: Public
- Utilities for property: Cable Available, Cable Connected, Electricity Available, Electricity Connected, Sewer Available, Sewer Connected, Underground Utilities, Water Available, Water Connected
Community & HOA
Community
- Features: Canal Front, Waterfront, Association Recreation - Lease, Park, Pool
- Pet fee: $0 monthly
- Subdivision: SOUTH GATE
HOA
- Has HOA: Yes
- Amenities included: Clubhouse, Other, Park, Pool
- Services included: Community Pool, Reserve Fund, Insurance, Maintenance Structure, Maintenance Grounds, Maintenance Repairs, Manager, Pool Maintenance, Recreational Facilities, Sewer, Trash, Water
- HOA fee: $17 monthly
- HOA phone: 941-955-4597
Location
- Region: Sarasota
Financial & listing details
- Price per square foot: $413/sqft
- Tax assessed value: $459,200
- Annual tax amount: $6,131
- Date on market: 4/27/2026
- Cumulative days on market: 31 days
- Listing terms: Cash,Conventional
- Ownership: Fee Simple
- Total actual rent: 0
- Electric utility on property: Yes
- Road surface type: Concrete
Price history
| Date | Event | Price |
|---|---|---|
| 7/8/2026 | Sold | $595,000-9.8%$413/sqft |
Source:  Stellar MLS #A4690742 Report a problem Stellar MLS #A4690742 Report a problem | ||
| 6/9/2026 | Pending sale | $660,000$459/sqft |
Source: Stellar MLS #A4690742 Report a problem | ||
| 5/20/2026 | Price change | $660,000-5%$459/sqft |
Source: Stellar MLS #A4690742 Report a problem | ||
| 5/8/2026 | Listed for sale | $695,000$483/sqft |
Source: Stellar MLS #A4690742 Report a problem | ||
| 4/29/2026 | Pending sale | $695,000$483/sqft |
Source: Stellar MLS #A4690742 Report a problem | ||
| 4/27/2026 | Listed for sale | $695,000+11.2%$483/sqft |
Source: Stellar MLS #A4690742 Report a problem | ||
| 10/12/2024 | Listing removed | $6,024$4/sqft |
Source: Zillow Rentals Report a problem | ||
| 10/1/2024 | Listed for rent | $6,024$4/sqft |
Source: Zillow Rentals Report a problem | ||
| 3/1/2024 | Sold | $625,000-10.6%$434/sqft |
Source: Stellar MLS #A4589164 Report a problem | ||
| 2/1/2024 | Pending sale | $699,000$486/sqft |
Source: Stellar MLS #A4589164 Report a problem | ||
| 12/20/2023 | Price change | $699,000-12.5%$486/sqft |
Source: Stellar MLS #A4589164 Report a problem | ||
| 11/14/2023 | Listed for sale | $799,000+320.5%$555/sqft |
Source: Stellar MLS #A4589164 Report a problem | ||
| 1/13/2015 | Sold | $190,000-5%$132/sqft |
Source: Public Record Report a problem | ||
| 12/26/2014 | Listed for sale | $200,000$139/sqft |
Source: RE/MAX Alliance Group #A4110156 Report a problem | ||
Public tax history
| Year | Property taxes | Tax assessment |
|---|---|---|
| 2025 | $6,132 +309.7% | $459,200 +367.4% |
| 2024 | $1,497 +6.7% | $98,256 +3% |
| 2023 | $1,403 +3.4% | $95,394 +3% |
| 2022 | $1,356 +4.7% | $92,616 +3% |
| 2021 | $1,295 +1.4% | $89,918 +1.4% |
| 2020 | $1,277 +5% | $88,677 +2.3% |
| 2019 | $1,216 | $86,683 +1.9% |
| 2018 | $1,216 +3.8% | $85,067 +2.1% |
| 2017 | $1,171 -25.6% | $83,317 -53.2% |
| 2016 | $1,575 | $177,900 +20.5% |
| 2015 | $1,575 +0.4% | $147,600 +37% |
| 2014 | $1,568 +0.3% | $107,700 |
| 2013 | $1,564 +2.2% | $107,700 +1.7% |
| 2012 | $1,530 +1.4% | $105,900 +0.2% |
| 2011 | $1,509 +10.3% | $105,658 +1.5% |
| 2010 | $1,369 +5.9% | $104,097 +2.7% |
| 2009 | $1,293 | $101,360 +0.1% |
| 2008 | $1,293 -7.7% | $101,259 +3% |
| 2007 | $1,400 | $98,310 +2.5% |
| 2006 | -- | $95,912 +3% |
| 2005 | -- | $93,118 +3% |
| 2004 | $1,415 -0.6% | $90,406 +1.9% |
| 2003 | $1,423 -1.3% | $88,720 +2.4% |
| 2002 | $1,442 +6.4% | $86,641 +1.6% |
| 2001 | $1,356 +2.2% | $85,277 +3% |
| 2000 | $1,327 | $82,793 |
Find assessor info on the county website
Neighborhood: Southgate
Nearby homes
- $559,6003 bd3 ba2k sqft2933 Upper Tangelo Dr, Sarasota, FL 34239Off Market

- $506,4003 bd2 ba1.9k sqft2944 Upper Tangelo Dr, Sarasota, FL 34239Off Market

- $596,9003 bd2 ba1.6k sqft2948 Grove St, Sarasota, FL 34239Off Market
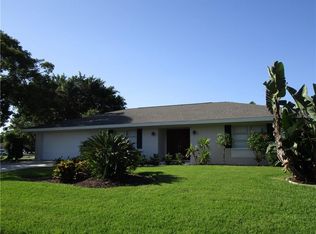
- $--3 bd2 ba-- sqft2945 Upper Tangelo Dr #ID1385582P, Sarasota, FL 34239Off Market
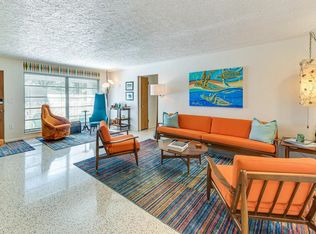
- $515,0003 bd2 ba1.6k sqft2932 Upper Tangelo Dr, Sarasota, FL 34239Sold
- $644,7003 bd3 ba2k sqft2956 Upper Tangelo Dr, Sarasota, FL 34239Off Market
- $418,2003 bd2 ba1.4k sqft2936 Grove St, Sarasota, FL 34239Off Market
- $451,8003 bd2 ba1.8k sqft2921 Upper Tangelo Dr, Sarasota, FL 34239Off Market
Nearby schools
GreatSchools rating
- 10/10Southside Elementary SchoolGrades: K-5Distance: 1.3 mi
- 6/10Brookside Middle SchoolGrades: 6-8Distance: 1 mi
- 5/10Sarasota High SchoolGrades: 9-12Distance: 1.4 mi
Schools provided by the listing agent
- Elementary: Southside Elementary
- Middle: Brookside Middle
- High: Sarasota High
Source: Stellar MLS. This data may not be complete. We recommend contacting the local school district to confirm school assignments for this home.
Get a cash offer in 3 minutes
Find out how much your home could sell for in as little as 3 minutes with a no-obligation cash offer.
Estimated market value
$594,900
Get a cash offer in 3 minutes
Find out how much your home could sell for in as little as 3 minutes with a no-obligation cash offer.
Estimated market value
$594,900
- Florida
- Sarasota County
- Sarasota
- 34239
- Southgate
- 2945 Upper Tangelo Dr
Nearby cities
Nearby neighborhoods
Nearby zip codes
Other Sarasota Topics
