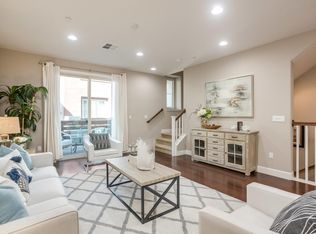
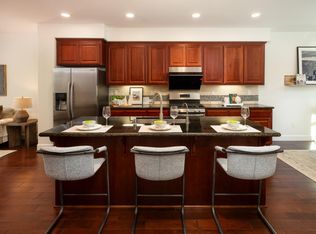
A well-maintained 3-floors TH located in the Central Park neighborhood! It features Dual Suites w/ 2 Full & 2 Half Baths! Built in 2015(8 years)! ,Formal entry w/Den or Bedroom with closet space & powder room on the first floor! Open Concept Kitchen boasts a large island with Granite Countertops and stainless steel Appliances. Living/Dining Room area showcases beautiful wide plank hardwood floors. There is an Office Area & Large pantry closet adjacent to Kitchen. Oversized Master Suite includes walk in closet, Dual Sinks, large Tiled Frameless Shower & Separate Toilet. Spacious Jr. Suite w/ Full Bath. The upper level features a laundry room with storage space, as well as a hallway linen closet.. Front Patio & Balcony! Attached 2 Car Garage w/Epoxy Flooring. Multi Zone Thermostat. Tankless Water heater. Community Pool, Play & BBQ Area. Centrally located. Near santa clara library, apple campus, central park
Sold for $1,550,000
Street View
$1,550,000
2945 Via Torino, Santa Clara, CA 95051
3beds
1,723sqft
Townhouse, Residential
Built in 2015
-- sqft lot
$1,544,700 Zestimate®
$900/sqft
$5,123 Estimated rent
Home value
$1,544,700
$1.47M - $1.64M
$5,123/mo
Zestimate® history
Owner options
List your home for rent
$5,123/mo
Rent Zestimate®
Find your next renter with Zillow Rental Manager. Plus, with online applications, you can quickly screen prospective tenants – for free.
$5,123/mo
Rent Zestimate®
Refinance and save
$10,044/mo
Est. payment
Refinancing to a lower rate could help reduce your monthly payments and save thousands over the life of the loan.
$10,044/mo
Est. payment
Explore your selling options
Work with a Zillow partner agent
Leverage their expertise and Zillow's premium Showcase listings to get your home seen by more buyers.
Get startedList with your own agent
Get your home in front of millions of buyers by listing it on Zillow.
Learn how to do itSell it yourself
Take full control of how buyers see your home on Zillow by listing For Sale by Owner (FSBO).
List your homeWhat's special
Bbq areaApple campusSeparate toiletDual suitesWalk in closetWide plank hardwood floorsLarge tiled frameless shower
Zillow last checked:
Listing updated:
Listed by:
Sophia Chien 01872245 408-666-2230,
Intero Real Estate Services 408-754-9500,
Kimberly Hong 02161578 408-666-3359,
Intero Real Estate Services
Bought with:
Blair Xu, 02105487
Legend Realty & Finance Group
Source: MLSListings Inc,MLS#: ML81933748
Facts & features
Interior
Bedrooms & bathrooms
- Bedrooms: 3
- Bathrooms: 4
- Full bathrooms: 2
- 1/2 bathrooms: 2
Bedroom
- Features: WalkinCloset, PrimaryBedroom2plus
Bathroom
- Features: DoubleSinks, ShoweroverTub1, StallShower, Tub, HalfonGroundFloor
Dining room
- Features: DiningAreainLivingRoom
Family room
- Features: NoFamilyRoom
Kitchen
- Features: Countertop_Granite, Countertop_Tile, ExhaustFan, Island, Pantry
Heating
- Central Forced Air Gas
Cooling
- Central Air, Zoned
Appliances
- Included: Dishwasher, Exhaust Fan, Disposal, Range Hood, Ice Maker, Microwave, Gas Oven/Range, Refrigerator, Washer/Dryer
- Laundry: Upper Floor, Inside, In Utility Room
Features
- Flooring: Carpet, Hardwood, Tile
Interior area
- Total structure area: 1,723
- Total interior livable area: 1,723 sqft
Property
Parking
- Total spaces: 2
- Parking features: Attached, Guest
- Attached garage spaces: 2
Features
- Stories: 3
- Pool features: Community, In Ground
Details
- Parcel number: 29073083
- Zoning: PDMC
- Special conditions: Standard
Construction
Type & style
- Home type: Townhouse
- Property subtype: Townhouse, Residential
Materials
- Foundation: Slab, Reinforced Concrete
- Roof: Composition, Shingle
Condition
- New construction: No
- Year built: 2015
Utilities & green energy
- Gas: IndividualGasMeters, PublicUtilities
- Sewer: Public Sewer
- Water: Public
- Utilities for property: Public Utilities, Water Public
Community & neighborhood
Location
- Region: Santa Clara
HOA & financial
HOA
- Has HOA: Yes
- HOA fee: $350 monthly
- Amenities included: Barbecue Area, Community Pool
Other
Other facts
- Listing agreement: ExclusiveRightToSell
- Listing terms: CashorConventionalLoan
Price history
| Date | Event | Price |
|---|---|---|
| 6/8/2024 | Listing removed | -- |
Source:  bridgeMLS/CCAR/Bay East AOR #ML81933748 Report a problem bridgeMLS/CCAR/Bay East AOR #ML81933748 Report a problem | ||
| 8/30/2023 | Sold | $1,550,000+3.4%$900/sqft |
Source:  MLSListings Inc #ML81933748 Report a problem MLSListings Inc #ML81933748 Report a problem | ||
| 8/1/2023 | Pending sale | $1,499,000$870/sqft |
Source: MLSListings Inc #ML81933748 Report a problem | ||
| 7/11/2023 | Listed for sale | $1,499,000$870/sqft |
Source: MLSListings Inc #ML81933748 Report a problem | ||
Public tax history
| Year | Property taxes | Tax assessment |
|---|---|---|
| 2025 | $18,798 +3.9% | $1,581,000 +2% |
| 2024 | $18,100 +31.5% | $1,550,000 +32.3% |
| 2023 | $13,761 +1.7% | $1,171,944 +2% |
| 2022 | $13,528 +0.4% | $1,148,966 +2% |
| 2021 | $13,477 +1.9% | $1,126,438 +1% |
| 2020 | $13,232 | $1,114,888 +2% |
| 2019 | $13,232 +7.1% | $1,093,028 +2% |
| 2018 | $12,359 | $1,071,598 +2% |
| 2017 | $12,359 +0.5% | $1,050,588 +197.5% |
| 2016 | $12,298 | $353,087 |
Find assessor info on the county website
Neighborhood: 95051
Nearby schools
GreatSchools rating
- 8/10Central Park ElementaryGrades: K-5Distance: 0.4 mi
- 7/10Juan Cabrillo Middle SchoolGrades: 6-8Distance: 1.3 mi
- 8/10Santa Clara High SchoolGrades: 9-12Distance: 0.3 mi
Schools provided by the listing agent
- District: SantaClaraUnified
Source: MLSListings Inc. This data may not be complete. We recommend contacting the local school district to confirm school assignments for this home.


Get pre-qualified for a loan
At Zillow Home Loans, we can pre-qualify you in as little as 5 minutes with no impact to your credit score.An equal housing lender. NMLS #10287.
- California
- Santa Clara County
- Santa Clara
- 95051
- 2945 Via Torino
Nearby cities
Nearby zip codes
Other Santa Clara Topics
