Northwest single-story home offers 3 bedrooms and 2 baths. Home has crown molding,2-inch wood blinds throughout,tankless water heater,whole house fan. The forth bedroom option was changed to an office when home was built in 2011. Kitchen features duel ovens,granite countertops and a island with pendant lighting in addition to a nook area. The property also includes a pantry cabinet with pull out shelving and additional storage cabinetry throughout the home. Next to the great room with fireplace is a seperate dining area. The split floor plan places the master suite on the oppsite side of the home from the other 2 bedrooms, which includes a walk-in closed. Both bathrooms are designed with tile vanities and duel sinks, as well as tile showers and tubs. The laundry area,centrally located, is equipped with a sink and extra cabinets. The property includes a 22 ft deep two-car garage that allows for standard pickup inside parking. The third car garage was converted when home was built to a work area with cabinetry storage. There is a covered extended rear patio measuring 34 ft. by 8 ft. The front and backyard have landscaping with lighting. On the Eastside of the home there is 12 ft. sideyard setback from home providing extra yard space. The Westside has a 8 ft. sideyard setback from home with cement walkway and 3 storage units. The lot is 7,840 sq. ft. Call your Realtor Today to See.
Sold for $519,000
$519,000
2945 W Perez Avenue, Visalia, CA 93291
3beds
2,127sqft
Single Family Residence, Residential
Built in 2011
7,841 Square Feet Lot
$528,800 Zestimate®
$244/sqft
$2,493 Estimated rent
Home value
$528,800
$481,000 - $582,000
$2,493/mo
Zestimate® history
Owner options
List your home for rent
$2,493/mo
Rent Zestimate®
Find your next renter with Zillow Rental Manager. Plus, with online applications, you can quickly screen prospective tenants – for free.
$2,493/mo
Rent Zestimate®
Refinance and save
$3,255/mo
Est. payment
Refinancing to a lower rate could help reduce your monthly payments and save thousands over the life of the loan.
$3,255/mo
Est. payment
Explore your selling options
Work with a Zillow partner agent
Leverage their expertise and Zillow's premium Showcase listings to get your home seen by more buyers.
Get startedList with your own agent
Get your home in front of millions of buyers by listing it on Zillow.
Learn how to do itSell it yourself
Take full control of how buyers see your home on Zillow by listing For Sale by Owner (FSBO).
List your homeWhat's special
Tile showers and tubsIsland with pendant lightingCrown moldingSeperate dining areaGreat room with fireplaceWhole house fanGranite countertops
Zillow last checked:
Listing updated:
Listed by:
Bill Hill 559-936-2604,
Century 21 Jordan-Link & Company
Bought with:
Robert Gonzalez, DRE #01146751
Modern Broker
Source: TCMLS,MLS#: 233976
Facts & features
Interior
Bedrooms & bathrooms
- Bedrooms: 3
- Bathrooms: 2
- Full bathrooms: 2
Heating
- Central, Fireplace(s), Natural Gas
Cooling
- Ceiling Fan(s), Central Air, Electric, Exhaust Fan, Whole House Fan
Appliances
- Included: Plumbed For Ice Maker, Built-In Range, Dishwasher, Disposal, Double Oven, Electric Oven, Exhaust Fan, Gas Range, Gas Water Heater, Microwave, Range Hood, Refrigerator, Self Cleaning Oven, Tankless Water Heater, Vented Exhaust Fan, Water Heater
- Laundry: Electric Dryer Hookup, Laundry Room, Sink, Washer Hookup
Features
- Ceiling Fan(s), Kitchen Island, Low Flow Plumbing Fixtures, Open Floorplan, Pantry, Storage, Tile Counters
- Flooring: Carpet, Ceramic Tile, Combination
- Has fireplace: Yes
- Fireplace features: Great Room
- Common walls with other units/homes: No Common Walls
Interior area
- Total structure area: 2,127
- Total interior livable area: 2,127 sqft
Property
Parking
- Total spaces: 2
- Parking features: Attached, Concrete, Garage Door Opener, Garage Faces Front, Workshop in Garage
- Attached garage spaces: 2
Features
- Stories: 1
- Patio & porch: Covered, Patio
- Fencing: Fenced
Lot
- Size: 7,841 Square Feet
- Features: Back Yard, Front Yard, Irregular Lot, Landscaped, Level, Sprinklers In Front, Sprinklers In Rear, Sprinklers on Side
Details
- Parcel number: 089460030000
Construction
Type & style
- Home type: SingleFamily
- Property subtype: Single Family Residence, Residential
Materials
- Frame, Stucco
- Foundation: Slab
- Roof: Tile
Condition
- New construction: No
- Year built: 2011
Utilities & green energy
- Electric: 220 Volts in Kitchen, 220 Volts in Laundry, Circuit Breakers
- Sewer: Public Sewer
- Water: Public
- Utilities for property: Electricity Connected, Natural Gas Connected, Phone Connected, Sewer Connected, Water Connected
Community & HOA
Community
- Security: Carbon Monoxide Detector(s), Fire Alarm, Security System, Smoke Detector(s)
- Subdivision: Fieldstone Oaks
HOA
- Has HOA: No
Location
- Region: Visalia
Financial & listing details
- Price per square foot: $244/sqft
- Tax assessed value: $318,910
- Annual tax amount: $3,648
- Date on market: 3/12/2025
- Cumulative days on market: 9 days
- Electric utility on property: Yes
- Road surface type: Asphalt, Paved
Price history
| Date | Event | Price |
|---|---|---|
| 4/9/2025 | Sold | $519,000$244/sqft |
Source:  TCMLS #233976 Report a problem TCMLS #233976 Report a problem | ||
| 3/20/2025 | Pending sale | $519,000$244/sqft |
Source: TCMLS #233976 Report a problem | ||
| 3/12/2025 | Listed for sale | $519,000+104.3%$244/sqft |
Source: TCMLS #233976 Report a problem | ||
| 8/25/2011 | Sold | $254,000$119/sqft |
Source: Public Record Report a problem | ||
Public tax history
| Year | Property taxes | Tax assessment |
|---|---|---|
| 2025 | $3,648 +3.5% | $318,910 +2% |
| 2024 | $3,525 +3.3% | $312,658 +2% |
| 2023 | $3,411 +3.6% | $306,529 +2% |
| 2022 | $3,292 +1.3% | $300,519 +2% |
| 2021 | $3,250 +0.6% | $294,627 +1% |
| 2020 | $3,230 +3% | $291,606 +2% |
| 2019 | $3,136 +2.3% | $285,888 +2% |
| 2018 | $3,066 +1.2% | $280,282 +2% |
| 2017 | $3,029 +4.7% | $274,786 +5.3% |
| 2016 | $2,892 | $261,000 +8.8% |
| 2015 | $2,892 +13% | $240,000 +7.1% |
| 2014 | $2,560 | $224,000 -13.5% |
| 2013 | -- | $258,978 +2% |
| 2012 | -- | $253,900 +455.4% |
| 2011 | -- | $45,712 +4.6% |
| 2007 | -- | $43,712 +3.7% |
| 2006 | -- | $42,149 |
Find assessor info on the county website
Neighborhood: Fieldstone Oaks
Nearby homes
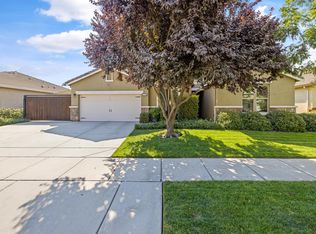
- $564,0003 bd2 ba2.3k sqft2955 W Perez Ave, Visalia, CA 93291Off Market
- $471,3003 bd2 ba2k sqft2937 W Perez Ave, Visalia, CA 93291Off Market
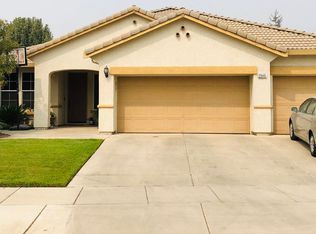
- $438,5004 bd2 ba2.1k sqft2946 W Vine Ave, Visalia, CA 93291Off Market
- $426,5004 bd2 ba1.8k sqft2958 W Vine Ave, Visalia, CA 93291Off Market
- $518,1004 bd2 ba2.5k sqft3005 W Perez Ave, Visalia, CA 93291Off Market
- $507,2003 bd2 ba2.1k sqft2938 W Vine Ave, Visalia, CA 93291Off Market
- $544,8004 bd3 ba3k sqft3002 W Vine Ave, Visalia, CA 93291Off Market
- $521,4004 bd2 ba2.5k sqft2946 W Perez Ave, Visalia, CA 93291Off Market
Nearby schools
GreatSchools rating
- 6/10Manuel F. Hernandez SchoolGrades: K-6Distance: 0.3 mi
- 5/10Green Acres Middle SchoolGrades: 6-8Distance: 0.7 mi
- 9/10Redwood High SchoolGrades: 9-12Distance: 1.7 mi
Get a cash offer in 3 minutes
Find out how much your home could sell for in as little as 3 minutes with a no-obligation cash offer.
Estimated market value
$528,800
Get a cash offer in 3 minutes
Find out how much your home could sell for in as little as 3 minutes with a no-obligation cash offer.
Estimated market value
$528,800
- California
- Tulare County
- Visalia
- 93291
- Fieldstone Oaks
- 2945 W Perez Avenue
Nearby cities
Nearby neighborhoods
Nearby zip codes
Other Visalia Topics
