Fall in love with this RARE END UNIT beautifully updated home perfectly positioned on the golf course, offering serene pond views and stunning mountain backdrops. From the moment you step inside, the heated tile entry welcomes you with warmth and comfort, while rich hardwood stairs and flooring add timeless elegance throughout the main level.
The inviting living area features a cozy gas fireplace and expansive views of the course, creating the perfect setting to relax or entertain. The open-concept kitchen has been thoughtfully updated with granite countertops, stainless steel appliances and generous space for cooking and gathering, while the formal dining room adds an ideal touch for hosting family and friends. Balcony Deck overlooks the golf course, pond, and has amazing mountain views, perfect for your morning coffee.
Upstairs, the spacious primary suite is a true retreat with a custom stacked-stone accent wall and an updated en-suite bath featuring quartz countertops and a beautifully remodeled walk-in shower. A secondary bedroom also showcases a stylish stacked-stone feature wall, and the impeccably maintained secondary bath includes updated tile flooring. Convenient upstairs laundry adds everyday ease and functionality.
Beyond the home itself, the community offers an exceptional lifestyle with a clubhouse, pool, hot tub, and a full calendar of activities. Enjoy easy access to nearby trails, golf, shopping, dining, and Downtown Littleton. Opportunities like this—combining views, updates, and location—rarely come along.
Sold for $422,000
$422,000
2945 W Riverwalk Circle #A, Littleton, CO 80123
2beds
1,278sqft
Townhouse
Built in 2001
-- sqft lot
$421,900 Zestimate®
$330/sqft
$2,154 Estimated rent
Home value
$421,900
$397,000 - $447,000
$2,154/mo
Zestimate® history
Owner options
List your home for rent
$2,154/mo
Rent Zestimate®
Find your next renter with Zillow Rental Manager. Plus, with online applications, you can quickly screen prospective tenants – for free.
$2,154/mo
Rent Zestimate®
Refinance and save
$2,567/mo
Est. payment
Refinancing to a lower rate could help reduce your monthly payments and save thousands over the life of the loan.
$2,567/mo
Est. payment
Explore your selling options
Work with a Zillow partner agent
Leverage their expertise and Zillow's premium Showcase listings to get your home seen by more buyers.
Get startedList with your own agent
Get your home in front of millions of buyers by listing it on Zillow.
Learn how to do itSell it yourself
Take full control of how buyers see your home on Zillow by listing For Sale by Owner (FSBO).
List your homeWhat's special
Serene pond viewsImpeccably maintained secondary bathCustom stacked-stone accent wallSpacious primary suiteHeated tile entryFormal dining roomStainless steel appliances
Zillow last checked:
Listing updated:
Listed by:
Rexanne F Kohler 303-523-5257,
The Rexanne Kohler Team LLC,
Trevor Wetterling 720-235-6342,
The Rexanne Kohler Team LLC
Bought with:
David Braun, 100035450
Platinum Realty Executives
Source: REcolorado as distributed by MLS GRID,MLS#: 6216194
Facts & features
Interior
Bedrooms & bathrooms
- Bedrooms: 2
- Bathrooms: 2
- Full bathrooms: 1
- 3/4 bathrooms: 1
Bedroom
- Description: Primary Bedroom With Mountain Veiws And Custom Stacked Stone Wall
- Features: Primary Suite
- Level: Upper
- Area: 156 Square Feet
- Dimensions: 13 x 12
Bedroom
- Description: Custom Stacked Stone Wall
- Level: Upper
- Area: 130 Square Feet
- Dimensions: 13 x 10
Bathroom
- Description: Updated Primary Bath With Quartz Counter Walk In Shower!
- Features: Primary Suite
- Level: Upper
- Area: 56 Square Feet
- Dimensions: 7 x 8
Bathroom
- Description: Tile Floor Very Clean Full Bath
- Level: Upper
- Area: 64 Square Feet
- Dimensions: 8 x 8
Dining room
- Description: Hardwood Floors.
- Level: Main
- Area: 108 Square Feet
- Dimensions: 9 x 12
Family room
- Description: Beautiful Hardwood Floors, And Gas Fireplace
- Level: Main
- Area: 195 Square Feet
- Dimensions: 13 x 15
Kitchen
- Description: Updated Kitchen With Granite Counter Tops Stainless Appliances And Hardwood Floors
- Level: Main
- Area: 225 Square Feet
- Dimensions: 15 x 15
Laundry
- Description: Convenient Laundry Closet With Full Size Washer And Dryer.
- Level: Upper
Mud room
- Description: Heated Tile Flooring In Entry Way!
- Level: Main
Heating
- Forced Air
Cooling
- Central Air
Appliances
- Included: Dishwasher, Disposal, Dryer, Gas Water Heater, Microwave, Oven, Range, Refrigerator, Self Cleaning Oven, Washer
- Laundry: In Unit, Laundry Closet
Features
- Eat-in Kitchen, Granite Counters, High Ceilings, Primary Suite, Quartz Counters
- Flooring: Carpet, Tile, Wood
- Windows: Double Pane Windows
- Has basement: No
- Number of fireplaces: 1
- Fireplace features: Family Room, Gas
- Common walls with other units/homes: End Unit
Interior area
- Total structure area: 1,278
- Total interior livable area: 1,278 sqft
- Finished area above ground: 1,278
Property
Parking
- Total spaces: 2
- Parking features: Oversized, Tandem
- Attached garage spaces: 2
Features
- Levels: Three Or More
- Entry location: Exterior Access
- Patio & porch: Deck
- Exterior features: Balcony
Lot
- Features: Master Planned, On Golf Course
Details
- Parcel number: 034431799
- Special conditions: Standard
Construction
Type & style
- Home type: Townhouse
- Property subtype: Townhouse
- Attached to another structure: Yes
Materials
- Frame
- Roof: Composition
Condition
- Updated/Remodeled
- Year built: 2001
Utilities & green energy
- Sewer: Public Sewer
- Water: Public
Community & HOA
Community
- Subdivision: Belmont At Riverwalk
HOA
- Has HOA: Yes
- Amenities included: Clubhouse, Fitness Center, Pool, Spa/Hot Tub, Trail(s)
- Services included: Maintenance Grounds, Maintenance Structure, Recycling, Road Maintenance, Sewer, Snow Removal, Trash, Water
- HOA fee: $70 monthly
- HOA name: KC & Associates Riverwalk
- HOA phone: 303-948-5187
- Second HOA fee: $284 monthly
- Second HOA name: KC & Associates Belmont
- Second HOA phone: 303-948-5187
Location
- Region: Littleton
Financial & listing details
- Price per square foot: $330/sqft
- Tax assessed value: $452,400
- Annual tax amount: $3,239
- Date on market: 5/15/2026
- Listing terms: Cash,Conventional,FHA,VA Loan
- Exclusions: Seller's Personal Property And Garage Refrigerator.
- Ownership: Individual
Price history
| Date | Event | Price |
|---|---|---|
| 7/31/2026 | Sold | $422,000-4.1%$330/sqft |
Source:  REcolorado as distributed by MLS GRID #6216194 Report a problem REcolorado as distributed by MLS GRID #6216194 Report a problem | ||
| 7/10/2026 | Pending sale | $439,995$344/sqft |
Source: REcolorado as distributed by MLS GRID #6216194 Report a problem | ||
| 7/3/2026 | Listed for sale | $439,995$344/sqft |
Source: REcolorado as distributed by MLS GRID #6216194 Report a problem | ||
| 6/20/2026 | Pending sale | $439,995$344/sqft |
Source: REcolorado as distributed by MLS GRID #6216194 Report a problem | ||
| 6/13/2026 | Price change | $439,995-2.2%$344/sqft |
Source: REcolorado as distributed by MLS GRID #6216194 Report a problem | ||
| 5/31/2026 | Price change | $449,995-1.1%$352/sqft |
Source: REcolorado as distributed by MLS GRID #6216194 Report a problem | ||
| 5/15/2026 | Listed for sale | $455,000+124.1%$356/sqft |
Source: REcolorado as distributed by MLS GRID #6216194 Report a problem | ||
| 4/30/2008 | Sold | $203,000$159/sqft |
Source: Public Record Report a problem | ||
Public tax history
| Year | Property taxes | Tax assessment |
|---|---|---|
| 2025 | $2,933 +1.7% | $28,275 +10.3% |
| 2024 | $2,885 +6.1% | $25,628 -13.4% |
| 2023 | $2,720 -0.2% | $29,597 +28.9% |
| 2022 | $2,725 | $22,956 -2.8% |
| 2021 | -- | $23,617 +3.5% |
| 2020 | $2,633 +22.4% | $22,823 |
| 2019 | $2,151 | -- |
| 2018 | $2,151 +5.4% | $20,261 |
| 2017 | $2,042 | $20,261 +15.2% |
| 2016 | -- | $17,584 |
| 2015 | -- | $17,584 +32.1% |
| 2014 | $1,906 +22.2% | $13,309 -9.5% |
| 2013 | $1,560 | $14,700 |
| 2012 | -- | $14,700 |
| 2011 | $1,715 +7.8% | $14,700 -2.8% |
| 2010 | $1,592 +1.2% | $15,120 |
| 2009 | $1,573 | $15,120 +1.8% |
| 2008 | -- | $14,854 |
| 2007 | -- | $14,854 -6.3% |
| 2006 | -- | $15,848 |
| 2005 | -- | $15,848 |
Find assessor info on the county website
Neighborhood: 80123
Nearby homes
- $436,7003 bd3 ba1.2k sqft2943 Riverwalk #0, Littleton, CO 80123Off Market
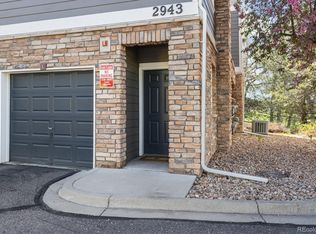
- $450,0002 bd2 ba1.3k sqft2943 W Riverwalk Cir UNIT X, Littleton, CO 80123Sold
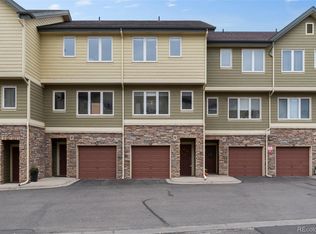
- $414,3002 bd2 ba1.2k sqft2943 W Riverwalk Cir UNIT N, Littleton, CO 80123Off Market
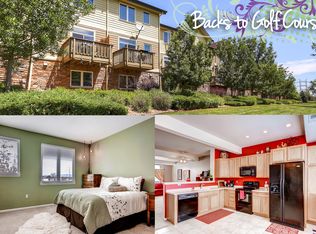
- $418,6002 bd2 ba1.2k sqft2943 W Riverwalk Cir UNIT C, Littleton, CO 80123Off Market
- $445,9003 bd2 ba1.4k sqft2943 W Riverwalk Cir UNIT A, Littleton, CO 80123Off Market
- $426,3002 bd2 ba1.2k sqft2943 W Riverwalk Cir UNIT B, Littleton, CO 80123Off Market
- $415,8002 bd2 ba1.2k sqft2943 W Riverwalk Cir UNIT D, Littleton, CO 80123Off Market
- $421,0002 bd2 ba1.2k sqft2943 W Riverwalk Cir UNIT E, Littleton, CO 80123Off Market
Nearby schools
GreatSchools rating
- 3/10Centennial Academy Of Fine Arts EducationGrades: PK-5Distance: 0.4 mi
- 7/10Goddard Middle SchoolGrades: 6-8Distance: 0.8 mi
- 8/10Littleton High SchoolGrades: 9-12Distance: 2.1 mi
Schools provided by the listing agent
- Elementary: Centennial Academy of Fine Arts
- Middle: Goddard
- High: Littleton
- District: Littleton 6
Source: REcolorado as distributed by MLS GRID. This data may not be complete. We recommend contacting the local school district to confirm school assignments for this home.
Get a cash offer in 3 minutes
Find out how much your home could sell for in as little as 3 minutes with a no-obligation cash offer.
Estimated market value
$421,900
Get a cash offer in 3 minutes
Find out how much your home could sell for in as little as 3 minutes with a no-obligation cash offer.
Estimated market value
$421,900
- Colorado
- Arapahoe County
- Littleton
- 80123
- 2945 W Riverwalk Circle Unit A
Nearby cities
Nearby neighborhoods
Nearby zip codes
Other Littleton Topics
