Skip main navigation
Sold for $597,900
  • $597,900

    2945 W WOBURN Lane, Phoenix, AZ 85085

    3beds
    1,788sqft
    Single Family Residence
    Built in 2015
    5,750 Square Feet Lot
    $597,800 Zestimate®
    $334/sqft
    $3,044 Estimated rent

    Home value

    $597,800

    $550,000 - $652,000

    $3,044/mo

    Zestimate® history
    Loading
    Loading...

    Owner options

    List your home for rent

    $3,044/mo

    Rent Zestimate®

    Find your next renter with Zillow Rental Manager. Plus, with online applications, you can quickly screen prospective tenants – for free.

    Learn more

    $3,044/mo

    Rent Zestimate®

    Refinance and save

    $3,485/mo

    Est. payment

    Refinancing to a lower rate could help reduce your monthly payments and save thousands over the life of the loan.

    See today's rates

    $3,485/mo

    Est. payment

    Explore your selling options

    Work with a Zillow partner agent

    Leverage their expertise and Zillow's premium Showcase listings to get your home seen by more buyers.

    Get started

    List with your own agent

    Get your home in front of millions of buyers by listing it on Zillow.

    Learn how to do it

    Sell it yourself

    Take full control of how buyers see your home on Zillow by listing For Sale by Owner (FSBO).

    List your home

    What's special

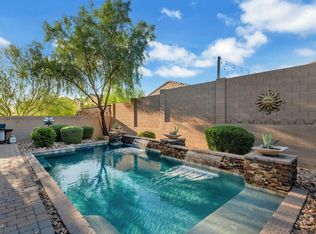
    Special Financing Available - ask listing agents for details. Nestled within the desirable gated community of Stoneledge in northwest Phoenix, this impeccably maintained residence offers a refined blend of comfort, efficiency, and modern upgrades. Featuring 3 bedrooms plus a den/office and 2 bathrooms, this home showcases thoughtful design throughout every space. The open great room concept enhances the home's livability, complemented by tall upgraded baseboards, modern tile, new carpet, updated lighting, and ceiling fans for year-round comfort. The kitchen stands out with granite slab counters, staggered cabinetry, stainless steel appliances, a pull-out faucet, new pendant lighting above the island, and a walk-in pantry for optimal storage. The secondary bathroom offers dual sinks and a separate door between the vanity area and shower/toilet for privacy and convenience, while the second bedroom features a custom closet for extra organization. Additional upgrades include new faucets, 2-inch blinds, blackout curtains, security doors on both the front and garage side entry, and a Ring doorbell for added peace of mind. Outdoors, enjoy Arizona living at its best with a sparkling pebble-sheen play pool highlighted by sheer descents as a soothing water feature. The travertine pool decking, artificial turf front and back, and sunscreens make this low-maintenance yard perfect for relaxation or entertaining. The home's upgraded stone elevation, paver driveway, and travertine surround around the pool elevate its curb appeal. Electric car owners will appreciate the charging outlet already in place in the garage. Within the Stoneledge community, residents enjoy private parks, playgrounds, picnic areas, and BBQ spaces that foster a welcoming neighborhood atmosphere. The location provides convenient access to Ridgeline Charter School, NVCA private school, Fry's shopping center, Mountainside Fitness, and other nearby destinations, making it a practical and appealing choice for everyday living. Stylish, well-appointed, and move-in ready, this home represents the perfect combination of modern upgrades, thoughtful design, and desirable location. Arrange a private tour today!

    Zillow last checked:

    Listing updated:

    Listed by:

    Kirsten Myers 623-826-4022,

    REMAX SUMMIT PROPERTIES,

    David Myers 623-826-4011,

    REMAX SUMMIT PROPERTIES

    Bought with:

    Matt Huff, SA642981000

    Russ Lyon Sotheby's International Realty

    Source: ARMLS,MLS#: 6935863MLS Logo

    Facts & features

    Interior

    Bedrooms & bathrooms
    • Bedrooms: 3
    • Bathrooms: 2
    • Full bathrooms: 2
    Heating
    • Natural Gas
    Cooling
    • Central Air, Ceiling Fan(s), Programmable Thmstat
    Appliances
    • Included: Reverse Osmosis, Built-in Microwave, Dishwasher, Disposal, Electric Range
    • Laundry: Inside
    Features
    • High Speed Internet, Granite Counters, Double Vanity, Breakfast Bar, 9+ Flat Ceilings, Kitchen Island, Pantry, Full Bth Master Bdrm, Separate Shwr & Tub
    • Flooring: Carpet, Tile
    • Windows: Double Pane Windows, Vinyl Frame
    • Has basement: No
    Interior area
    • Total structure area: 1,788
    • Total interior livable area: 1,788 sqft

    Property

    Parking
    • Total spaces: 2
    • Parking features: Garage Door Opener, Direct Access, Electric Vehicle Charging Station(s)
    • Garage spaces: 2
    Features
    • Stories: 1
    • Patio & porch: Covered
    • Has private pool: Yes
    • Pool features: Play Pool
    • Spa features: None
    • Fencing: Block
    Lot
    • Size: 5,750 Square Feet
    • Features: Sprinklers In Rear, Sprinklers In Front, Synthetic Grass Frnt, Synthetic Grass Back, Auto Timer H2O Front, Auto Timer H2O Back
    Details
    • Parcel number: 20402317

    Construction

    Type & style
    • Home type: SingleFamily
    • Property subtype: Single Family Residence
    Materials
    • Spray Foam Insulation, Stucco, Wood Frame
    • Roof: Tile
    Condition
    • Year built: 2015
    Details
    • Builder name: Meritage

    Utilities & green energy

    • Sewer: Public Sewer
    • Water: City Water

    Community & HOA

    Community
    • Features: Gated, Playground
    • Subdivision: STONELEDGE AT NORTH CANYON
    HOA
    • Has HOA: Yes
    • Services included: Maintenance Grounds
    • HOA fee: $102 monthly
    • HOA name: Stoneledge
    • HOA phone: 623-877-1396
    Location
    • Region: Phoenix

    Financial & listing details

    • Price per square foot: $334/sqft
    • Tax assessed value: $486,700
    • Annual tax amount: $2,304
    • Date on market: 10/22/2025
    • Cumulative days on market: 108 days
    • Listing terms: Cash,Conventional,FHA,VA Loan
    • Ownership: Fee Simple

    Price history

    DateEventPrice
    2/6/2026Sold$597,900$334/sqft
    Source: ARMLS #6935863 Report a problem
    1/14/2026Contingent$597,900$334/sqft
    Source: ARMLS #6935863 Report a problem
    1/12/2026Price change$597,900-0.2%$334/sqft
    Source: ARMLS #6935863 Report a problem
    10/22/2025Listed for sale$599,000-0.2%$335/sqft
    Source: ARMLS #6935863 Report a problem
    6/21/2023Sold$600,000$336/sqft
    Source: ARMLS #6554673 Report a problem
    5/22/2023Pending sale$600,000$336/sqft
    Source: ARMLS #6554673 Report a problem
    5/22/2023Listed for sale$600,000+104.8%$336/sqft
    Source: ARMLS #6554673 Report a problem
    7/28/2015Sold$292,936$164/sqft
    Source: Public Record Report a problem

    Public tax history

    YearProperty taxesTax assessment
    2025$2,279 +1%$48,670 -7.1%
    2024$2,257 +1.6%$52,410 +115.9%
    2023$2,221 +1.8%$24,275 -24.3%
    2022$2,181 -2.5%$32,070 +5.3%
    2021$2,236 +3.2%$30,470 +3.2%
    2020$2,167 +3.6%$29,520 +4%
    2019$2,092 $28,380 +10.6%
    2018$2,092 +3.6%$25,660 +5.6%
    2017$2,020 +347.8%$24,300 +7%
    2016$451 $22,700 +362.1%
    2015-- $4,912
    Find assessor info on the county website

    Neighborhood: North Gateway

    Nearby schools

    GreatSchools rating
    Schools provided by the listing agent
    • Elementary: Sonoran Foothills School
    • Middle: Sonoran Foothills School
    • High: Barry Goldwater High School
    • District: Deer Valley Unified District

    Source: ARMLS. This data may not be complete. We recommend contacting the local school district to confirm school assignments for this home.

    Get a cash offer in 3 minutes
    Find out how much your home could sell for in as little as 3 minutes with a no-obligation cash offer.
    Estimated market value
    $597,800
    Get a cash offer in 3 minutes
    Find out how much your home could sell for in as little as 3 minutes with a no-obligation cash offer.
    Estimated market value
    $597,800