Welcome to lakeview living where every detail feels intentional & it’s truly move in ready. This two story, 4 bedroom, 3.5 bath home is filled with natural light, thanks to a living room lined with walls of windows that frame the backyard, pool & water beyond. The dramatic ledger stone two story feature wall is elevated with vertical indirect accent lighting. The kitchen continues the statement with a ledger stone island, sleek black cabinet pulls. Pocket office doors create a private workspace. The primary suite is a true retreat with an updated bath & a spa level walk in footless shower featuring body sprayers, rain head & wand. A Murphy bookcase leads to the attic. Outside feels like a resort, custom lagoon style pool overlooking the lake, tropical winter hardy landscaping, slatted covered patio with indirect lighting & an outdoor kitchen with a 41 inch gas griddle. Finished with a garage leathered granite wall storage system for tools & organization.
Sold
Price Unknown
29450 Westhope Drive, Spring, TX 77386
4beds
2,548sqft
Single Family Residence
Built in 2020
7,148 Square Feet Lot
$502,300 Zestimate®
$--/sqft
$2,694 Estimated rent
Home value
$502,300
$472,000 - $537,000
$2,694/mo
Zestimate® history
Owner options
List your home for rent
$2,694/mo
Rent Zestimate®
Find your next renter with Zillow Rental Manager. Plus, with online applications, you can quickly screen prospective tenants – for free.
$2,694/mo
Rent Zestimate®
Refinance and save
$1,600/mo
Est. payment
Refinancing to a lower rate could help reduce your monthly payments and save thousands over the life of the loan.
$1,600/mo
Est. payment
Explore your selling options
Work with a Zillow partner agent
Leverage their expertise and Zillow's premium Showcase listings to get your home seen by more buyers.
Get startedList with your own agent
Get your home in front of millions of buyers by listing it on Zillow.
Learn how to do itSell it yourself
Take full control of how buyers see your home on Zillow by listing For Sale by Owner (FSBO).
List your homeWhat's special
Zillow last checked:
Listing updated:
Listed by:
Kristina Newcomb,
eXp Realty LLC
Bought with:
CB&A, Realtors
Source: eXp Realty,MLS#: 27457165
Facts & features
Interior
Bedrooms & bathrooms
- Bedrooms: 4
- Bathrooms: 4
- Full bathrooms: 3
- 1/2 bathrooms: 1
Heating
- Natural Gas
Cooling
- Electric
Appliances
- Included: Disposal, Gas Oven, Microwave, Gas Range, Dishwasher
- Laundry: Electric Dryer Hookup, Gas Dryer Hookup, Washer Hookup
Features
- En-Suite Bath, Primary Bed - 1st Floor, Sitting Area, Split Plan, Walk-In Closet(s)
- Number of fireplaces: 1
- Fireplace features: Gas, Gas Log
Interior area
- Total structure area: 2,548
- Total interior livable area: 2,548 sqft
Property
Parking
- Total spaces: 2
- Parking features: Attached, Garage Door Opener, Double-Wide Driveway
- Attached garage spaces: 2
Features
- Stories: 2
- Patio & porch: Covered, Patio/Deck, Porch
- Exterior features: Sprinkler System
- Has private pool: Yes
- Pool features: Gunite, Heated, In Ground, Pool With Hot Tub Attached
- Fencing: Back Yard
- Has view: Yes
- View description: Canal, Water View
- Has water view: Yes
- Water view: Water View
- Waterfront features: Bulkhead, Canal Front, Concrete Bulkhead
Lot
- Size: 7,148 Square Feet
- Features: Cul-De-Sac, Subdivided, Waterfront, 0 Up To 1/4 Acre
Details
- Parcel number: 460066
Construction
Type & style
- Home type: SingleFamily
- Architectural style: Traditional
- Property subtype: Single Family Residence
Materials
- Brick, Cement Siding, Stone, Wood Siding
- Foundation: Slab
- Roof: Composition
Condition
- New construction: No
- Year built: 2020
Details
- Builder name: Princeton Homes
Community & HOA
Community
- Subdivision: Legends Trace 03
HOA
- Has HOA: Yes
- HOA fee: $1,600 annually
- HOA phone: 210-494-0659
Location
- Region: Spring
Financial & listing details
- Tax assessed value: $461,734
- Annual tax amount: $11,640
- Date on market: 2/19/2026
- Cumulative days on market: 11 days
- Listing terms: Cash,Conventional,FHA,VA Loan
Price history
| Date | Event | Price |
|---|---|---|
| 4/13/2026 | Sold | -- |
Source: eXp Realty #203056723 Report a problem | ||
| 3/3/2026 | Pending sale | $515,000$202/sqft |
Source:  HAR #27457165 Report a problem HAR #27457165 Report a problem | ||
| 2/24/2026 | Price change | $515,000-1.9%$202/sqft |
Source: HAR #27457165 Report a problem | ||
| 2/19/2026 | Listed for sale | $525,000$206/sqft |
Source: HAR #27457165 Report a problem | ||
Public tax history
| Year | Property taxes | Tax assessment |
|---|---|---|
| 2025 | $5,133 +3.8% | $439,339 +10% |
| 2024 | $4,945 +12.6% | $399,399 +10% |
| 2023 | $4,392 | $363,090 -6.9% |
| 2022 | -- | $390,010 +24.5% |
| 2021 | $5,791 +691.1% | $313,270 +717.5% |
| 2020 | $732 -1.7% | $38,320 |
| 2019 | $745 -42.7% | $38,320 |
| 2018 | $1,301 -0.2% | $38,320 |
| 2017 | $1,303 +100% | $38,320 +100% |
| 2016 | $652 | $19,160 |
Find assessor info on the county website
Neighborhood: 77386
Nearby homes
- $522,8004 bd4 ba3.2k sqft29446 Westhope Dr, Spring, TX 77386Off Market
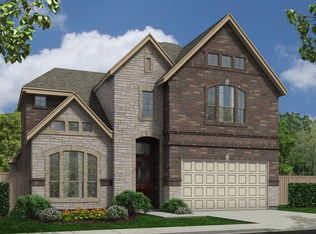
- $400,5107,148 sqft29454 Westhope Dr, Spring, TX 77386Off Market
- $324,1003 bd2 ba1.8k sqft29442 Westhope Dr, Spring, TX 77386Off Market
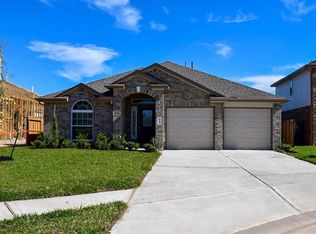
- $535,2004 bd4 ba3.2k sqft29458 Westhope Dr, Spring, TX 77386Off Market
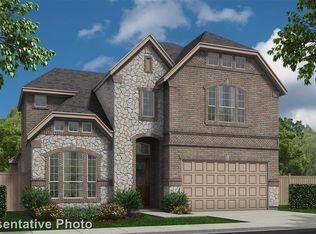
- $370,6004 bd4 ba2.4k sqft29438 Westhope Dr, Spring, TX 77386Off Market
- $481,8004 bd3 ba2.8k sqft29462 Westhope Dr, Spring, TX 77386Off Market
- $495,8005 bd4 ba3.2k sqft29447 Westhope Dr, Spring, TX 77386Off Market
- $462,1004 bd3 ba2.6k sqft29451 Westhope Dr, Spring, TX 77386Off Market
Nearby schools
GreatSchools rating
- 7/10Bradley Elementary SchoolGrades: PK-4Distance: 0.7 mi
- 8/10York Junior High SchoolGrades: 7-8Distance: 1 mi
- 7/10Grand Oaks High SchoolGrades: 9-12Distance: 1 mi
Schools provided by the listing agent
- Elementary: Bradley Elementary School (Conroe)
- Middle: York Junior High School
- High: Grand Oaks High School
Source: eXp Realty. This data may not be complete. We recommend contacting the local school district to confirm school assignments for this home.
Get a cash offer in 3 minutes
Find out how much your home could sell for in as little as 3 minutes with a no-obligation cash offer.
Estimated market value
$502,300
Get a cash offer in 3 minutes
Find out how much your home could sell for in as little as 3 minutes with a no-obligation cash offer.
Estimated market value
$502,300
- Texas
- Montgomery County
- Spring
- 77386
- 29450 Westhope Drive
