Beautiful 4 bedroom and 2.5 bathroom home has been recently remodeled and is situated on a quiet cul-de-sac within walking distance to the community pool. The yard features a private wrap around courtyard with a brand new putting green, dog run, two raised planters, and a bubbling fountain. The covered entry opens up to the entryway and the living room The living room has a new ten foot slider out to the quiet backyard area and a quartz countertop wet bar area. The dining room is adjacent to the kitchen. The kitchen has new stainless steel appliances, quartz counter tops, and updated cabinets. The family room features a cozy fireplace, a breakfast counter, and a slider out to the putting green and detached two car garage. The powder room is brand new, new flooring throughout the downstairs, new paint throughout the home. Wood staircase flooring leads up to the four bedrooms. The largest bedroom features a cozy fireplace, hardwood floors, and a remodeled ensuite bathroom with dual sinks and a large custom shower. The three large secondary bedrooms open up to a wood hallway, upstairs laundry closet, and a large full bathroom with a bathtub. The detached garage is amazing and features finished interior walls and a new epoxy floor. The home has been re-piped and has a brand new A/C and furnace. Conveniently close to the regional park, mountain bike trails, supermarkets, restaurants, beaches, and toll roads. Some photos have been virtually staged.
Sold for $1,125,000
Listed by: Crandall, David • David Crandall • Contact: 949-584-2365
Bought with: Kase Real Estate
$1,125,000
29451 Dry Dock Cv, Laguna Niguel, CA 92677
4beds
2,000sqft
Condominium
Built in 1977
-- sqft lot
$1,143,700 Zestimate®
$563/sqft
$5,533 Estimated rent
Home value
$1,143,700
$1.05M - $1.25M
$5,533/mo
Zestimate® history
Owner options
List your home for rent
$5,533/mo
Rent Zestimate®
Find your next renter with Zillow Rental Manager. Plus, with online applications, you can quickly screen prospective tenants – for free.
$5,533/mo
Rent Zestimate®
Refinance and save
$7,656/mo
Est. payment
Refinancing to a lower rate could help reduce your monthly payments and save thousands over the life of the loan.
$7,656/mo
Est. payment
Explore your selling options
Work with a Zillow partner agent
Leverage their expertise and Zillow's premium Showcase listings to get your home seen by more buyers.
Get startedList with your own agent
Get your home in front of millions of buyers by listing it on Zillow.
Learn how to do itSell it yourself
Take full control of how buyers see your home on Zillow by listing For Sale by Owner (FSBO).
List your homeWhat's special
Zillow last checked:
Listing updated:
Listed by:
David Crandall DRE #00995075 949-584-2365,
Crandall, David
Bought with:
Marc Vinzon, DRE #02159559
Kase Real Estate
Source: CRMLS,MLS#: OC25034686 Originating MLS: California Regional MLS
Originating MLS: California Regional MLSFacts & features
Interior
Bedrooms & bathrooms
- Bedrooms: 4
- Bathrooms: 3
- Full bathrooms: 2
- 1/2 bathrooms: 1
- Main level bathrooms: 1
Rooms
- Room types: Bedroom, Family Room, Kitchen, Laundry, Living Room, Primary Bathroom, Primary Bedroom, Dining Room
Bedroom
- Features: All Bedrooms Up
Bathroom
- Features: Bathtub, Dual Sinks, Granite Counters, Linen Closet, Remodeled, Separate Shower, Tub Shower, Upgraded, Walk-In Shower
Kitchen
- Features: Kitchen/Family Room Combo, Quartz Counters, Remodeled, Updated Kitchen
Heating
- Central
Cooling
- Central Air
Appliances
- Included: Dishwasher, Disposal, Gas Water Heater, Refrigerator
- Laundry: Inside, Laundry Closet, Upper Level
Features
- Wet Bar, Breakfast Bar, Dry Bar, Separate/Formal Dining Room, Granite Counters, Open Floorplan, Quartz Counters, Recessed Lighting, Storage, All Bedrooms Up
- Flooring: Carpet, Laminate, Wood
- Doors: Double Door Entry
- Has fireplace: Yes
- Fireplace features: Family Room, Primary Bedroom
- Common walls with other units/homes: 1 Common Wall,End Unit,No One Above,No One Below
Interior area
- Total interior livable area: 2,000 sqft
Property
Parking
- Total spaces: 2
- Parking features: Garage
- Garage spaces: 2
Accessibility
- Accessibility features: None
Features
- Levels: Two
- Stories: 2
- Entry location: courtyard
- Patio & porch: Concrete, Enclosed, Front Porch, Patio
- Pool features: Community, Fenced, Filtered, Heated, In Ground, Association
- Fencing: Wood
- Has view: Yes
- View description: None
Lot
- Size: 1,954 Square Feet
Details
- Parcel number: 93347159
- Special conditions: Standard
Construction
Type & style
- Home type: Condo
- Property subtype: Condominium
- Attached to another structure: Yes
Materials
- Foundation: Slab
Condition
- Updated/Remodeled,Turnkey
- New construction: No
- Year built: 1977
Utilities & green energy
- Sewer: Public Sewer
- Water: Public
Green energy
- Energy efficient items: Appliances
Community & HOA
Community
- Features: Street Lights, Pool
- Security: Smoke Detector(s)
HOA
- Has HOA: Yes
- Amenities included: Pool
- HOA fee: $540 monthly
- HOA name: Foothill Town Homes
- HOA phone: 888-882-0588
Location
- Region: Laguna Niguel
Financial & listing details
- Price per square foot: $563/sqft
- Tax assessed value: $850,000
- Annual tax amount: $8,627
- Date on market: 2/15/2025
- Cumulative days on market: 55 days
- Listing terms: Cash,Cash to New Loan,Conventional
Price history
| Date | Event | Price |
|---|---|---|
| 5/1/2025 | Sold | $1,125,000-2%$563/sqft |
Source:  CRMLS #OC25034686 Report a problem CRMLS #OC25034686 Report a problem | ||
| 4/11/2025 | Contingent | $1,147,500$574/sqft |
Source: CRMLS #OC25034686 Report a problem | ||
| 4/7/2025 | Listed for sale | $1,147,500$574/sqft |
Source: CRMLS #OC25034686 Report a problem | ||
| 3/27/2025 | Contingent | $1,147,500$574/sqft |
Source: CRMLS #OC25034686 Report a problem | ||
| 3/11/2025 | Price change | $1,147,500-3.2%$574/sqft |
Source: CRMLS #OC25034686 Report a problem | ||
| 2/16/2025 | Listed for sale | $1,185,000+39.4%$593/sqft |
Source: CRMLS #OC25034686 Report a problem | ||
| 12/31/2024 | Sold | $850,000$425/sqft |
Source: Public Record Report a problem | ||
Public tax history
| Year | Property taxes | Tax assessment |
|---|---|---|
| 2025 | $8,627 +432.5% | $850,000 +435.9% |
| 2024 | $1,620 +2.1% | $158,605 +2% |
| 2023 | $1,586 +1.9% | $155,496 +2% |
| 2022 | $1,556 +2% | $152,448 +2% |
| 2021 | $1,526 +1% | $149,459 +1% |
| 2020 | $1,511 | $147,927 +2% |
| 2019 | $1,511 +2% | $145,027 +2% |
| 2018 | $1,482 +4% | $142,184 +2% |
| 2017 | $1,425 | $139,397 +2% |
| 2016 | $1,425 +1.9% | $136,664 +1.5% |
| 2015 | $1,398 +9.3% | $134,612 +2% |
| 2014 | $1,279 | $131,976 +0.5% |
| 2013 | -- | $131,380 +2% |
| 2012 | -- | $128,804 +2% |
| 2011 | -- | $126,279 +0.8% |
| 2010 | -- | $125,336 -0.2% |
| 2009 | -- | $125,634 +2% |
| 2008 | -- | $123,171 +2% |
| 2007 | -- | $120,756 +2% |
| 2006 | -- | $118,389 +2% |
| 2005 | -- | $116,068 +2% |
| 2004 | -- | $113,793 +1.9% |
| 2003 | -- | $111,708 +2% |
| 2002 | -- | $109,518 +2% |
| 2001 | $1,102 +1.8% | $107,371 +2% |
| 2000 | $1,082 | $105,266 |
Find assessor info on the county website
Neighborhood: 92677
Nearby homes
- $851,2002 bd2 ba1.3k sqft29416 Dry Dock Cv, Laguna Niguel, CA 92677Off Market
- $921,6003 bd2 ba1.5k sqft29422 Dry Dock Cv, Laguna Niguel, CA 92677Off Market
- $920,1003 bd2 ba1.7k sqft29432 Dry Dock Cv, Laguna Niguel, CA 92677Off Market
- $990,2002 bd2 ba1.3k sqft29442 Dry Dock Cv, Laguna Niguel, CA 92677Off Market
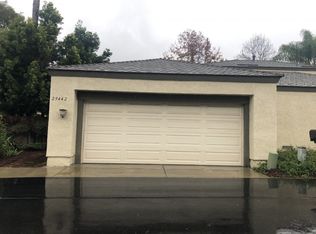
- $994,5003 bd2 ba1.7k sqft29446 Dry Dock Cv #28, Laguna Niguel, CA 92677Off Market
- $806,0002 bd2 ba1.3k sqft29452 Dry Dock Cv, Laguna Niguel, CA 92677Off Market
- $1,024,5003 bd2 ba1.5k sqft29456 Dry Dock Cv, Laguna Niguel, CA 92677Off Market
- $1,125,0004 bd3 ba1.9k sqft29462 Dry Dock Cv, Laguna Niguel, CA 92677Sold
Nearby schools
GreatSchools rating
- 9/10Moulton Elementary SchoolGrades: K-5Distance: 0.7 mi
- 9/10Aliso Viejo Middle SchoolGrades: 6-8Distance: 3.1 mi
- 10/10Aliso Niguel High SchoolGrades: 9-12Distance: 1.9 mi
Schools provided by the listing agent
- High: Aliso Niguel
Source: CRMLS. This data may not be complete. We recommend contacting the local school district to confirm school assignments for this home.
Get a cash offer in 3 minutes
Find out how much your home could sell for in as little as 3 minutes with a no-obligation cash offer.
Estimated market value
$1,143,700
Get a cash offer in 3 minutes
Find out how much your home could sell for in as little as 3 minutes with a no-obligation cash offer.
Estimated market value
$1,143,700
- California
- Orange County
- Laguna Niguel
- 92677
- 29451 Dry Dock Cv
Nearby cities
Nearby zip codes
Other Laguna Niguel Topics
