Panoramic mountain vistas featuring Mt. Blue Sky define this exceptional 4-bedroom, 2,904 square foot luxury
home set on 1.65 private acres with a flat, easily accessible driveway in the sought-after
Cragmont Estates neighborhood of Evergreen. Perfectly situated to capture nearly 180
degree Rocky Mountain views, the property offers a rare blend of privacy, usability, &
iconic Colorado scenery, framed by dramatic rock outcroppings. The inviting great room features soaring two-story windows that flood the space with natural light while showcasing the breathtaking landscape. Tongue-and-groove vaulted
ceilings, rich wood floors, and a cozy fireplace create a warm yet striking focal point.
The open-concept layout flows seamlessly into a well-appointed kitchen with granite countertops, stainless steel appliances, a gas cooktop, ample freshly
painted cabinetry, and a breakfast bar. The adjacent dining area is ideal for gatherings and opens directly to an expansive
wraparound deck, creating effortless indoor-outdoor living and the perfect setting to take
in the sweeping views.
The upper-level primary suite is a true retreat, occupying its own private level and
capturing the home’s most dramatic vantage point. It features panoramic views, a
spacious walk-in closet with new built-in shelves and drawers, and a luxurious five-piece bath designed for comfort and
relaxation. The main level offers two additional bedrooms and a full bath, providing
flexibility for guests, family, or workspace.
The finished lower level expands the home’s versatility with a generous family room
featuring a pellet stove, an additional bedroom and bathroom, and a dedicated office or
fitness area—ideal for today’s lifestyle needs.
Additional highlights include a level recreational area and dog run, new furnace, new/advanced septic, and thoughtfully designed outdoor living spaces
that enhance the quintessential Colorado mountain lifestyle in this exceptional
Evergreen property.
Sold for $1,025,000
Zillow last checked:
Listing updated:
Bought with:
Martin Sugg, 001321011
WK Real Estate
Source: REcolorado as distributed by MLS GRID,MLS#: 4321570
Price history
| Date | Event | Price |
|---|---|---|
| 5/7/2026 | Sold | $1,025,000+3.5%$353/sqft |
Source:  REcolorado as distributed by MLS GRID #4321570 Report a problem REcolorado as distributed by MLS GRID #4321570 Report a problem | ||
| 4/20/2026 | Pending sale | $990,000$341/sqft |
Source: REcolorado as distributed by MLS GRID #4321570 Report a problem | ||
| 4/16/2026 | Listed for sale | $990,000+19.9%$341/sqft |
Source: REcolorado as distributed by MLS GRID #4321570 Report a problem | ||
| 7/27/2020 | Sold | $826,000+6.6%$284/sqft |
Source: Public Record Report a problem | ||
| 6/18/2020 | Pending sale | $775,000$267/sqft |
Source: Elevated Living Real Estate #2138811 Report a problem | ||
| 6/14/2020 | Listed for sale | $775,000+13.1%$267/sqft |
Source: Berkshire Hathaway Homeservices Elevated Living Re #2138811 Report a problem | ||
| 12/18/2018 | Sold | $685,000-0.6%$236/sqft |
Source: Public Record Report a problem | ||
| 11/12/2018 | Pending sale | $689,000$237/sqft |
Source: Berkshire Hathaway Homeservices Elevated Living Re #2634766 Report a problem | ||
| 11/8/2018 | Price change | $689,000-3%$237/sqft |
Source: Berkshire Hathaway Homeservices Elevated Living Re #2634766 Report a problem | ||
| 9/7/2018 | Price change | $710,000-2.1%$244/sqft |
Source: Berkshire Hathaway Homeservices Elevated Living Re #2634766 Report a problem | ||
| 7/19/2018 | Listed for sale | $725,000+36.3%$250/sqft |
Source: Berkshire Hathaway HomeServices Elevated Living RE #2634766 Report a problem | ||
| 10/2/2013 | Sold | $532,000-0.7%$183/sqft |
Source: Public Record Report a problem | ||
| 7/20/2013 | Pending sale | $535,500$184/sqft |
Source: Coldwell Banker Residential Brokerage - Evergreen #1202572 Report a problem | ||
| 6/27/2013 | Price change | $535,500-0.8%$184/sqft |
Source: Coldwell Banker Residential Brokerage - Evergreen #1202572 Report a problem | ||
| 3/31/2013 | Listed for sale | $540,000+17.6%$186/sqft |
Source: Coldwell Banker Residential Brokerage - Evergreen #1172077 Report a problem | ||
| 11/4/2002 | Sold | $459,000+5.5%$158/sqft |
Source: Public Record Report a problem | ||
| 8/29/2001 | Sold | $435,000+26.1%$150/sqft |
Source: Public Record Report a problem | ||
| 8/5/1999 | Sold | $344,900+19%$119/sqft |
Source: Public Record Report a problem | ||
| 9/2/1997 | Sold | $289,900$100/sqft |
Source: Public Record Report a problem | ||
Nearby homes
- $906,6003 bd3 ba1.8k sqft29471 Falcon Ridge Dr, Evergreen, CO 80439Off Market
- $1,475,0004 bd4 ba3.3k sqft6798 Berry Bush Ln, Evergreen, CO 80439Pending
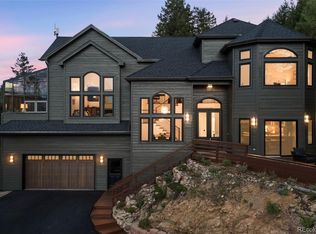
- $1,087,1004 bd3 ba2.8k sqft29491 Falcon Ridge Dr, Evergreen, CO 80439Off Market
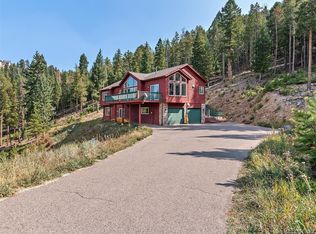
- $1,088,2004 bd4 ba3.4k sqft29493 Gray Hawk Dr, Evergreen, CO 80439Off Market
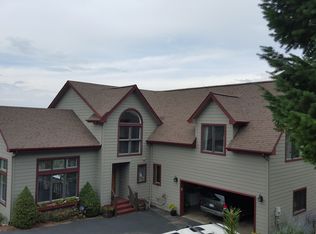
Get a cash offer in 3 minutes
Find out how much your home could sell for in as little as 3 minutes with a no-obligation cash offer.
Estimated market value
$1,000,200
