Skip main navigation
Sold for $305,000
  • $305,000

    29451 Mark Ave, Madison Heights, MI 48071

    3beds
    1,801sqft
    Single Family Residence
    Built in 1955
    5,662.8 Square Feet Lot
    $299,700 Zestimate®
    $169/sqft
    $2,225 Estimated rent

    Home value

    $299,700

    $285,000 - $315,000

    $2,225/mo

    Zestimate® history
    Loading
    Loading...

    Owner options

    List your home for rent

    $2,225/mo

    Rent Zestimate®

    Find your next renter with Zillow Rental Manager. Plus, with online applications, you can quickly screen prospective tenants – for free.

    Learn more

    $2,225/mo

    Rent Zestimate®

    Refinance and save

    $1,978/mo

    Est. payment

    Refinancing to a lower rate could help reduce your monthly payments and save thousands over the life of the loan.

    See today's rates

    $1,978/mo

    Est. payment

    Explore your selling options

    Work with a Zillow partner agent

    Leverage their expertise and Zillow's premium Showcase listings to get your home seen by more buyers.

    Get started

    List with your own agent

    Get your home in front of millions of buyers by listing it on Zillow.

    Learn how to do it

    Sell it yourself

    Take full control of how buyers see your home on Zillow by listing For Sale by Owner (FSBO).

    List your home

    What's special

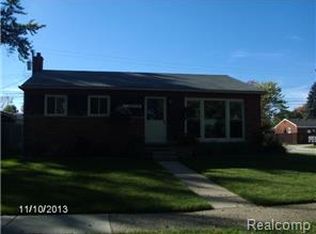
    **MULTIPLE OFFERS- CALLING FOR HIGHEST & BEST BY 8PM 6/14** Move right into this beautifully updated Madison Heights ranch where all the work has already been done for you! Conveniently located close to shopping, dining, parks, schools, and major commuter routes, this home offers the perfect combination of comfort, style, and location. Step inside to discover stunning hardwood floors flowing throughout the entire main level, including the living room, kitchen, hallway, and all bedrooms. Fresh paint and tasteful updates create a bright, welcoming atmosphere from the moment you enter. The spacious kitchen is designed for both everyday living and entertaining, featuring beautiful cabinetry, quartz countertops, ceramic tile backsplash, and a large L-shaped island that serves as the heart of the home. A rare find for the area, this home offers two full bathrooms, providing added convenience for family and guests. The fully finished basement expands your living space with a large second family room, built-in storage closets, a fourth bedroom with egress window, and additional storage space. Outside, you'll appreciate the fantastic curb appeal with mature trees and attractive landscaping. The fully fenced backyard is perfect for relaxing or entertaining, featuring two separate patio areas and a gazebo that stays with the home. Additional updates include a new roof (2021) and new furnace (December 2024), and new water heater (2025) offering peace of mind for years to come. The spacious two-car garage, sidewalks throughout the neighborhood, and award-winning Lamphere Schools complete the package. This truly move-in-ready home offers the space, updates, and location today's buyers are looking for. Schedule your private showing today!

    Zillow last checked:

    Listing updated:

    Listed by:

    Kimberly J Agemy 586-206-5377,

    EXP Realty Shelby Twp,

    Jim Agemy 586-741-1299,

    EXP Realty Shelby Twp

    Bought with:

    Cain McGowan, 6501443463

    DOBI Real Estate

    Source: Realcomp II,MLS#: 20261038355MLS Logo

    Facts & features

    Interior

    Bedrooms & bathrooms
    • Bedrooms: 3
    • Bathrooms: 2
    • Full bathrooms: 2
    Primary bedroom
    • Level: Entry
    • Area: 169
    • Dimensions: 13 X 13
    Bedroom
    • Level: Basement
    • Area: 132
    • Dimensions: 12 X 11
    Bedroom
    • Level: Entry
    • Area: 99
    • Dimensions: 9 X 11
    Bedroom
    • Level: Entry
    • Area: 110
    • Dimensions: 10 X 11
    Bedroom
    • Level: Basement
    • Area: 156
    • Dimensions: 13 X 12
    Other
    • Level: Basement
    • Area: 42
    • Dimensions: 7 X 6
    Other
    • Level: Entry
    • Area: 49
    • Dimensions: 7 X 7
    Dining room
    • Level: Entry
    • Area: 104
    • Dimensions: 8 X 13
    Flex room
    • Level: Basement
    • Area: 600
    • Dimensions: 25 X 24
    Kitchen
    • Level: Entry
    • Area: 154
    • Dimensions: 14 X 11
    Living room
    • Level: Entry
    • Area: 156
    • Dimensions: 13 X 12
    Heating
    • Forced Air, Natural Gas
    Cooling
    • Ceiling Fans, Central Air
    Appliances
    • Included: Dishwasher, Disposal, Dryer, Free Standing Gas Oven, Free Standing Refrigerator, Microwave, Stainless Steel Appliances, Washer
    Features
    • Basement: Finished,Full
    • Has fireplace: No
    Interior area
    • Total interior livable area: 1,801 sqft
    • Finished area above ground: 1,001
    • Finished area below ground: 800

    Property

    Parking
    • Total spaces: 2
    • Parking features: Two Car Garage, Detached
    • Garage spaces: 2
    Features
    • Levels: One
    • Stories: 1
    • Entry location: GroundLevelwSteps
    • Patio & porch: Covered, Patio, Porch
    • Exterior features: Awnings
    • Pool features: None
    • Fencing: Back Yard,Fenced
    Lot
    • Size: 5,662 sqft
    • Dimensions: 50 x 110
    Details
    • Parcel number: 2511308018
    • Special conditions: Short Sale No,Standard

    Construction

    Type & style
    • Home type: SingleFamily
    • Architectural style: Ranch
    • Property subtype: Single Family Residence
    Materials
    • Brick, Vinyl Siding
    • Foundation: Basement, Poured
    • Roof: Asphalt
    Condition
    • New construction: No
    • Year built: 1955

    Utilities & green energy

    • Sewer: Public Sewer
    • Water: Public

    Community & neighborhood

    Location
    • Region: Madison Heights
    • Subdivision: LIPTON

    Other

    Other facts
    • Listing agreement: Exclusive Right To Sell
    • Listing terms: Cash,Conventional

    Price history

    DateEventPrice
    7/8/2026Sold$305,000+5.2%$169/sqft
    Source: Realcomp II #20261038355 Report a problem
    6/15/2026Pending sale$289,999$161/sqft
    Source: Realcomp II #20261038355 Report a problem
    6/12/2026Listed for sale$289,999+21.8%$161/sqft
    Source: Realcomp II #20261038355 Report a problem
    6/10/2021Sold$238,125+13.4%$132/sqft
    Source: Public Record Report a problem
    4/28/2021Pending sale$209,900$117/sqft
    Source: RE/MAX of SE Michigan #40167463 Report a problem
    4/27/2021Listed for sale$209,900+37.2%$117/sqft
    Source: RE/MAX of SE Michigan #40167463 Report a problem
    5/25/2017Sold$153,000-7.3%$85/sqft
    Source: Public Record Report a problem
    4/4/2017Listed for sale$165,000+13.9%$92/sqft
    Source: Century 21 Elegant Homes #217025792 Report a problem
    9/8/2016Sold$144,900$80/sqft
    Source: Public Record Report a problem
    7/28/2016Listed for sale$144,900$80/sqft
    Source: Kelly Esman & Associates #216074845 Report a problem

    Public tax history

    YearProperty taxesTax assessment
    2024$6,357 +3.8%$121,180 +9.4%
    2023$6,127 +45.2%$110,750 +7.9%
    2022$4,219 +1.3%$102,680 +29.4%
    2021$4,166 $79,340 +4.7%
    2020-- $75,770 +6.8%
    2019$4,020 $70,950 +8.3%
    2018-- $65,500
    2017$1,690 --
    2016$1,690 $50,260 +10.7%
    2015-- $45,420 +16.4%
    2014-- $39,010 -2.8%
    2011-- $40,140 -15%
    2010$2,534 $47,240 -31.9%
    2009-- $69,320 +13.6%
    2002-- $61,030 +47.1%
    2001$2,122 +5.2%$41,490 +3.2%
    2000$2,018 $40,210

    Find assessor info on the county website

    Neighborhood: 48071

    Nearby schools

    GreatSchools rating
    Get a cash offer in 3 minutes
    Find out how much your home could sell for in as little as 3 minutes with a no-obligation cash offer.
    Estimated market value
    $299,700
    Get a cash offer in 3 minutes
    Find out how much your home could sell for in as little as 3 minutes with a no-obligation cash offer.
    Estimated market value
    $299,700