Welcome to the epitome of luxury living in the prestigious Audie Murphy Ranch community of Menifee. This highly upgraded and sought-after single-level plan sits proudly on a premium lot, boasting unobstructed panoramic mountain views and an array of features that redefine elegance and comfort!
Inside, an open-concept layout awaits, seamlessly blending the living, dining, and kitchen areas for effortless entertaining. The gourmet kitchen is a chef's dream, featuring premier cabinetry, quartz countertops, and an upgraded chevron-style backsplash. High-end stainless steel appliances and a humongous walk-in pantry cater to all culinary needs, ensuring every meal preparation is a delight.
Step out to the state-of-the-art backyard oasis, meticulously renovated to perfection. Enjoy high-end hardscapes, a custom BBQ island complete with top-of-the-line appliances, and commercial-grade lighting illuminating the lush surroundings. Two insulated Alumawood patio covers with canned lights provide the ideal setting for outdoor gatherings, while Tiger Turf synthetic grass ensures a pristine appearance year-round. Hand-picked, low-maintenance plants add a touch of natural beauty to the impeccably designed outdoor space, which also features irrigation.
Luxury vinyl plank flooring graces the main living areas, offering both durability and contemporary style. The generously-sized primary bedroom beckons with a sprawling ensuite bathroom, complete with an upgraded marble surround soaking tub and deluxe shower enclosure. A fully built-out walk-in closet with organizers provides ample storage space, keeping your wardrobe impeccably organized.
Secondary bathrooms echo the same level of sophistication, featuring matching finishes with marble shower walls and surfaces. Custom electrical upgrades throughout the home include motorized window shades, and a 14-50 amp NEMA wall outlet in the garage, perfect for electric car charging, showcasing a commitment to modern convenience and sustainability.
Audie Murphy Ranch boasts a wide array of amenities including 2 swimming pools with spas, tennis courts, picnic areas, playgrounds, basketball courts and more! Situated conveniently between the I-15 and I-215 freeways near newly constructed shopping centers.
Experience the pinnacle of upscale living in this meticulously crafted residence, where every detail has been thoughtfully curated for the discerning homeowner. Don't miss the opportunity to make this exquisite property your own!
Sold for $825,000
Street View
Listed by: REDFIN • ZACHARY SENSENBACH • Contact: 951-472-2842
Bought with: Compass
$825,000
29451 Santa Ynez Cir, Menifee, CA 92584
4beds
2,605sqft
Single Family Residence
Built in 2022
7,841 Square Feet Lot
$797,500 Zestimate®
$317/sqft
$4,003 Estimated rent
Home value
$797,500
$758,000 - $837,000
$4,003/mo
Zestimate® history
Owner options
List your home for rent
$4,003/mo
Rent Zestimate®
Find your next renter with Zillow Rental Manager. Plus, with online applications, you can quickly screen prospective tenants – for free.
$4,003/mo
Rent Zestimate®
Refinance and save
$5,445/mo
Est. payment
Refinancing to a lower rate could help reduce your monthly payments and save thousands over the life of the loan.
$5,445/mo
Est. payment
Explore your selling options
Work with a Zillow partner agent
Leverage their expertise and Zillow's premium Showcase listings to get your home seen by more buyers.
Get startedList with your own agent
Get your home in front of millions of buyers by listing it on Zillow.
Learn how to do itSell it yourself
Take full control of how buyers see your home on Zillow by listing For Sale by Owner (FSBO).
List your homeWhat's special
Zillow last checked:
Listing updated:
Listed by:
ZACHARY SENSENBACH DRE #01938761 858-999-5497,
REDFIN
Bought with:
Cara Treder, DRE #01298032
Compass
Source: CRMLS,MLS#: IV24072252 Originating MLS: California Regional MLS
Originating MLS: California Regional MLSFacts & features
Interior
Bedrooms & bathrooms
- Bedrooms: 4
- Bathrooms: 3
- Full bathrooms: 2
- 1/2 bathrooms: 1
- Main level bathrooms: 3
- Main level bedrooms: 4
Rooms
- Room types: Kitchen, Laundry, Living Room, Primary Bedroom, Other, Pantry
Primary bedroom
- Features: Primary Suite
Bathroom
- Features: Bathroom Exhaust Fan, Bathtub, Closet, Dual Sinks, Enclosed Toilet, Humidity Controlled, Low Flow Plumbing Fixtures, Quartz Counters, Soaking Tub, Separate Shower
Kitchen
- Features: Built-in Trash/Recycling, Kitchen Island, Kitchen/Family Room Combo, Quartz Counters, Self-closing Cabinet Doors, Self-closing Drawers, Walk-In Pantry
Other
- Features: Walk-In Closet(s)
Pantry
- Features: Walk-In Pantry
Heating
- Central
Cooling
- Central Air
Appliances
- Included: Barbecue, Convection Oven, Dishwasher, ENERGY STAR Qualified Appliances, ENERGY STAR Qualified Water Heater, Electric Oven, Electric Water Heater, Gas Cooktop, Disposal, High Efficiency Water Heater, Microwave, Range Hood, Self Cleaning Oven, Tankless Water Heater, Vented Exhaust Fan, Water Heater
- Laundry: Washer Hookup, Gas Dryer Hookup, Laundry Room
Features
- Ceiling Fan(s), High Ceilings, Open Floorplan, Pantry, Quartz Counters, Recessed Lighting, Unfurnished, Wired for Data, Primary Suite, Walk-In Pantry, Walk-In Closet(s)
- Flooring: Laminate
- Has fireplace: Yes
- Fireplace features: Living Room
- Common walls with other units/homes: No Common Walls
Interior area
- Total interior livable area: 2,605 sqft
Property
Parking
- Total spaces: 4
- Parking features: Driveway, Garage, Paved
- Attached garage spaces: 2
- Uncovered spaces: 2
Accessibility
- Accessibility features: Safe Emergency Egress from Home
Features
- Levels: One
- Stories: 1
- Entry location: 1
- Patio & porch: Covered, Patio
- Exterior features: Awning(s), Barbecue, Lighting, Rain Gutters
- Pool features: Community, Association
- Has spa: Yes
- Spa features: Association, Community
- Fencing: Block,Excellent Condition,Vinyl
- Has view: Yes
- View description: Hills, Mountain(s), Panoramic
Lot
- Size: 7,841 Square Feet
- Features: Back Yard, Drip Irrigation/Bubblers, Front Yard, Lawn, Landscaped, Level, Near Park
Details
- Parcel number: 341380023
- Special conditions: Standard
- Horse amenities: Riding Trail
Construction
Type & style
- Home type: SingleFamily
- Property subtype: Single Family Residence
Materials
- Roof: Tile
Condition
- Turnkey
- New construction: No
- Year built: 2022
Utilities & green energy
- Electric: Electricity - On Property
- Sewer: Public Sewer
- Water: Public
- Utilities for property: Electricity Available, Electricity Connected
Green energy
- Energy efficient items: Appliances, Water Heater
Community & HOA
Community
- Features: Biking, Curbs, Gutter(s), Horse Trails, Preserve/Public Land, Storm Drain(s), Street Lights, Suburban, Sidewalks, Park, Pool
HOA
- Has HOA: Yes
- Amenities included: Bocce Court, Clubhouse, Fire Pit, Horse Trail(s), Meeting/Banquet/Party Room, Outdoor Cooking Area, Barbecue, Picnic Area, Playground, Pool, Spa/Hot Tub, Trail(s)
- HOA fee: $130 monthly
- HOA name: Audie Murphy Ranch
- HOA phone: 949-833-2600
Location
- Region: Menifee
Financial & listing details
- Price per square foot: $317/sqft
- Tax assessed value: $841,499
- Annual tax amount: $14,336
- Date on market: 4/12/2024
- Cumulative days on market: 55 days
- Listing terms: Cash,Conventional,Contract,FHA,VA Loan
- Inclusions: The mini fridge, flat top grill in outdoor kitchen, garage door remote, water feature, Smart Thermostat, Smart Doorbell, and 2 ceiling fans are included.
- Exclusions: The refrigerator, washer, dryer, TVs, water softener, water purifier, security system, Smart Lock, and the potted plants are excluded.
- Road surface type: Paved
Price history
| Date | Event | Price |
|---|---|---|
| 6/27/2024 | Sold | $825,000+0%$317/sqft |
Source:  CRMLS #IV24072252 Report a problem CRMLS #IV24072252 Report a problem | ||
| 6/7/2024 | Contingent | $824,990$317/sqft |
Source: CRMLS #IV24072252 Report a problem | ||
| 5/20/2024 | Price change | $824,990-2.9%$317/sqft |
Source: CRMLS #IV24072252 Report a problem | ||
| 4/12/2024 | Listed for sale | $849,990+11.7%$326/sqft |
Source: CRMLS #IV24072252 Report a problem | ||
| 10/24/2022 | Sold | $761,000$292/sqft |
Source: Public Record Report a problem | ||
Public tax history
| Year | Property taxes | Tax assessment |
|---|---|---|
| 2025 | $14,336 +5.9% | $841,499 +7.5% |
| 2024 | $13,532 +0.9% | $782,597 +2.9% |
| 2023 | $13,412 +123.3% | $760,685 +466% |
| 2022 | $6,006 +273.5% | $134,406 +2% |
| 2021 | $1,608 | $131,771 |
Find assessor info on the county website
Neighborhood: 92584
Nearby homes
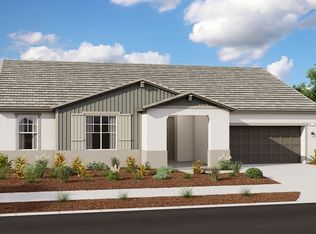
- $651,9003 bd2 ba2k sqft29439 Santa Ynez Cir, Menifee, CA 92584Off Market
- $914,8004 bd2 ba3.1k sqft29463 Santa Ynez Cir, Menifee, CA 92584Off Market
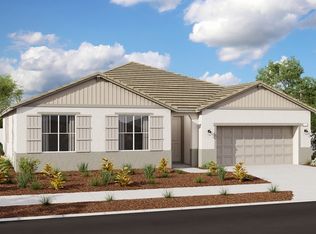
- $680,3004 bd2 ba2k sqft29427 Santa Ynez Cir, Menifee, CA 92584Off Market
- $734,0003 bd2 ba2.2k sqft24201 Arroyo Dr, Menifee, CA 92584Off Market
- $860,0003 bd2 ba2.2k sqft24200 Arroyo Dr, Menifee, CA 92584Sold
- $736,6004 bd2 ba2.6k sqft24199 Palomino Dr, Menifee, CA 92584Off Market
- $685,2004 bd2 ba2k sqft29415 Santa Ynez Cir, Menifee, CA 92584Off Market
- $823,5003 bd3 ba2.7k sqft24213 Arroyo Dr, Menifee, CA 92584Off Market
Nearby schools
GreatSchools rating
- 7/10Taawila ElementaryGrades: K-5Distance: 1.4 mi
- 6/10Kathryn Newport Middle SchoolGrades: 6-8Distance: 0.8 mi
- NAMenifee PreschoolGrades: Distance: 2.3 mi
Get a cash offer in 3 minutes
Find out how much your home could sell for in as little as 3 minutes with a no-obligation cash offer.
Estimated market value
$797,500
Get a cash offer in 3 minutes
Find out how much your home could sell for in as little as 3 minutes with a no-obligation cash offer.
Estimated market value
$797,500
- California
- Riverside County
- Menifee
- 92584
- 29451 Santa Ynez Cir
Nearby cities
Nearby neighborhoods
Nearby zip codes
Other Menifee Topics
