*Offers due 3/3 @ 9AM. Welcome to this stunning 3-bed 2-full bath ranch home, beautifully updated & move-in ready! Step inside to discover gorgeous new flooring & a fresh, neutral paint palette. The heart of the home features a modern kitchen w/beautifully painted cabinets & stainless steel appliances, opening to the bright dining & living areas—a perfect setup for entertaining! Enjoy cozy evenings in the spacious family room or unwind in the inviting three-seasons room. The finished basement offers addt'l space for recreation, working out or even more living area. More recent upgrades include newer water lines, roof, gutters & insulation, giving you peace of mind. The fenced backyard provides privacy & space for outdoor fun. Don't miss this gem—schedule your showing today! Welcome home!
Sold
$250,000
29451 Tamarack Dr, Flat Rock, MI 48134
3beds
1,699sqft
Single Family Residence
Built in 1954
6,534 Square Feet Lot
$261,500 Zestimate®
$147/sqft
$1,851 Estimated rent
Home value
$261,500
$233,000 - $293,000
$1,851/mo
Zestimate® history
Owner options
List your home for rent
$1,851/mo
Rent Zestimate®
Find your next renter with Zillow Rental Manager. Plus, with online applications, you can quickly screen prospective tenants – for free.
$1,851/mo
Rent Zestimate®
Refinance and save
$1,850/mo
Est. payment
Refinancing to a lower rate could help reduce your monthly payments and save thousands over the life of the loan.
$1,850/mo
Est. payment
Explore your selling options
Work with a Zillow partner agent
Leverage their expertise and Zillow's premium Showcase listings to get your home seen by more buyers.
Get startedList with your own agent
Get your home in front of millions of buyers by listing it on Zillow.
Learn how to do itSell it yourself
Take full control of how buyers see your home on Zillow by listing For Sale by Owner (FSBO).
List your homeWhat's special
Zillow last checked:
Listing updated:
Listed by:
Jerry Yatooma 248-935-0107,
Preferred, Realtors Ltd,
Jeffrey Packer 734-707-7992,
Preferred, Realtors Ltd
Bought with:
Kate Dombrowski
Source: MichRIC,MLS#: 25006859
Facts & features
Interior
Bedrooms & bathrooms
- Bedrooms: 3
- Bathrooms: 2
- Full bathrooms: 2
- Main level bedrooms: 3
Primary bedroom
- Level: Main
- Area: 120
- Dimensions: 12.00 x 10.00
Bedroom 2
- Level: Main
- Area: 80
- Dimensions: 8.00 x 10.00
Bedroom 3
- Level: Main
- Area: 117
- Dimensions: 9.00 x 13.00
Bathroom 1
- Level: Main
- Area: 42
- Dimensions: 6.00 x 7.00
Bathroom 2
- Level: Basement
- Area: 45
- Dimensions: 5.00 x 9.00
Dining area
- Level: Main
- Area: 77
- Dimensions: 11.00 x 7.00
Family room
- Level: Main
- Area: 224
- Dimensions: 16.00 x 14.00
Kitchen
- Level: Main
- Area: 100
- Dimensions: 10.00 x 10.00
Living room
- Level: Main
- Area: 169
- Dimensions: 13.00 x 13.00
Other
- Description: Three Seasons Room
- Level: Main
- Area: 130
- Dimensions: 10.00 x 13.00
Recreation
- Level: Basement
- Area: 532
- Dimensions: 28.00 x 19.00
Utility room
- Level: Basement
- Area: 396
- Dimensions: 18.00 x 22.00
Heating
- Forced Air
Cooling
- Central Air
Appliances
- Included: Dishwasher, Disposal, Dryer, Range, Refrigerator, Washer
- Laundry: In Basement, Sink, Washer Hookup
Features
- Ceiling Fan(s)
- Basement: Full
- Has fireplace: No
Interior area
- Total structure area: 1,122
- Total interior livable area: 1,699 sqft
- Finished area below ground: 577
Property
Parking
- Total spaces: 2
- Parking features: Garage Door Opener, Detached
- Garage spaces: 2
Features
- Stories: 1
Lot
- Size: 6,534 Square Feet
- Dimensions: 50 x 132
- Features: Sidewalk
Details
- Parcel number: 58135030390000
Construction
Type & style
- Home type: SingleFamily
- Architectural style: Ranch
- Property subtype: Single Family Residence
Materials
- Brick
- Roof: Asphalt
Condition
- New construction: No
- Year built: 1954
Utilities & green energy
- Sewer: Public Sewer
- Water: Public
Community & HOA
Location
- Region: Flat Rock
Financial & listing details
- Price per square foot: $147/sqft
- Tax assessed value: $71,020
- Annual tax amount: $3,862
- Date on market: 2/28/2025
- Listing terms: Cash,FHA,VA Loan,Conventional
- Road surface type: Paved
Price history
| Date | Event | Price |
|---|---|---|
| 4/11/2025 | Sold | $250,000+4.2%$147/sqft |
Source:  MichRIC #25006859 Report a problem MichRIC #25006859 Report a problem | ||
| 3/4/2025 | Pending sale | $239,900$141/sqft |
Source: MichRIC #25006859 Report a problem | ||
| 2/28/2025 | Listed for sale | $239,900+99.9%$141/sqft |
Source: MichRIC #25006859 Report a problem | ||
| 7/8/2016 | Sold | $120,000+2.2%$71/sqft |
Source: Public Record Report a problem | ||
| 5/12/2016 | Pending sale | $117,400$69/sqft |
Source: RE/MAX Masters #216044209 Report a problem | ||
| 5/9/2016 | Listed for sale | $117,400$69/sqft |
Source: RE/MAX Masters, Inc. #216044209 Report a problem | ||
Public tax history
| Year | Property taxes | Tax assessment |
|---|---|---|
| 2025 | -- | $92,900 +12.6% |
| 2024 | -- | $82,500 +12.7% |
| 2023 | -- | $73,200 +7.3% |
| 2022 | -- | $68,200 -1.2% |
| 2021 | -- | $69,000 |
| 2020 | $3,172 +3.4% | $69,000 +10.2% |
| 2019 | $3,067 | $62,600 +12.4% |
| 2018 | $3,067 | $55,700 -1.8% |
| 2017 | -- | $56,700 +6% |
| 2016 | $1,932 | $53,500 +0.9% |
| 2015 | $1,932 -58.7% | $53,000 +13.2% |
| 2013 | $4,680 +142.2% | $46,800 -5.1% |
| 2012 | $1,932 | $49,300 -9.5% |
| 2010 | -- | $54,500 -12.9% |
| 2009 | -- | $62,600 -15.4% |
| 2008 | -- | $74,000 -4.1% |
| 2007 | -- | $77,200 +5% |
| 2005 | $1,609 +15% | $73,500 +13.6% |
| 2002 | $1,399 -28.6% | $64,700 +42.1% |
| 2001 | $1,960 +6.9% | $45,533 +3.2% |
| 2000 | $1,833 | $44,122 |
Find assessor info on the county website
Neighborhood: 48134
Nearby homes
- $220,6003 bd1 ba1.1k sqft29441 Tamarack Dr, Flat Rock, MI 48134Off Market
- $224,6003 bd2 ba980 sqft29461 Tamarack Dr, Flat Rock, MI 48134Off Market
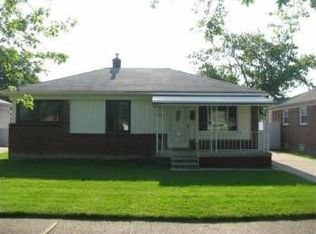
- $217,7003 bd2 ba907 sqft29431 Tamarack Dr, Flat Rock, MI 48134Off Market
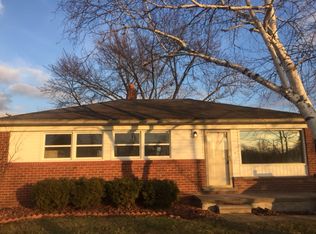
- $193,700-- bd1 ba914 sqft29471 Tamarack Dr, Flat Rock, MI 48134Off Market
- $193,0003 bd1 ba914 sqft29421 Tamarack Dr, Flat Rock, MI 48134Off Market
- $214,700-- bd1 ba914 sqft29411 Tamarack Dr, Flat Rock, MI 48134Off Market
- $193,4002 bd2 ba907 sqft29450 Tamarack Dr, Flat Rock, MI 48134Off Market
- $235,5003 bd2 ba1.1k sqft29505 Tamarack Dr, Flat Rock, MI 48134Off Market
Nearby schools
GreatSchools rating
- 4/10John M. Barnes Elementary SchoolGrades: 3-5Distance: 0.3 mi
- 5/10Thomas Simpson Middle SchoolGrades: 6-8Distance: 0.2 mi
- 8/10Flat Rock Community High SchoolGrades: 9-12Distance: 0.7 mi
Get a cash offer in 3 minutes
Find out how much your home could sell for in as little as 3 minutes with a no-obligation cash offer.
Estimated market value
$261,500
Get a cash offer in 3 minutes
Find out how much your home could sell for in as little as 3 minutes with a no-obligation cash offer.
Estimated market value
$261,500
- Michigan
- Wayne County
- Flat Rock
- 48134
- 29451 Tamarack Dr
Nearby cities
Nearby zip codes
Other Flat Rock Topics
