Welcome to 29451 Winding Brook, Menifee – Located in the Highly Sought-After 55+ Gate-Guarded OASIS Community
Experience resort-style living in this beautifully upgraded single-story home, perfectly situated in one of Menifee’s premier active-adult communities. A charming courtyard entry and double custom leaded-glass doors set the tone for the elegance found throughout.
Step inside to a spacious formal living room featuring coffered ceilings and abundant natural light. The adjoining formal dining area—currently used as an office—offers flexibility to suit your needs.
At the heart of the home is the gourmet kitchen, showcasing quartz countertops, a custom tile backsplash, pull-out drawers, a large center island, two pantries, and brand-new stainless-steel stove and microwave. The kitchen opens to a warm and inviting family room, complete with a French door leading to the covered backyard patio.
The luxurious primary suite includes custom built-in wall cabinetry with an entertainment niche and generous drawer space. The spa-style en suite bathroom offers a separate soaking tub and step-in shower, custom cabinetry, and a dual-sink vanity with marble countertops.
A guest bedroom with its own upgraded en suite bath—featuring dual sinks and a full tub/shower—ensures comfort and privacy for visitors. A rare custom-designed powder room adds additional convenience. The bonus room with double-door entry makes an ideal third bedroom, craft room, hobby space, or office.
Throughout the home, enjoy the upscale touches: plantation shutters, crown and base molding, custom ceiling fans, engineered hardwood flooring, and designer tile.
Additional highlights include:
Oversized laundry room with deep sink
Newer dual-pane windows
Newer AC/heating system
Brand-new whole-house water filtration plus under-sink drinking system
Extended 24' deep garage with attic fan and abundant storage
The private backyard is a peaceful retreat with an extended covered patio, high-quality turf, raised planters, and newer vinyl fencing—ideal for low-maintenance enjoyment.
Residents of the OASIS community enjoy low taxes, beautifully maintained grounds, and HOA-included front yard water & maintenance, plus trash service. Conveniently located near 36 holes of public golf, shopping, dining, and medical facilities, this home offers comfort, convenience, and an exceptional lifestyle.
Sold for $585,000
Listed by: COLDWELL BANKER ASSOC BRKR/CL • SUE COLLINS • Contact: 951-246-2773
Bought with: Re/Max Diamond Prestige
$585,000
29451 Winding Brook Dr, Menifee, CA 92584
2beds
2,382sqft
Single Family Residence
Built in 2000
6,098 Square Feet Lot
$590,900 Zestimate®
$246/sqft
$2,735 Estimated rent
Home value
$590,900
$538,000 - $650,000
$2,735/mo
Zestimate® history
Owner options
List your home for rent
$2,735/mo
Rent Zestimate®
Find your next renter with Zillow Rental Manager. Plus, with online applications, you can quickly screen prospective tenants – for free.
$2,735/mo
Rent Zestimate®
Refinance and save
$4,083/mo
Est. payment
Refinancing to a lower rate could help reduce your monthly payments and save thousands over the life of the loan.
$4,083/mo
Est. payment
Explore your selling options
Work with a Zillow partner agent
Leverage their expertise and Zillow's premium Showcase listings to get your home seen by more buyers.
Get startedList with your own agent
Get your home in front of millions of buyers by listing it on Zillow.
Learn how to do itSell it yourself
Take full control of how buyers see your home on Zillow by listing For Sale by Owner (FSBO).
List your homeWhat's special
Raised plantersGourmet kitchenCharming courtyard entryLarge center islandAbundant natural lightCustom cabinetryLuxurious primary suite
Zillow last checked:
Listing updated:
Listed by:
SUE COLLINS DRE #01416886 951-246-2773,
COLDWELL BANKER ASSOC BRKR/CL
Bought with:
Jodi Diago, DRE #01228939
Re/Max Diamond Prestige
Source: CRMLS,MLS#: IV25258093 Originating MLS: California Regional MLS
Originating MLS: California Regional MLSFacts & features
Interior
Bedrooms & bathrooms
- Bedrooms: 2
- Bathrooms: 3
- Full bathrooms: 2
- 1/2 bathrooms: 1
- Main level bathrooms: 3
- Main level bedrooms: 2
Rooms
- Room types: Bonus Room, Family Room, Kitchen, Laundry, Living Room, Primary Bedroom, Other, Dining Room
Primary bedroom
- Features: Main Level Primary
Bathroom
- Features: Bathroom Exhaust Fan, Bathtub, Dual Sinks, Granite Counters, Remodeled, Separate Shower, Tub Shower, Walk-In Shower
Kitchen
- Features: Kitchen Island, Kitchen/Family Room Combo, Quartz Counters
Other
- Features: Walk-In Closet(s)
Heating
- Central, Natural Gas
Cooling
- Central Air
Appliances
- Included: Dishwasher, Disposal, Gas Range, Microwave, Water Heater, Water Purifier, Dryer, Washer
- Laundry: Washer Hookup, Gas Dryer Hookup, Laundry Room
Features
- Breakfast Area, Crown Molding, Coffered Ceiling(s), Separate/Formal Dining Room, High Ceilings, Quartz Counters, Main Level Primary, Walk-In Closet(s)
- Doors: Double Door Entry, French Doors
- Windows: Custom Covering(s), Double Pane Windows, Plantation Shutters, Screens
- Has fireplace: Yes
- Fireplace features: Family Room
- Common walls with other units/homes: No Common Walls
Interior area
- Total interior livable area: 2,382 sqft
Property
Parking
- Total spaces: 2
- Parking features: Concrete, Direct Access, Door-Single, Garage Faces Front, Garage
- Attached garage spaces: 2
Accessibility
- Accessibility features: No Stairs
Features
- Levels: One
- Stories: 1
- Entry location: 1
- Patio & porch: Rear Porch, Covered, Front Porch
- Pool features: Association
- Has spa: Yes
- Spa features: Association
- Fencing: Vinyl,Wood,Wrought Iron
- Has view: Yes
- View description: Park/Greenbelt, Neighborhood
Lot
- Size: 6,098 Square Feet
- Features: Back Yard, Front Yard, Greenbelt, Lawn, Landscaped, Level, Sprinkler System, Walkstreet, Yard
Details
- Parcel number: 340240083
- Special conditions: Standard,Trust
Construction
Type & style
- Home type: SingleFamily
- Property subtype: Single Family Residence
Condition
- Updated/Remodeled
- New construction: No
- Year built: 2000
Utilities & green energy
- Sewer: Public Sewer
- Water: Public
- Utilities for property: Electricity Connected, Natural Gas Connected, Sewer Connected, Underground Utilities, Water Connected
Community & HOA
Community
- Features: Curbs, Golf, Storm Drain(s), Sidewalks, Gated
- Security: Prewired, Carbon Monoxide Detector(s), Gated with Guard, Gated Community, Gated with Attendant, Smoke Detector(s)
- Senior community: Yes
HOA
- Has HOA: Yes
- Amenities included: Billiard Room, Clubhouse, Controlled Access, Sport Court, Fitness Center, Fire Pit, Golf Course, Game Room, Meeting Room, Meeting/Banquet/Party Room, Maintenance Front Yard, Outdoor Cooking Area, Barbecue, Pickleball, Pool, Pet Restrictions, Guard, Spa/Hot Tub, Tennis Court(s), Trash
- HOA fee: $330 monthly
- HOA name: The Oasis Community
- HOA phone: 951-301-7466
Location
- Region: Menifee
Financial & listing details
- Price per square foot: $246/sqft
- Tax assessed value: $513,070
- Annual tax amount: $6,159
- Date on market: 11/19/2025
- Cumulative days on market: 7 days
- Listing terms: Trust Conveyance
- Road surface type: Paved
Price history
| Date | Event | Price |
|---|---|---|
| 1/16/2026 | Sold | $585,000$246/sqft |
Source:  CRMLS #IV25258093 Report a problem CRMLS #IV25258093 Report a problem | ||
| 12/2/2025 | Contingent | $585,000$246/sqft |
Source: CRMLS #IV25258093 Report a problem | ||
| 11/19/2025 | Listed for sale | $585,000+23.4%$246/sqft |
Source: CRMLS #IV25258093 Report a problem | ||
| 9/11/2020 | Sold | $474,000-0.2%$199/sqft |
Source:  CRMLS #SW20151486 Report a problem CRMLS #SW20151486 Report a problem | ||
| 8/10/2020 | Pending sale | $474,900$199/sqft |
Source: Rancon Real Estate-Murrieta #SW20151486 Report a problem | ||
| 7/30/2020 | Listed for sale | $474,900+14.4%$199/sqft |
Source: Rancon Real Estate-Murrieta #SW20151486 Report a problem | ||
| 8/22/2019 | Sold | $415,000-1.2%$174/sqft |
Source: CRMLS #SW19124914 Report a problem | ||
| 7/19/2019 | Pending sale | $419,900$176/sqft |
Source: Coldwell Banker Residential Brokerage - Murrieta #SW19124914 Report a problem | ||
| 6/19/2019 | Listed for sale | $419,900+23.5%$176/sqft |
Source: Coldwell Banker Res-Murrieta #SW19124914 Report a problem | ||
| 4/24/2013 | Sold | $340,000$143/sqft |
Source: Public Record Report a problem | ||
| 3/1/2013 | Pending sale | $340,000$143/sqft |
Source: Pacific Lifestyles Realty #SW13006453 Report a problem | ||
| 1/17/2013 | Listed for sale | $340,000$143/sqft |
Source: Pacific Lifestyles Realty #SW13006453 Report a problem | ||
| 7/14/2012 | Listing removed | $340,000$143/sqft |
Source: Pacific Lifestyles Realty #T12007385 Report a problem | ||
| 1/31/2012 | Price change | $340,000-5.6%$143/sqft |
Source: Pacific Lifestyles Realty #T12007385 Report a problem | ||
| 1/18/2012 | Listed for sale | $360,000-2.4%$151/sqft |
Source: Pacific Lifestyles Realty #T12007385 Report a problem | ||
| 10/30/2011 | Listing removed | $369,000$155/sqft |
Source: California Flat Fee Realty #T11080820 Report a problem | ||
| 6/27/2011 | Listed for sale | $369,000+75.7%$155/sqft |
Source: California Flat Fee Realty #T11080820 Report a problem | ||
| 3/9/2001 | Sold | $210,000$88/sqft |
Source: Public Record Report a problem | ||
Public tax history
| Year | Property taxes | Tax assessment |
|---|---|---|
| 2025 | $6,159 +2.1% | $513,070 +2% |
| 2024 | $6,031 -0.6% | $503,011 +2% |
| 2023 | $6,068 +1.2% | $493,149 +2% |
| 2022 | $5,996 +1.8% | $483,480 +2% |
| 2021 | $5,891 +15.3% | $474,000 +14.2% |
| 2020 | $5,108 +8.9% | $415,000 +10.6% |
| 2019 | $4,691 +4.3% | $375,320 +2% |
| 2018 | $4,496 +1.7% | $367,962 +2% |
| 2017 | $4,422 | $360,748 +2% |
| 2016 | $4,422 +5.4% | $353,675 +1.5% |
| 2015 | $4,197 +2.7% | $348,365 +2% |
| 2014 | $4,085 | $341,543 +32.9% |
| 2013 | -- | $256,956 +2% |
| 2012 | -- | $251,919 +2% |
| 2011 | -- | $246,980 +0.8% |
| 2010 | -- | $245,136 +10.4% |
| 2009 | -- | $222,000 -7.8% |
| 2008 | -- | $240,903 +2% |
| 2007 | -- | $236,180 +2% |
| 2006 | -- | $231,550 +2% |
| 2005 | -- | $227,011 |
Find assessor info on the county website
Neighborhood: 92584
Nearby homes
- $545,1002 bd2 ba2.1k sqft29443 Winding Brook Dr, Menifee, CA 92584Off Market
- $548,4002 bd2 ba2.1k sqft29459 Winding Brook Dr, Menifee, CA 92584Off Market
- $530,4003 bd2 ba1.7k sqft29382 Warm Creek Way, Menifee, CA 92584Off Market
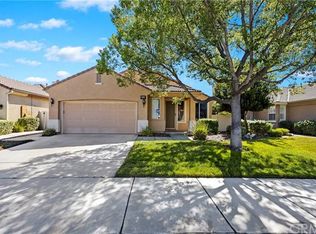
- $572,2002 bd3 ba2.3k sqft29467 Winding Brook Dr, Menifee, CA 92584Off Market
- $562,4002 bd2 ba2.4k sqft29435 Winding Brook Dr, Menifee, CA 92584Off Market
- $524,8002 bd2 ba2k sqft29390 Warm Creek Way, Menifee, CA 92584Off Market
- $500,2002 bd2 ba1.5k sqft29374 Warm Creek Way, Menifee, CA 92584Off Market
- $530,0002 bd2 ba1.8k sqft29398 Warm Creek Way, Menifee, CA 92584Sold
Nearby schools
GreatSchools rating
- 5/10Freedom Crest Elementary SchoolGrades: K-5Distance: 0.4 mi
- 5/10Hans Christensen Middle SchoolGrades: 6-8Distance: 2.1 mi
- 8/10Santa Rosa AcademyGrades: K-12Distance: 1.6 mi
Get a cash offer in 3 minutes
Find out how much your home could sell for in as little as 3 minutes with a no-obligation cash offer.
Estimated market value
$590,900
Get a cash offer in 3 minutes
Find out how much your home could sell for in as little as 3 minutes with a no-obligation cash offer.
Estimated market value
$590,900
- California
- Riverside County
- Menifee
- 92584
- 29451 Winding Brook Dr
Nearby cities
Nearby neighborhoods
Nearby zip codes
Other Menifee Topics
