Skip main navigation
Sold for $620,000
  • Listing Provided by: EHM Real Estate, Inc.
    Bought with: Rate Republic Inc.
    $620,000

    29454 Obsidian St, Menifee, CA 92584

    4beds
    2,469sqft
    Single Family Residence
    Built in 2005
    7,841 Square Feet Lot
    $620,000 Zestimate®
    $251/sqft
    $3,632 Estimated rent

    Home value

    $620,000

    $570,000 - $676,000

    $3,632/mo

    Zestimate® history
    Loading
    Loading...

    Owner options

    List your home for rent

    $3,632/mo

    Rent Zestimate®

    Find your next renter with Zillow Rental Manager. Plus, with online applications, you can quickly screen prospective tenants – for free.

    Learn more

    $3,632/mo

    Rent Zestimate®

    Refinance and save

    $3,890/mo

    Est. payment

    Refinancing to a lower rate could help reduce your monthly payments and save thousands over the life of the loan.

    See today's rates

    $3,890/mo

    Est. payment

    Explore your selling options

    Work with a Zillow partner agent

    Leverage their expertise and Zillow's premium Showcase listings to get your home seen by more buyers.

    Get started

    List with your own agent

    Get your home in front of millions of buyers by listing it on Zillow.

    Learn how to do it

    Sell it yourself

    Take full control of how buyers see your home on Zillow by listing For Sale by Owner (FSBO).

    List your home

    What's special

    Open-concept kitchenRich dark wood floorsGraded side yardStainless steel appliancesWalk-in showerCustom tiled backsplashSpacious open loft

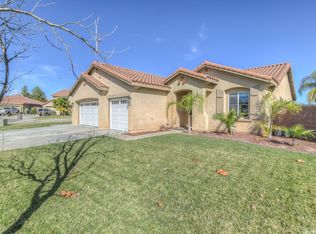
    Welcome to 29454 Obsidian Ct, a 4 bedroom/2.5 bath home with no rear neighbors, a quiet, open feel, and the kind of home where you can truly unplug and settle in. When you step inside, you’ll find a home that feels brand new, featuring rich dark wood floors and a crisp white interior repainted just last year. As you make your way through the home, you’ll find the open-concept kitchen, finished with Corian countertops, a custom tiled backsplash, and stainless steel appliances- adjacent to the living room that features a dedicated space perfect for an entertainment center. Practicality is where this home truly shines. This home comes equipped with a low payment solar energy system, a whole-house fan, and new water heater. These upgrades keep the monthly power bill remarkably low- a massive budget-saver for a home of this size. The second floor is designed for flexibility, anchored by a spacious open loft that’s ready to become your home office, a dedicated homework/play room, or an entertaining movie room. For added convenience, the laundry room is located right next to the bedrooms. The primary suite is spacious and complete with a deep soaking tub, walk-in shower, a walk-in closet. Outside, the backyard is ready for immediate use with an included playhouse and playground, plus a graded side yard that serves as a blank canvas for a future patio, garden, or dog run. This home is a solid, move-in-ready opportunity in a fantastic neighborhood.

    Zillow last checked:

    Listing updated:

    Listing Provided by:

    Dallas Kessman DRE #02193974 949-229-1346,

    EHM Real Estate, Inc.

    Bought with:

    Nick Franco, DRE #01067929

    Rate Republic Inc.

    Source: CRMLS,MLS#: OC26097461MLS LogoOriginating MLS: California Regional MLS

    Facts & features

    Interior

    Bedrooms & bathrooms
    • Bedrooms: 4
    • Bathrooms: 3
    • Full bathrooms: 2
    • 1/2 bathrooms: 1
    • Main level bathrooms: 1
    Bedroom
    • Features: All Bedrooms Up
    Bathroom
    • Features: Bathtub, Separate Shower, Tub Shower
    Kitchen
    • Features: Solid Surface Counters
    Other
    • Features: Walk-In Closet(s)
    Heating
    • Central
    Cooling
    • Central Air, Whole House Fan
    Appliances
    • Included: Dishwasher, Freezer, Disposal, Gas Range, Microwave, Refrigerator
    • Laundry: Washer Hookup, Electric Dryer Hookup, Gas Dryer Hookup, Inside, Laundry Room
    Features
    • Ceiling Fan(s), Separate/Formal Dining Room, Eat-in Kitchen, Open Floorplan, Solid Surface Counters, All Bedrooms Up, Entrance Foyer, Loft, Primary Suite, Walk-In Closet(s)
    • Flooring: Tile, Wood
    • Windows: Blinds
    • Has fireplace: Yes
    • Fireplace features: Family Room
    • Common walls with other units/homes: No Common Walls
    Interior area
    • Total interior livable area: 2,469 sqft

    Property

    Parking
    • Total spaces: 2
    • Parking features: Garage Faces Front
    • Attached garage spaces: 2
    Features
    • Levels: Two
    • Stories: 2
    • Entry location: 1
    • Patio & porch: Open, Patio, Wood
    • Pool features: None
    • Spa features: None
    • Fencing: Brick,Wood
    • Has view: Yes
    • View description: Park/Greenbelt
    Lot
    • Size: 7,841 sqft
    • Features: Back Yard, Front Yard, Sprinklers In Rear, Sprinklers In Front, Near Park, Paved
    Details
    • Parcel number: 388300022
    • Zoning: R-1
    • Special conditions: Standard

    Construction

    Type & style
    • Home type: SingleFamily
    • Architectural style: Patio Home
    • Property subtype: Single Family Residence
    Materials
    • Roof: Spanish Tile
    Condition
    • Turnkey
    • New construction: No
    • Year built: 2005

    Utilities & green energy

    • Electric: Standard
    • Sewer: Public Sewer
    • Water: Public
    • Utilities for property: Cable Connected, Electricity Connected, Sewer Connected, Water Connected

    Community & neighborhood

    Community
    • Community features: Curbs, Park
    Location
    • Region: Menifee

    Other

    Other facts
    • Listing terms: Cash,Conventional,FHA,Fannie Mae,Freddie Mac,VA Loan
    • Road surface type: Paved

    Price history

    DateEventPrice
    6/22/2026Sold$620,000-4.6%$251/sqft
    Source: CRMLS #OC26097461 Report a problem
    6/14/2026Pending sale$649,900$263/sqft
    Source: CRMLS #OC26097461 Report a problem
    5/26/2026Contingent$649,900$263/sqft
    Source: CRMLS #OC26097461 Report a problem
    5/14/2026Listed for sale$649,900+78.1%$263/sqft
    Source: CRMLS #OC26097461 Report a problem
    8/17/2024Listing removed--
    Source: Zillow Rentals Report a problem
    6/21/2024Price change$3,350-6.9%$1/sqft
    Source: CRMLS #OC24118117 Report a problem
    6/14/2024Listed for rent$3,600$1/sqft
    Source: CRMLS #OC24118117 Report a problem
    4/11/2017Sold$365,000+46%$148/sqft
    Source: Public Record Report a problem
    8/29/2008Sold$250,000-41.7%$101/sqft
    Source: Public Record Report a problem
    5/15/2008Sold$428,547$174/sqft
    Source: Public Record Report a problem

    Public tax history

    YearProperty taxesTax assessment
    2025$7,305 +1%$423,492 +2%
    2024$7,231 -0.1%$415,189 +2%
    2023$7,237 +1%$407,049 +2%
    2022$7,162 +0.8%$399,068 +2%
    2021$7,106 +1.3%$391,244 +1%
    2020$7,015 +1.8%$387,233 +2%
    2019$6,890 +3.1%$379,641 +2%
    2018$6,685 +19.8%$372,198 +34.2%
    2017$5,578 $277,383 +2%
    2016$5,578 +5.6%$271,945 +1.5%
    2015$5,281 +0.2%$267,863 +2%
    2014$5,271 $262,618 +14.2%
    2013-- $230,000 +15.6%
    2012-- $199,000 -18.1%
    2011-- $243,000 +13.6%
    2010-- $214,000 -0.9%
    2009-- $216,000 -25.8%
    2008-- $291,000 -32.7%
    2007-- $432,480 +2%
    2006-- $424,000 +1007.5%
    2005-- $38,284

    Find assessor info on the county website

    Neighborhood: 92584

    Nearby schools

    GreatSchools rating
    Schools provided by the listing agent
    • Elementary: Oak Meadows
    • Middle: Menifee Valley
    • High: Liberty

    Source: CRMLS. This data may not be complete. We recommend contacting the local school district to confirm school assignments for this home.

    Get a cash offer in 3 minutes
    Find out how much your home could sell for in as little as 3 minutes with a no-obligation cash offer.
    Estimated market value
    $620,000
    Get a cash offer in 3 minutes
    Find out how much your home could sell for in as little as 3 minutes with a no-obligation cash offer.
    Estimated market value
    $620,000