A rare opportunity in the highly sought after gated Terracina neighborhood at Vistancia Village.
This home features 4 very spacious bedrooms, 3 full bathrooms and sits on a Premium lot with no neighbors directly behind or to the North!
Enter this home through the secure courtyard with ample amount of seating area, complete with pavers, rain gutters and a water feature making it another great area to sit and enjoy.
As you walk inside you will immediately be greeted through the spacious Living/Dining room with a view of your Resort-style backyard which includes an oversized patio newly resurfaced, East facing so its always shaded in the evenings, a perfectly placed swimming pool with rock water feature, built-in BBQ, fireplace and fruit trees.
The dreamy kitchen includes SS KitchenAid appliances, built in fridge, double ovens, Granite countertops, tons of cabinets space which includes a lazy Susan, swing door spice cabinet, built-in desk area and a walk-in pantry.
In the Family room you can gather around the beautifully stacked stone fireplace with plenty of space for get togethers or quiet evenings.
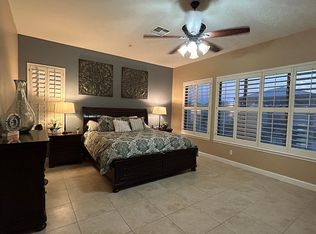
The large Primary suite has an amazing view to the backyard. The primary bathroom has split custom vanities, a walk-in shower, large soaking tub, and a huge closet! The two spacious bedrooms include a Jack and Jill bathroom with tub & shower. The 4th bedroom is centrally located to be used as a bedroom, office or den and conveniently placed next to the 3rd full bathroom. More features in this home are tile flooring in the main areas & Primary Suite, beautiful plantation shutters in all bedrooms, 2 newer HVAC units, new water heater, epoxy garage floors, water softener, reverse osmosis, manual sun shades on back patio and window screens with 90% sun filter.
Sold for $955,000
$955,000
29455 N 120TH Lane, Peoria, AZ 85383
4beds
3baths
3,475sqft
Single Family Residence
Built in 2004
0.26 Acres Lot
$884,900 Zestimate®
$275/sqft
$4,088 Estimated rent
Home value
$884,900
$832,000 - $938,000
$4,088/mo
Zestimate® history
Owner options
List your home for rent
$4,088/mo
Rent Zestimate®
Find your next renter with Zillow Rental Manager. Plus, with online applications, you can quickly screen prospective tenants – for free.
$4,088/mo
Rent Zestimate®
Refinance and save
$4,684/mo
Est. payment
Refinancing to a lower rate could help reduce your monthly payments and save thousands over the life of the loan.
$4,684/mo
Est. payment
Explore your selling options
Work with a Zillow partner agent
Leverage their expertise and Zillow's premium Showcase listings to get your home seen by more buyers.
Get startedList with your own agent
Get your home in front of millions of buyers by listing it on Zillow.
Learn how to do itSell it yourself
Take full control of how buyers see your home on Zillow by listing For Sale by Owner (FSBO).
List your homeWhat's special
Beautifully stacked stone fireplaceSecure courtyardPrimary suiteJack and jill bathroomOversized patioBuilt in fridgeFruit trees
Zillow last checked:
Listing updated:
Listed by:
Katherine White 623-980-8452,
RE/MAX Fine Properties
Bought with:
Abby Koehler, SA671049000
RE/MAX Fine Properties
Josef M Szabo, SA519068000
RE/MAX Fine Properties
Source: ARMLS,MLS#: 6666043
Facts & features
Interior
Bedrooms & bathrooms
- Bedrooms: 4
- Bathrooms: 3
Heating
- Natural Gas
Cooling
- Central Air, Ceiling Fan(s)
Appliances
- Included: Water Purifier
Features
- High Speed Internet, Granite Counters, Double Vanity, Eat-in Kitchen, Breakfast Bar, 9+ Flat Ceilings, No Interior Steps, Kitchen Island, Pantry, Full Bth Master Bdrm, Separate Shwr & Tub
- Flooring: Carpet, Tile
- Windows: Low Emissivity Windows, Solar Screens, Double Pane Windows
- Has basement: No
- Has fireplace: Yes
- Fireplace features: Exterior Fireplace, Family Room, Gas
Interior area
- Total structure area: 3,475
- Total interior livable area: 3,475 sqft
Property
Parking
- Total spaces: 7
- Parking features: Garage Door Opener, Direct Access, Side Vehicle Entry
- Garage spaces: 3
- Uncovered spaces: 4
Features
- Stories: 1
- Patio & porch: Covered, Patio
- Exterior features: Playground, Private Yard, Built-in Barbecue
- Has private pool: Yes
- Pool features: Play Pool
- Spa features: None, Bath
- Fencing: Block
Lot
- Size: 0.26 Acres
- Features: Sprinklers In Rear, Sprinklers In Front, Desert Back, Desert Front, Grass Back, Synthetic Grass Frnt, Auto Timer H2O Front, Auto Timer H2O Back
Details
- Parcel number: 51001090
- Other equipment: Intercom
Construction
Type & style
- Home type: SingleFamily
- Architectural style: Spanish
- Property subtype: Single Family Residence
Materials
- Stucco, Wood Frame, Painted
- Roof: Tile,Concrete
Condition
- Year built: 2004
Details
- Builder name: TW Lewis
Utilities & green energy
- Sewer: Public Sewer
- Water: City Water
Green energy
- Energy efficient items: Multi-Zones
Community & HOA
Community
- Features: Gated, Tennis Court(s), Playground, Biking/Walking Path
- Security: Fire Sprinkler System, Security System Owned
- Subdivision: VISTANCIA VILLAGE A PARCEL A19
HOA
- Has HOA: Yes
- Services included: Maintenance Grounds
- HOA fee: $321 quarterly
- HOA name: Vistancia
- HOA phone: 480-921-7500
- Second HOA fee: $147 quarterly
- Second HOA name: Terracina
- Second HOA phone: 480-921-7500
Location
- Region: Peoria
Financial & listing details
- Price per square foot: $275/sqft
- Tax assessed value: $685,500
- Annual tax amount: $4,986
- Date on market: 2/23/2024
- Cumulative days on market: 84 days
- Listing terms: Cash,Conventional,VA Loan
- Ownership: Fee Simple
Price history
| Date | Event | Price |
|---|---|---|
| 6/10/2024 | Sold | $955,000-2.1%$275/sqft |
Source:  ARMLS #6666043 Report a problem ARMLS #6666043 Report a problem | ||
| 5/17/2024 | Pending sale | $975,000$281/sqft |
Source: ARMLS #6666043 Report a problem | ||
| 4/18/2024 | Price change | $975,000-2%$281/sqft |
Source: ARMLS #6666043 Report a problem | ||
| 4/3/2024 | Price change | $995,000-7%$286/sqft |
Source: ARMLS #6666043 Report a problem | ||
| 3/21/2024 | Listed for sale | $1,070,000$308/sqft |
Source: ARMLS #6666043 Report a problem | ||
| 3/11/2024 | Contingent | $1,070,000$308/sqft |
Source: ARMLS #6666043 Report a problem | ||
| 2/23/2024 | Listed for sale | $1,070,000+37.4%$308/sqft |
Source: ARMLS #6666043 Report a problem | ||
| 6/24/2021 | Sold | $779,000+66.5%$224/sqft |
Source: Public Record Report a problem | ||
| 5/31/2013 | Sold | $467,900-2.1%$135/sqft |
Source: ARMLS #4926611 Report a problem | ||
| 5/12/2013 | Price change | $477,700-2.5%$137/sqft |
Source: RE/MAX PROFESSIONALS #4926611 Report a problem | ||
| 4/26/2013 | Listed for sale | $489,700+43.6%$141/sqft |
Source: RE/MAX Professionals #4926611 Report a problem | ||
| 3/13/2013 | Sold | $341,000+0.3%$98/sqft |
Source: Public Record Report a problem | ||
| 3/7/2012 | Listed for sale | $340,000-50%$98/sqft |
Source: RE/MAX Integrity #4725893 Report a problem | ||
| 8/31/2005 | Sold | $680,070$196/sqft |
Source: Public Record Report a problem | ||
Public tax history
| Year | Property taxes | Tax assessment |
|---|---|---|
| 2025 | $2,888 +2.8% | $68,550 -3.5% |
| 2024 | $2,810 -30.1% | $71,010 +52.5% |
| 2023 | $4,022 -18.7% | $46,559 +1.3% |
| 2022 | $4,945 -13.4% | $45,950 +5.1% |
| 2021 | $5,707 +3.4% | $43,720 +7.2% |
| 2020 | $5,519 +3.3% | $40,780 +6.1% |
| 2019 | $5,340 | $38,450 +5.4% |
| 2018 | $5,340 +0.5% | $36,480 +2.8% |
| 2017 | $5,312 +8.9% | $35,500 +2.7% |
| 2016 | $4,877 +9.6% | $34,550 -4.9% |
| 2015 | $4,451 | $36,330 +20.6% |
| 2014 | -- | $30,130 +9.8% |
| 2013 | -- | $27,430 -2.6% |
| 2012 | -- | $28,150 -3.2% |
| 2011 | -- | $29,070 -13.7% |
| 2010 | -- | $33,670 -17.7% |
| 2009 | -- | $40,930 -18.4% |
| 2008 | -- | $50,150 +8.8% |
| 2007 | -- | $46,100 +700.3% |
| 2006 | -- | $5,760 +18% |
| 2005 | -- | $4,880 |
Find assessor info on the county website
Neighborhood: 85383
Nearby homes
- $903,3004 bd3 ba3.1k sqft29425 N 120th Ln, Peoria, AZ 85383Off Market

- $814,0004 bd3 ba3.5k sqft29471 N 120th Ln, Peoria, AZ 85383Off Market
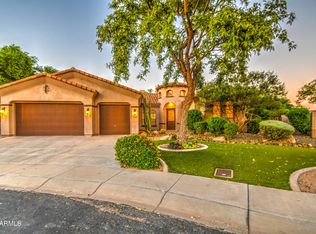
- $982,0124 bd4 ba3.1k sqft29476 N 120th Ln, Peoria, AZ 85383Sold
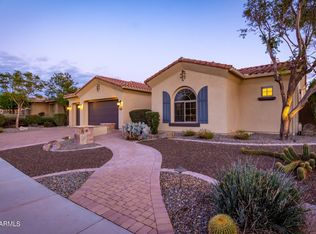
- $994,1005 bd5 ba4.8k sqft29395 N 120th Ln, Peoria, AZ 85383Off Market
- $876,8005 bd3 ba4.6k sqft29479 N 120th Ln, Peoria, AZ 85383Off Market
- $907,8004 bd4 ba3.5k sqft29428 N 120th Ln, Peoria, AZ 85383Off Market
- $951,800-- bd4 ba4.8k sqft29452 N 120th Ln, Peoria, AZ 85383Off Market
- $747,5004 bd2 ba3.1k sqft29487 N 120th Ln, Peoria, AZ 85383Off Market
Nearby schools
GreatSchools rating
- 7/10Vistancia Elementary SchoolGrades: PK-8Distance: 0.8 mi
- 6/10Liberty High SchoolGrades: 7-12Distance: 5.5 mi
Schools provided by the listing agent
- Elementary: Vistancia Elementary School
- Middle: Vistancia Elementary School
- High: Liberty High School
- District: Peoria Unified School District
Source: ARMLS. This data may not be complete. We recommend contacting the local school district to confirm school assignments for this home.
Get a cash offer in 3 minutes
Find out how much your home could sell for in as little as 3 minutes with a no-obligation cash offer.
Estimated market value
$884,900
Get a cash offer in 3 minutes
Find out how much your home could sell for in as little as 3 minutes with a no-obligation cash offer.
Estimated market value
$884,900
- Arizona
- Maricopa County
- Peoria
- 85383
- 29455 N 120TH Lane
Nearby cities
Nearby neighborhoods
Nearby zip codes
Other Peoria Topics
