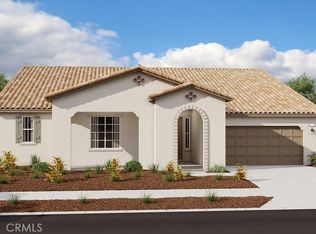
Seeking a ranch-style home designed with ease and elegance in mind? Add the Holbrook to your list! This is the Final opportunity to purchase new construction at Noble, the only all single story community in Menifee's popular Audie Murphy Ranch. The heart of this home is the kitchen with an over-sized island and White Maple cabinetry extended all the way into the Brerakfast nook. The gourmet kitchen features a professional hood, quartz countertops in eternal calacatta gold, full tile backsplash, butler's pantry w/bar sink and undercabinet beverage refrigerator. The luxurious owners suite offers dual walk-in closets and a private bath w/ deluxe custom tiled walk-in shower. Other highlights include, a formal dining room, rear covered patio and a 3-car garage. Additional features include center meet sliding glass doors at dining and great room, 8 ft doors throughout, undercabinet lighting in the kitchen, generous recessed lighting and ceiling fan pre wires in all bedrooms, great room and covered patio. The flooring design includes wood laminate throughout in a "Kindling Oak" color and upgraded carpet only in the bedrooms. Lot size is over 11,000 sq.ft. on a CORNER lot! Estimated completion is June, 2024.
Sold for $888,865
Listed by: RICHMOND AMERICAN HOMES • Randy Anderson • Contact: 800-852-9714
Bought with: RICHMOND AMERICAN HOMES
$888,865
29456 Indian Bend Ct, Menifee, CA 92584
4beds
3,135sqft
Single Family Residence
Built in 2024
0.26 Acres Lot
$885,400 Zestimate®
$284/sqft
$4,288 Estimated rent
Home value
$885,400
$841,000 - $930,000
$4,288/mo
Zestimate® history
Owner options
List your home for rent
$4,288/mo
Rent Zestimate®
Find your next renter with Zillow Rental Manager. Plus, with online applications, you can quickly screen prospective tenants – for free.
$4,288/mo
Rent Zestimate®
Refinance and save
$5,931/mo
Est. payment
Refinancing to a lower rate could help reduce your monthly payments and save thousands over the life of the loan.
$5,931/mo
Est. payment
Explore your selling options
Work with a Zillow partner agent
Leverage their expertise and Zillow's premium Showcase listings to get your home seen by more buyers.
Get startedList with your own agent
Get your home in front of millions of buyers by listing it on Zillow.
Learn how to do itSell it yourself
Take full control of how buyers see your home on Zillow by listing For Sale by Owner (FSBO).
List your homeWhat's special
Ranch - style homeSingle story communityPrivate bathBar sinkFormal dining roomGreat roomCeiling fan pre wires
Zillow last checked:
Listing updated:
Listed by:
Randy Anderson DRE #00692325 909-806-9352,
RICHMOND AMERICAN HOMES
Bought with:
Randy Anderson, DRE #00692325
RICHMOND AMERICAN HOMES
Source: CRMLS,MLS#: EV24031298 Originating MLS: California Regional MLS
Originating MLS: California Regional MLSFacts & features
Interior
Bedrooms & bathrooms
- Bedrooms: 4
- Bathrooms: 3
- Full bathrooms: 3
- Main level bathrooms: 3
- Main level bedrooms: 4
Rooms
- Room types: Great Room, Kitchen, Primary Bathroom, Primary Bedroom, Other, Dining Room
Bathroom
- Features: Bathtub, Dual Sinks, Hollywood Bath, Stone Counters, Tub Shower, Vanity, Walk-In Shower
Kitchen
- Features: Built-in Trash/Recycling, Kitchen Island, Kitchen/Family Room Combo, Pots & Pan Drawers, Quartz Counters, Self-closing Cabinet Doors, Self-closing Drawers, Walk-In Pantry
Other
- Features: Walk-In Closet(s)
Heating
- Central
Cooling
- Central Air
Appliances
- Included: Built-In Range, Double Oven, Dishwasher, Gas Cooktop, Disposal, Microwave, Range Hood, Self Cleaning Oven, Tankless Water Heater, Water To Refrigerator
- Laundry: Laundry Room
Features
- Breakfast Bar, Breakfast Area, Separate/Formal Dining Room, Open Floorplan, Pantry, Quartz Counters, Recessed Lighting, Walk-In Closet(s)
- Doors: Panel Doors, Sliding Doors
- Windows: Double Pane Windows, Insulated Windows
- Has fireplace: No
- Fireplace features: None
- Common walls with other units/homes: No Common Walls
Interior area
- Total interior livable area: 3,135 sqft
Property
Parking
- Total spaces: 3
- Parking features: Garage - Attached
- Attached garage spaces: 3
Features
- Levels: One
- Stories: 1
- Entry location: 1
- Patio & porch: Covered
- Pool features: Association
- Fencing: Block,Vinyl
- Has view: Yes
- View description: Mountain(s), Neighborhood
Lot
- Size: 0.26 Acres
- Features: Back Yard, Cul-De-Sac, Drip Irrigation/Bubblers, Front Yard, Near Park
Details
- Parcel number: 341391005
- Special conditions: Standard
Construction
Type & style
- Home type: SingleFamily
- Property subtype: Single Family Residence
Materials
- Foundation: Slab
Condition
- Under Construction
- New construction: Yes
- Year built: 2024
Details
- Builder model: Holbrook
- Builder name: Richmond American
Utilities & green energy
- Sewer: Public Sewer
- Water: Public
Community & HOA
Community
- Features: Biking, Dog Park, Hiking, Sidewalks, Park
- Security: Carbon Monoxide Detector(s), Fire Detection System, Fire Sprinkler System, Smoke Detector(s)
HOA
- Has HOA: Yes
- Amenities included: Clubhouse, Sport Court, Fire Pit, Maintenance Grounds, Outdoor Cooking Area, Barbecue, Picnic Area, Playground, Pool, Pet Restrictions, Spa/Hot Tub, Trail(s), Cable TV
- HOA fee: $137 monthly
- HOA name: Audie Murphy
- HOA phone: 951-491-6866
Location
- Region: Menifee
Financial & listing details
- Price per square foot: $284/sqft
- Tax assessed value: $889,505
- Annual tax amount: $15,282
- Date on market: 2/13/2024
- Cumulative days on market: 3 days
- Listing terms: Cash,Conventional,FHA,VA Loan
Price history
| Date | Event | Price |
|---|---|---|
| 6/21/2024 | Sold | $888,865+1.3%$284/sqft |
Source:  CRMLS #EV24031298 Report a problem CRMLS #EV24031298 Report a problem | ||
| 2/17/2024 | Pending sale | $877,864$280/sqft |
Source: CRMLS #EV24031298 Report a problem | ||
| 2/14/2024 | Listed for sale | $877,864$280/sqft |
Source: CRMLS #EV24031298 Report a problem | ||
Public tax history
| Year | Property taxes | Tax assessment |
|---|---|---|
| 2025 | $15,282 +127.7% | $889,505 +536.1% |
| 2024 | $6,711 +311.6% | $139,835 +2% |
| 2023 | $1,631 +1.3% | $137,094 +2% |
| 2022 | $1,610 +0.1% | $134,406 +2% |
| 2021 | $1,608 | $131,771 |
Find assessor info on the county website
Neighborhood: 92584
Nearby homes
- $856,3514 bd3 ba2.7k sqft29444 Indian Bend Ct, Menifee, CA 92584Sold
- $851,0004 bd3 ba3.1k sqft29457 Talking Stick Cir, Menifee, CA 92584Sold
- $928,0004 bd3 ba2.9k sqft24405 Arroyo Dr, Menifee, CA 92584Sold

- $766,7903 bd2 ba2.2k sqft29455 Indian Bend Ct, Menifee, CA 92584Sold

- $986,0004 bd2 ba3.1k sqft24417 Arroyo Dr, Menifee, CA 92584Sold
- $840,0003 bd2 ba2.2k sqft24393 Arroyo Dr, Menifee, CA 92584Sold
- $841,5384 bd3 ba2.6k sqft29443 Indian Bend Ct, Menifee, CA 92584Sold
- $902,0004 bd2 ba3.1k sqft29432 Indian Bend Ct, Menifee, CA 92584Sold
Nearby schools
GreatSchools rating
- 7/10Taawila ElementaryGrades: K-5Distance: 1.3 mi
- 6/10Kathryn Newport Middle SchoolGrades: 6-8Distance: 0.5 mi
- NAMenifee PreschoolGrades: Distance: 2.1 mi
Get a cash offer in 3 minutes
Find out how much your home could sell for in as little as 3 minutes with a no-obligation cash offer.
Estimated market value
$885,400
Get a cash offer in 3 minutes
Find out how much your home could sell for in as little as 3 minutes with a no-obligation cash offer.
Estimated market value
$885,400
- California
- Riverside County
- Menifee
- 92584
- 29456 Indian Bend Ct
Nearby cities
Nearby neighborhoods
Nearby zip codes
Other Menifee Topics
