Skip main navigation
Sold for $440,000
  • $440,000

    29456 Velletri Ln, Wesley Chapel, FL 33545

    3beds
    1,926sqft
    Single Family Residence
    Built in 2024
    6,102 Square Feet Lot
    $431,300 Zestimate®
    $228/sqft
    $2,728 Estimated rent

    Home value

    $431,300

    $388,000 - $479,000

    $2,728/mo

    Zestimate® history
    Loading
    Loading...

    Owner options

    List your home for rent

    $2,728/mo

    Rent Zestimate®

    Find your next renter with Zillow Rental Manager. Plus, with online applications, you can quickly screen prospective tenants – for free.

    Learn more

    $2,728/mo

    Rent Zestimate®

    Refinance and save

    $3,487/mo

    Est. payment

    Refinancing to a lower rate could help reduce your monthly payments and save thousands over the life of the loan.

    See today's rates

    $3,487/mo

    Est. payment

    Explore your selling options

    Work with a Zillow partner agent

    Leverage their expertise and Zillow's premium Showcase listings to get your home seen by more buyers.

    Get started

    List with your own agent

    Get your home in front of millions of buyers by listing it on Zillow.

    Learn how to do it

    Sell it yourself

    Take full control of how buyers see your home on Zillow by listing For Sale by Owner (FSBO).

    List your home

    What's special

    In-law suitePond viewHigh ceilingsGlamour bathOpen floor planElegant berber carpetApronfront sink

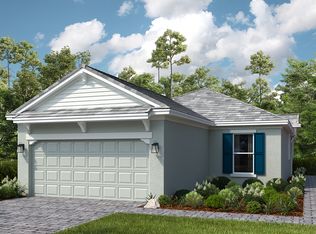
    One or more photo(s) has been virtually staged. PRICE REDUCED!!! BRAND NEW MAINTENANCE FREE VILLA HOME Located in this popular 55+ resort lifestyle community at the Esplanade at Wiregrass Ranch. This Taylor Morrison, Arezzo Model is a truly unique open floor plan set amid a stunning community with Resort Style Amenities. This Open Great Room Floor Plan with high ceilings joins to a Gourmet Kitchen. Three bedrooms, two full baths, a den/office, and a formal dining area flow perfectly to maximize the size and entertaining opportunities. You’ll enjoy the stylish kitchen with sleek silestone countertops, spacious breakfast & serving bar, 42-inch upper cabinetry, under cabinet lighting, apron front sink and Upgraded Café Appliances. The Primary Owners Retreat has Decorative Tray Ceilings and a glamour bath with Glass Shower and HUGE Walk-In closet with two separate sections. The second Bedroom creates a great In-Law Suite or Second Primary Suite with a Large Closet and Adjoining Bath. In addition to the Third Bedroom with Elegant Berber Carpet you’ll have a full den/office to use your computer and organize your daily plans. Convenient Interior Laundry Room and energy efficient on demand water heater. Sip your morning coffee on the covered patio and an evening beverage at sunset. Live Every Day to the Fullest! Enjoy the Good Life that you have earned. Life at the Esplanade provides unique opportunities centered around signature resort-style amenities and wellness programs to invigorate the mind, body, and spirit. There are Tennis Courts, Swimming and planned activities. It's like experiencing your dream vacation every day. The options and upgrades in this home are simply too numerus to mention so please refer to the attached list. The premium conservation corner lot has a pond view from the patio and the triple sliding glass doors at the back view the conservation. The community features Tile Roofs and Elegant Driveway Pavers. This is a Brand New Home, just completed by the Builder and is move in ready!

    Zillow last checked:

    Listing updated:

    Listed by:

    Nancy Johanson 813-949-5779,

    JOHANSON & ASSOCIATES, INC. 813-949-5779

    Bought with:

    Linda Durham, 3103019

    COLDWELL BANKER REALTY

    Source: Stellar MLS,MLS#: TB8317901MLS LogoOriginating MLS: Suncoast Tampa

    Facts & features

    Interior

    Bedrooms & bathrooms
    • Bedrooms: 3
    • Bathrooms: 2
    • Full bathrooms: 2
    Rooms
    • Room types: Den/Library/Office, Dining Room, Utility Room
    Primary bedroom
    • Features: Dual Sinks, En Suite Bathroom, Shower No Tub, Walk-In Closet(s)
    • Level: First
    • Area: 156 Square Feet
    • Dimensions: 13x12
    Other
    • Features: Dual Sinks, En Suite Bathroom, Tub With Shower, Built-in Closet
    • Level: First
    • Area: 117 Square Feet
    • Dimensions: 9x13
    Bedroom 3
    • Features: Walk-In Closet(s)
    • Level: First
    • Area: 120 Square Feet
    • Dimensions: 12x10
    Primary bathroom
    • Features: Dual Sinks, En Suite Bathroom, Shower No Tub
    • Level: First
    • Area: 108 Square Feet
    • Dimensions: 9x12
    Bathroom 2
    • Features: Dual Sinks, Tub With Shower
    • Level: First
    • Area: 65 Square Feet
    • Dimensions: 5x13
    Dining room
    • Level: First
    • Area: 140 Square Feet
    • Dimensions: 10x14
    Kitchen
    • Level: First
    • Area: 143 Square Feet
    • Dimensions: 11x13
    Laundry
    • Level: First
    • Area: 48 Square Feet
    • Dimensions: 8x6
    Living room
    • Level: First
    • Area: 240 Square Feet
    • Dimensions: 16x15
    Office
    • Level: First
    • Area: 100 Square Feet
    • Dimensions: 10x10
    Heating
    • Central, Natural Gas
    Cooling
    • Central Air
    Appliances
    • Included: Dishwasher, Disposal, Microwave, Range, Tankless Water Heater
    • Laundry: Inside, Laundry Room
    Features
    • Crown Molding, High Ceilings, Primary Bedroom Main Floor, Tray Ceiling(s), Walk-In Closet(s), In-Law Floorplan
    • Flooring: Carpet, Laminate, Tile
    • Doors: Sliding Doors
    • Windows: Blinds, Double Pane Windows
    • Has fireplace: No
    Interior area
    • Total structure area: 2,561
    • Total interior livable area: 1,926 sqft

    Property

    Parking
    • Total spaces: 2
    • Parking features: Garage Door Opener
    • Attached garage spaces: 2
    • Details: Garage Dimensions: 18x20
    Features
    • Levels: One
    • Stories: 1
    • Patio & porch: Covered, Rear Porch
    • Exterior features: Irrigation System, Rain Gutters
    • Has view: Yes
    • View description: Pond
    • Has water view: Yes
    • Water view: Pond
    Lot
    • Size: 6,102 Square Feet
    • Features: Conservation Area, In County, Level
    Details
    • Parcel number: 1726200090000002720
    • Zoning: MPUD
    • Special conditions: None

    Construction

    Type & style
    • Home type: SingleFamily
    • Architectural style: Contemporary
    • Property subtype: Single Family Residence
    Materials
    • Block, Stucco
    • Foundation: Slab
    • Roof: Tile
    Condition
    • Completed
    • New construction: Yes
    • Year built: 2024
    Details
    • Builder model: Arezzo
    • Builder name: Taylor Morrison

    Utilities & green energy

    • Sewer: Public Sewer
    • Water: Public
    • Utilities for property: BB/HS Internet Available, Cable Available, Electricity Connected, Natural Gas Connected, Public, Sewer Connected, Sprinkler Recycled, Street Lights, Underground Utilities, Water Connected

    Community & HOA

    Community
    • Features: Clubhouse, Community Mailbox, Deed Restrictions, Gated Community - No Guard, Irrigation-Reclaimed Water, Park, Pool, Tennis Court(s)
    • Pet fee: $0 monthly
    • Senior community: Yes
    • Subdivision: ESPLANADE AT WIREGRASS RANCH
    HOA
    • Has HOA: Yes
    • Amenities included: Clubhouse, Fence Restrictions, Gated, Maintenance, Pickleball Court(s), Pool, Recreation Facilities, Shuffleboard Court, Tennis Court(s)
    • Services included: Cable TV, Community Pool, Maintenance Grounds, Manager, Pool Maintenance, Trash
    • HOA fee: $481 monthly
    • HOA name: Troon Management/Nikki Carroll
    • HOA phone: 813-708-5005
    Location
    • Region: Wesley Chapel

    Financial & listing details

    • Price per square foot: $228/sqft
    • Tax assessed value: $90,249
    • Annual tax amount: $2,428
    • Date on market: 11/13/2024
    • Cumulative days on market: 218 days
    • Listing terms: Cash,Conventional,VA Loan
    • Ownership: Fee Simple
    • Total actual rent: 0
    • Electric utility on property: Yes
    • Road surface type: Paved

    Price history

    DateEventPrice
    7/17/2025Sold$440,000-6.4%$228/sqft
    Source: Stellar MLS #TB8317901 Report a problem
    6/28/2025Pending sale$469,900$244/sqft
    Source: Stellar MLS #TB8317901 Report a problem
    5/22/2025Price change$469,900-4.1%$244/sqft
    Source: Stellar MLS #TB8317901 Report a problem
    5/2/2025Listed for sale$489,900$254/sqft
    Source: Stellar MLS #TB8317901 Report a problem
    4/25/2025Pending sale$489,900$254/sqft
    Source: Stellar MLS #TB8317901 Report a problem
    4/24/2025Listed for sale$489,900$254/sqft
    Source: Stellar MLS #TB8317901 Report a problem
    4/24/2025Pending sale$489,900$254/sqft
    Source: Stellar MLS #TB8317901 Report a problem
    4/15/2025Listed for sale$489,900$254/sqft
    Source: Stellar MLS #TB8317901 Report a problem
    4/14/2025Pending sale$489,900$254/sqft
    Source: Stellar MLS #TB8317901 Report a problem
    4/8/2025Price change$489,900-2%$254/sqft
    Source: Stellar MLS #TB8317901 Report a problem
    3/19/2025Price change$499,999-2.9%$260/sqft
    Source: Stellar MLS #TB8317901 Report a problem
    3/2/2025Price change$515,000-3.6%$267/sqft
    Source: Stellar MLS #TB8317901 Report a problem
    2/4/2025Price change$534,000-0.2%$277/sqft
    Source: Stellar MLS #TB8317901 Report a problem
    1/16/2025Price change$535,000-0.9%$278/sqft
    Source: Stellar MLS #TB8317901 Report a problem
    12/12/2024Price change$539,9000%$280/sqft
    Source: Stellar MLS #TB8317901 Report a problem
    11/22/2024Price change$540,000-6.1%$280/sqft
    Source: Stellar MLS #TB8317901 Report a problem
    11/13/2024Listed for sale$575,000+8.4%$299/sqft
    Source: Stellar MLS #TB8317901 Report a problem
    10/17/2024Sold$530,228+0%$275/sqft
    Source: Stellar MLS #T3551972 Report a problem
    8/28/2024Pending sale$530,225$275/sqft
    Source: Stellar MLS #T3551972 Report a problem
    8/27/2024Listed for sale$530,225$275/sqft
    Source: Taylor Morrison Report a problem

    Public tax history

    YearProperty taxesTax assessment
    2024$3,944 +62.4%$90,249 +224.9%
    2023$2,428 +5.8%$27,776 +20%
    2022$2,296 $23,139
    Find assessor info on the county website

    Neighborhood: 33545

    Nearby schools

    GreatSchools rating
    Schools provided by the listing agent
    • Elementary: Wiregrass Elementary
    • Middle: John Long Middle-PO
    • High: Wiregrass Ranch High-PO

    Source: Stellar MLS. This data may not be complete. We recommend contacting the local school district to confirm school assignments for this home.

    Get a cash offer in 3 minutes
    Find out how much your home could sell for in as little as 3 minutes with a no-obligation cash offer.
    Estimated market value
    $431,300
    Get a cash offer in 3 minutes
    Find out how much your home could sell for in as little as 3 minutes with a no-obligation cash offer.
    Estimated market value
    $431,300