Skip main navigation
Sold for $168,000
  • $168,000

    29458 Alpine Ct, Long Barn, CA 95335

    3beds
    1,758sqft
    SingleFamily
    Built in 1993
    6,969 Square Feet Lot
    $394,200 Zestimate®
    $96/sqft
    $2,585 Estimated rent

    Home value

    $394,200

    $359,000 - $430,000

    $2,585/mo

    Zestimate® history
    Loading
    Loading...

    Owner options

    List your home for rent

    $2,585/mo

    Rent Zestimate®

    Find your next renter with Zillow Rental Manager. Plus, with online applications, you can quickly screen prospective tenants – for free.

    Learn more

    $2,585/mo

    Rent Zestimate®

    Refinance and save

    $1,086/mo

    Est. payment

    Refinancing to a lower rate could help reduce your monthly payments and save thousands over the life of the loan.

    See today's rates

    $1,086/mo

    Est. payment

    Explore your selling options

    Work with a Zillow partner agent

    Leverage their expertise and Zillow's premium Showcase listings to get your home seen by more buyers.

    Get started

    List with your own agent

    Get your home in front of millions of buyers by listing it on Zillow.

    Learn how to do it

    Sell it yourself

    Take full control of how buyers see your home on Zillow by listing For Sale by Owner (FSBO).

    List your home

    What's special

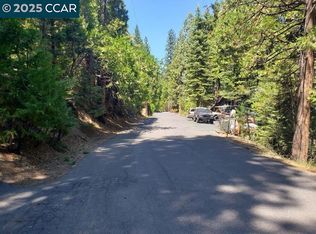
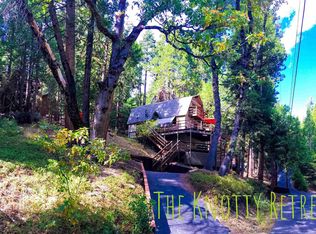
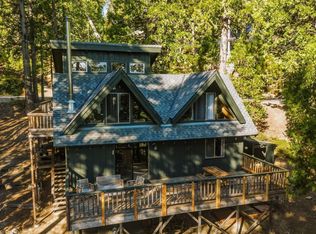
    FIRST TIME ON THE MARKET--ORIGINAL OWNER! Situated in a quiet cul-de-sac in Cold Springs, this well-maintained cabin boasts an open great room surrounded by windows and a floor to ceiling glass door opening to the deck. Spectacular gorgeous soaring knotty pine ceilings and walls throughout encompassing a dining area, and an open sitting area to enjoy the wood stove in the winter. The island breakfast bar opens into the kitchen with knotty pine cabinets and walls. The master suite is spectacular with its high knotty pine ceiling and windows & door opening to the deck. There are dual sinks and a huge cedar lined walk in closet. There is another bedroom and bathroom on that level. On the lower level is a bedroom and bathroom with the washer and dryer and down some stairs to the garage. Be sure to watch the Virtual Tour!

    Facts & features

    Interior

    Bedrooms & bathrooms
    • Bedrooms: 3
    • Bathrooms: 3
    • Full bathrooms: 3
    Heating
    • Wall
    Features
    • Has fireplace: Yes
    Interior area
    • Total interior livable area: 1,758 sqft

    Property

    Parking
    • Total spaces: 2
    • Parking features: Garage - Attached
    Features
    • Levels: 2
    Lot
    • Size: 6,969 sqft
    • Topography: Upslope, Steep
    Details
    • Parcel number: 023272011000

    Construction

    Type & style
    • Home type: SingleFamily
    Condition
    • Year built: 1993

    Utilities & green energy

    • Electric: 110V, 220V
    • Sewer: Septic Tank

    Community & neighborhood

    Location
    • Region: Long Barn

    Other

    Other facts
    • CONSTRUCTION: Site Built
    • BATHROOMS: Tub, On Entry Level, Hall, Separate Shower, Closeted Toilet
    • EASEMENTS: As of Record
    • AGE RANGE: 26-39 Years
    • AMENITIES: Cathedral Ceiling, Garage Door Opener, Window Covering, Tile
    • ELECTRIC: 110V, 220V
    • ENERGY: Ceiling Fan
    • EXTERIOR: Wood
    • FLOORS: Wall to Wall Carpet, Partial Carpet, Tile
    • LANDSCAPE: Natural
    • LAUNDRY ROOM: Dryer Hook Up, Inside, Washer Hook Up, Washer Included, Dryer Included
    • LOT COVERAGE: Some Trees
    • PATIO/DECK: Deck
    • ROAD: Paved, County
    • ROOF: Composition
    • UTIL AVAIL: Cable, Electric, Phone, Water, Overhead
    • DRIVEWAY: Up, Blacktop
    • FOUNDATION: Concrete
    • GARAGE INFO: Attached, Oversized, Finished
    • KITCHEN AMENITIES: Breakfast Bar, Dishwasher, Disposal, Electric, Refrigerator, Down Draft Type, Island
    • HEAT: Woodburn
    • WATER: P.U.C.
    • DINING ROOM: Great Room
    • LIVING ROOM: Great Room, Upstairs
    • TOPOGRAPHY: Upslope, Steep
    • WATER HEATER: Electric
    • Property Corners: Some
    • STYLE/CONSTRUCTION: Conventional
    • MASTER BEDROOM: Walk-in Closet, Suite, On Upper Level
    • MASTER BATH: Separate Shower, Closeted Toilet
    • SQ FT RANGE: 1601-1800
    • Sub Area: 13A-COLD SPRINGS
    • Pest Inspection: Clear
    • LA1Agent Phone1 CountryId: United States (+1)
    • SQUARE FOOTAGE SOURCE: County
    • LO1OfficePhone1CountryId: United States (+1)
    • SEWER: Septic Tank
    • BEDROOMS: 3
    • LEVELS: 2
    • GARAGE: 2
    • F/BATHS: 3
    • H/BATHS: 0

    Price history

    DateEventPrice
    7/9/2025Sold$168,000-62.6%$96/sqft
    Source: Public Record Report a problem
    7/26/2021Sold$449,000$255/sqft
    Source: bridgeMLS/CCAR/Bay East AOR #20211157 Report a problem
    6/25/2021Pending sale$449,000$255/sqft
    Source: TCAR MLS #20211157 Report a problem
    6/19/2021Listed for sale$449,000$255/sqft
    Source: TCAR MLS #20211157 Report a problem

    Public tax history

    YearProperty taxesTax assessment
    2025$2,305 +0.6%$216,381 +2%
    2024$2,290 -51.4%$212,139 -53.7%
    2023$4,717 -4.5%$457,980 +2%
    2022$4,939 +109%$449,000 +109.4%
    2021$2,363 +1.3%$214,431 +1%
    2020$2,332 +2.3%$212,233 +2%
    2019$2,281 +3.6%$208,073 +2%
    2018$2,201 -0.9%$203,994 +2%
    2017$2,221 $199,995

    Find assessor info on the county website

    Neighborhood: 95335

    Nearby schools

    GreatSchools rating
    Schools provided by the listing agent
    • High: Summerville

    Source: The MLS. This data may not be complete. We recommend contacting the local school district to confirm school assignments for this home.

    Get pre-qualified for a loan
    At Zillow Home Loans, we can pre-qualify you in as little as 5 minutes with no impact to your credit score.

    An equal housing lender. NMLS #10287.