Skip main navigation
Sold for $925,000
  • Listing Provided by: NextHome Real Estate Rockstars
    Bought with: Parasol Realty
    $925,000

    29458 Corte Halcon, Santa Clarita, CA 91354

    2beds
    2,564sqft
    Single Family Residence
    Built in 2024
    9,299 Square Feet Lot
    $927,500 Zestimate®
    $361/sqft
    $6,071 Estimated rent

    Home value

    $927,500

    $844,000 - $1.02M

    $6,071/mo

    Zestimate® history
    Loading
    Loading...

    Owner options

    List your home for rent

    $6,071/mo

    Rent Zestimate®

    Find your next renter with Zillow Rental Manager. Plus, with online applications, you can quickly screen prospective tenants – for free.

    Learn more

    $6,071/mo

    Rent Zestimate®

    Refinance and save

    $6,260/mo

    Est. payment

    Refinancing to a lower rate could help reduce your monthly payments and save thousands over the life of the loan.

    See today's rates

    $6,260/mo

    Est. payment

    Explore your selling options

    Work with a Zillow partner agent

    Leverage their expertise and Zillow's premium Showcase listings to get your home seen by more buyers.

    Get started

    List with your own agent

    Get your home in front of millions of buyers by listing it on Zillow.

    Learn how to do it

    Sell it yourself

    Take full control of how buyers see your home on Zillow by listing For Sale by Owner (FSBO).

    List your home

    What's special

    Modern neutral paletteSpa-inspired ensuite bathroomSpacious primary suiteBeautifully designed private backyardOversized walk-in closetWide-plank flooringHigh ceilings
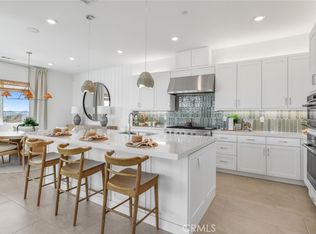
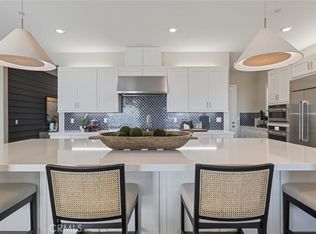
    Welcome to this Gated Single Story beautifully upgraded, practically brand new and move-in ready home located in a highly sought-after 55+ resort-style community of Tesoro, where comfort, style, and lifestyle come together seamlessly. This thoughtfully designed 2 Bedroom,3 bathroom, plus bonus room residence offers owned solar, a light-filled open floor plan with high ceilings, wide-plank flooring, and a modern neutral palette that creates a bright and inviting atmosphere throughout. The chef’s kitchen is the heart of the home, featuring an oversized center island with seating, quartz countertops, stainless steel appliances, double ovens, a gas cooktop with designer hood, abundant cabinetry, and a spacious walk-in pantry. The kitchen flows effortlessly into the expansive living and dining areas—perfect for everyday living and entertaining. The spacious primary suite offers a peaceful retreat with plenty of natural light, a sitting area that would be perfect for a home office and or study, a spa-inspired ensuite bathroom with dual vanities, a large walk-in shower with bench, and an oversized walk-in closet. The secondary bedroom is generously sized with an ensuite bathroom and ideal for guests, office space, or hobbies. Additional highlights include plantation shutters, recessed lighting, a dedicated laundry room with built-in cabinetry, and ample storage and counter space. Step outside to a beautifully designed private backyard featuring a covered patio, gazebo, lush landscaping, and plenty of space to relax or entertain. . Residents enjoy an array of resort-style amenities, including a modern recreation center, fitness room, pool, pickleball courts, putting greens, and BBQ areas- all within a secure, gated community. Conveniently located close to shopping, dining, and more. If you're looking for a model spec home, this is the one for you.

    Zillow last checked:

    Listing updated:

    Listing Provided by:

    Cherrie Brown DRE #01421885 661-877-1929,

    NextHome Real Estate Rockstars,

    Zachariah McReynolds DRE #01904568,

    NextHome Real Estate Rockstars

    Bought with:

    Tamar Asken, DRE #01932133

    Parasol Realty

    Source: CRMLS,MLS#: SR26059264MLS LogoOriginating MLS: California Regional MLS

    Facts & features

    Interior

    Bedrooms & bathrooms
    • Bedrooms: 2
    • Bathrooms: 3
    • Full bathrooms: 2
    • 1/2 bathrooms: 1
    • Main level bathrooms: 3
    • Main level bedrooms: 2
    Primary bedroom
    • Features: Primary Suite
    Primary bedroom
    • Features: Main Level Primary
    Bedroom
    • Features: Bedroom on Main Level
    Bathroom
    • Features: Bathtub, Separate Shower, Tub Shower, Walk-In Shower
    Kitchen
    • Features: Butler's Pantry, Kitchen Island, Kitchen/Family Room Combo, Quartz Counters, Walk-In Pantry
    Other
    • Features: Walk-In Closet(s)
    Pantry
    • Features: Walk-In Pantry
    Heating
    • Central, Solar
    Cooling
    • Central Air
    Appliances
    • Included: 6 Burner Stove, Double Oven, Dishwasher, Disposal, Microwave
    • Laundry: Inside, Laundry Room
    Features
    • Breakfast Bar, Eat-in Kitchen, High Ceilings, Open Floorplan, Pantry, Quartz Counters, Recessed Lighting, Bedroom on Main Level, Main Level Primary, Primary Suite, Walk-In Pantry, Walk-In Closet(s)
    • Flooring: Carpet, Vinyl
    • Windows: Double Pane Windows, Shutters
    • Has fireplace: No
    • Fireplace features: None
    • Common walls with other units/homes: No Common Walls
    Interior area
    • Total interior livable area: 2,564 sqft

    Property

    Parking
    • Total spaces: 2
    • Parking features: Driveway, Garage
    • Attached garage spaces: 2
    Features
    • Levels: One
    • Stories: 1
    • Entry location: 1
    • Patio & porch: Covered, Patio
    • Pool features: Association
    • Has spa: Yes
    • Spa features: Association
    • Has view: Yes
    • View description: None
    Lot
    • Size: 9,299 sqft
    • Features: Back Yard, Front Yard, Lawn, Landscaped, Yard
    Details
    • Parcel number: 3244204047
    • Special conditions: Standard

    Construction

    Type & style
    • Home type: SingleFamily
    • Architectural style: Traditional
    • Property subtype: Single Family Residence
    Condition
    • Turnkey
    • New construction: No
    • Year built: 2024

    Utilities & green energy

    • Sewer: Public Sewer
    • Water: Public

    Community & neighborhood

    Community
    • Community features: Curbs, Suburban, Sidewalks
    Senior living
    • Senior community: Yes
    Location
    • Region: Santa Clarita
    • Subdivision: Estrada (Estrada)

    HOA & financial

    HOA
    • Has HOA: Yes
    • HOA fee: $391 monthly
    • Amenities included: Clubhouse, Dog Park, Maintenance Grounds, Meeting/Banquet/Party Room, Barbecue, Picnic Area, Pickleball, Pool, Spa/Hot Tub, Trail(s)
    • Association name: Keystone Tesoro Higlands Community Association
    • Association phone: 949-833-2600
    • Second association name: Tesoro Higlands Villas Neighborhood Association

    Other

    Other facts
    • Listing terms: Cash,Cash to New Loan,Conventional

    Price history

    DateEventPrice
    4/17/2026Sold$925,000$361/sqft
    Source: CRMLS #SR26059264 Report a problem
    3/25/2026Pending sale$925,000$361/sqft
    Source: CRMLS #SR26059264 Report a problem
    3/19/2026Listed for sale$925,000+5.1%$361/sqft
    Source: CRMLS #SR26059264 Report a problem
    2/11/2025Sold$879,990-2.2%$343/sqft
    Source: Agent Provided Report a problem
    11/13/2024Price change$899,990-2.2%$351/sqft
    Source: Lennar Homes Report a problem
    11/12/2024Listed for sale$919,990$359/sqft
    Source: Lennar Homes Report a problem

    Public tax history

    Tax history is unavailable.

    Neighborhood: Valencia

    Nearby schools

    GreatSchools rating
    Schools provided by the listing agent
    • Elementary: Tesoro
    • Middle: Rio Norte
    • High: Valencia

    Source: CRMLS. This data may not be complete. We recommend contacting the local school district to confirm school assignments for this home.

    Get a cash offer in 3 minutes
    Find out how much your home could sell for in as little as 3 minutes with a no-obligation cash offer.
    Estimated market value
    $927,500
    Get a cash offer in 3 minutes
    Find out how much your home could sell for in as little as 3 minutes with a no-obligation cash offer.
    Estimated market value
    $927,500