Skip main navigation
Sold for $735,000
  • Listed by: RICHMOND AMERICAN HOMES • Randy Anderson • Contact: 800-852-9714
    Bought with: Real Broker
    Tax assessed value
    $735,000

    29458 Talking Stick Cir, Menifee, CA 92584

    3beds
    2,272sqft
    Single Family Residence
    Built in 2023
    10,510 Square Feet Lot
    $740,500 Zestimate®
    $324/sqft
    $3,532 Estimated rent

    Home value

    $740,500

    $703,000 - $778,000

    $3,532/mo

    Zestimate® history
    Loading
    Loading...

    Owner options

    List your home for rent

    $3,532/mo

    Rent Zestimate®

    Find your next renter with Zillow Rental Manager. Plus, with online applications, you can quickly screen prospective tenants – for free.

    Learn more

    $3,532/mo

    Rent Zestimate®

    Refinance and save

    $4,799/mo

    Est. payment

    Refinancing to a lower rate could help reduce your monthly payments and save thousands over the life of the loan.

    See today's rates

    $4,799/mo

    Est. payment

    Explore your selling options

    Work with a Zillow partner agent

    Leverage their expertise and Zillow's premium Showcase listings to get your home seen by more buyers.

    Get started

    List with your own agent

    Get your home in front of millions of buyers by listing it on Zillow.

    Learn how to do it

    Sell it yourself

    Take full control of how buyers see your home on Zillow by listing For Sale by Owner (FSBO).

    List your home

    What's special

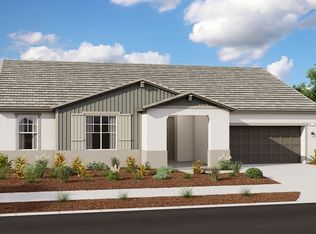
    Brand New Construction by Richmond American Homes. This MELODY floorplan is located in a cul de sac at Noble, the only all single story community in Audie Murphy Ranch in Menifee. This home is fully upgraded with our Bermuda Linen collection where colors are light and bright with shades of cocoa and sand—a classic backdrop for any design choice. The gourmet kitchen includes White Maple painted cabinetry w/satin nickel hardware, quartz kitchen countertops in eternal Calcutta gold, custom 4" x 12" tile backsplash and GE appliances that features a 5 burner gas cooktop and professional hood in stainless steel. Impressive flooring with wood laminate throughout & carpet only in the bedrooms. In addition, this home comes with a custom tiled walk in shower and separate tub in the primary bathroom, 8 ft interior door frames, a large rear covered patio and Spanish exterior elevation. Estimated completion is April, 2024

    Zillow last checked:

    Listing updated:

    Listed by:

    Randy Anderson DRE #00692325 909-806-9352,

    RICHMOND AMERICAN HOMES

    Bought with:

    Jack Dymand, DRE #02093898

    Real Broker

    Source: CRMLS,MLS#: EV23224989MLS LogoOriginating MLS: California Regional MLS

    Facts & features

    Interior

    Bedrooms & bathrooms
    • Bedrooms: 3
    • Bathrooms: 2
    • Full bathrooms: 2
    • Main level bathrooms: 2
    • Main level bedrooms: 3
    Rooms
    • Room types: Great Room, Kitchen, Laundry, Primary Bathroom, Primary Bedroom, Other, Dining Room
    Bathroom
    • Features: Bathroom Exhaust Fan, Bathtub, Dual Sinks, Stone Counters, Soaking Tub, Separate Shower, Tub Shower, Upgraded, Vanity, Walk-In Shower
    Kitchen
    • Features: Built-in Trash/Recycling, Kitchen Island, Kitchen/Family Room Combo, Pots & Pan Drawers, Quartz Counters, Self-closing Cabinet Doors, Self-closing Drawers, Walk-In Pantry
    Other
    • Features: Walk-In Closet(s)
    Heating
    • Central
    Cooling
    • Central Air, High Efficiency, Zoned
    Appliances
    • Included: Built-In Range, Dishwasher, Disposal, Microwave, Range Hood, Self Cleaning Oven, Tankless Water Heater, Water To Refrigerator
    • Laundry: Laundry Room, Upper Level
    Features
    • Breakfast Bar, Breakfast Area, Separate/Formal Dining Room, Open Floorplan, Pantry, Quartz Counters, Recessed Lighting, Walk-In Closet(s)
    • Flooring: Carpet, Tile, Vinyl
    • Doors: Panel Doors, Sliding Doors
    • Windows: Double Pane Windows, Insulated Windows
    • Has fireplace: No
    • Fireplace features: None
    • Common walls with other units/homes: No Common Walls
    Interior area
    • Total interior livable area: 2,272 sqft

    Property

    Parking
    • Total spaces: 2
    • Parking features: Garage - Attached
    • Attached garage spaces: 2
    Features
    • Levels: One
    • Stories: 1
    • Entry location: 1
    • Patio & porch: Rear Porch, Concrete, Covered
    • Pool features: Association
    • Fencing: Block,Vinyl
    • Has view: Yes
    • View description: None
    Lot
    • Size: 10,510 Square Feet
    • Features: Drip Irrigation/Bubblers
    Details
    • Parcel number: 341401020
    • Special conditions: Standard

    Construction

    Type & style
    • Home type: SingleFamily
    • Property subtype: Single Family Residence
    Materials
    • Foundation: Slab
    Condition
    • Under Construction
    • New construction: Yes
    • Year built: 2023
    Details
    • Builder model: Melody
    • Builder name: Richmond American

    Utilities & green energy

    • Sewer: Public Sewer
    • Water: Public

    Community & HOA

    Community
    • Features: Biking, Dog Park, Hiking, Sidewalks
    • Security: Carbon Monoxide Detector(s), Fire Detection System, Fire Sprinkler System, Smoke Detector(s)
    HOA
    • Has HOA: Yes
    • Amenities included: Clubhouse, Sport Court, Fire Pit, Maintenance Grounds, Outdoor Cooking Area, Barbecue, Picnic Area, Playground, Pool, Pet Restrictions, Spa/Hot Tub, Trail(s), Cable TV
    • HOA fee: $137 monthly
    • HOA name: Audie Murphy
    • HOA phone: 951-491-6866
    Location
    • Region: Menifee

    Financial & listing details

    • Price per square foot: $324/sqft
    • Tax assessed value: $735,000
    • Annual tax amount: $12,726
    • Date on market: 12/12/2023
    • Cumulative days on market: 215 days
    • Listing terms: Cash,Conventional,FHA,VA Loan

    Price history

    DateEventPrice
    8/9/2024Sold$735,000-0.7%$324/sqft
    Source: CRMLS #EV23224989 Report a problem
    7/15/2024Pending sale$739,990$326/sqft
    Source: CRMLS #EV23224989 Report a problem
    6/28/2024Price change$739,990-1.3%$326/sqft
    Source: CRMLS #EV23224989 Report a problem
    5/25/2024Price change$749,990-0.4%$330/sqft
    Source: CRMLS #EV23224989 Report a problem
    5/13/2024Price change$752,646+0.9%$331/sqft
    Source: CRMLS #EV23224989 Report a problem
    4/7/2024Price change$745,646+0.9%$328/sqft
    Source: CRMLS #EV23224989 Report a problem
    3/12/2024Price change$738,646+1%$325/sqft
    Source: Richmond Homes Report a problem
    3/5/2024Price change$731,646+1%$322/sqft
    Source: Richmond Homes Report a problem
    2/9/2024Price change$724,646-0.2%$319/sqft
    Source: Richmond Homes Report a problem
    12/28/2023Price change$726,180+0.4%$320/sqft
    Source: Richmond Homes Report a problem
    12/12/2023Listed for sale$723,180$318/sqft
    Source: CRMLS #EV23224989 Report a problem

    Public tax history

    YearProperty taxesTax assessment
    2025$12,726 +115.1%$735,000 +425.6%
    2024$5,917 +262.9%$139,835 +2%
    2023$1,631 +1.3%$137,094 +2%
    2022$1,610 +0.1%$134,406 +2%
    2021$1,608 $131,771
    Find assessor info on the county website

    Neighborhood: 92584

    Nearby schools

    GreatSchools rating
    Get a cash offer in 3 minutes
    Find out how much your home could sell for in as little as 3 minutes with a no-obligation cash offer.
    Estimated market value
    $740,500
    Get a cash offer in 3 minutes
    Find out how much your home could sell for in as little as 3 minutes with a no-obligation cash offer.
    Estimated market value
    $740,500