Located in the Preserve of Westlake, this 3 bedroom, 2 ½ bath townhome is a rarely available end unit w/ 2-Car Side load garage. As you enter the inviting foyer, you are greeted by a 2-story Family Room with a giant wall of windows offering the warmth of natural light and beautiful nature views. This home features a first-floor master bedroom with a vaulted ceiling and a glamor bath with walk-in shower, soaking tub and double sinks. The Kitchen has Corian counters, a breakfast bar, large pantry, all appliances, and plenty of cabinet space. The informal dining area open to the Kitchen and Family Room has sliders to the outdoor patio with a cement pad that is ready for your outdoor furniture to sit out and relax and enjoy the views. The home offers a spacious first floor office with high ceilings and gleaming wood floors. The formal dining room is large enough for hosting friends and family and an open design perfect for socializing. Spacious first floor laundry room. Additional first floor half bathroom with pedestal sink just off the foyer. The second floor has a large loft overlooking the Family Room and is perfect for another office or relaxation area. The upstairs also features two large bedrooms with plenty of closet space and a shared main bathroom with double sinks and tub/shower. Many recent improvements include new Roof (2023), Furnace & AC (2023), Dishwasher (2025), Microwave (2023), and new wood flooring (2023). This is a spacious home with 2,334 above grade square footage (first & 2nd floor). In addition, the full unfinished basement has 10-foot ceilings and offers another 1,556 sf of space for extra storage or to be finished (for 3,890 total home square footage). The backyard has a large cement patio and is very private with a treed / wooded view. This unit is tastefully decorated with neutral colors. One year CHOICE Home Warranty included. Perfect location close to Crocker Park, parks and golf courses, hospitals, and many restaurants.
Closed
$440,000
29459 Hummingbird Cir, Westlake, OH 44145
3beds
3,890sqft
Condominium, Multi Family, Single Family Residence
Built in 2002
-- sqft lot
$449,600 Zestimate®
$113/sqft
$4,872 Estimated rent
Home value
$449,600
$414,000 - $490,000
$4,872/mo
Zestimate® history
Owner options
List your home for rent
$4,872/mo
Rent Zestimate®
Find your next renter with Zillow Rental Manager. Plus, with online applications, you can quickly screen prospective tenants – for free.
$4,872/mo
Rent Zestimate®
Refinance and save
$3,538/mo
Est. payment
Refinancing to a lower rate could help reduce your monthly payments and save thousands over the life of the loan.
$3,538/mo
Est. payment
Explore your selling options
Work with a Zillow partner agent
Leverage their expertise and Zillow's premium Showcase listings to get your home seen by more buyers.
Get startedList with your own agent
Get your home in front of millions of buyers by listing it on Zillow.
Learn how to do itSell it yourself
Take full control of how buyers see your home on Zillow by listing For Sale by Owner (FSBO).
List your homeWhat's special
Zillow last checked:
Listing updated:
Listed by:
Lisa Humenik 440-476-4959 lisahumenik@gmail.com,
RE/MAX Crossroads Properties
Bought with:
Carolyn A Marro, 393330
Howard Hanna
Source: MLS Now,MLS#: 5168371 Originating MLS: Akron Cleveland Association of REALTORS
Originating MLS: Akron Cleveland Association of REALTORSFacts & features
Interior
Bedrooms & bathrooms
- Bedrooms: 3
- Bathrooms: 3
- Full bathrooms: 2
- 1/2 bathrooms: 1
- Main level bathrooms: 2
- Main level bedrooms: 1
Primary bedroom
- Description: Flooring: Wood
- Features: Window Treatments
- Level: First
- Dimensions: 14 x 13
Bedroom
- Description: Flooring: Carpet
- Features: Window Treatments
- Level: Second
- Dimensions: 13 x 10
Bedroom
- Description: Flooring: Carpet
- Features: Window Treatments
- Level: Second
- Dimensions: 12 x 11
Primary bathroom
- Description: Flooring: Ceramic Tile
- Features: Soaking Tub
- Level: First
Dining room
- Description: Flooring: Ceramic Tile
- Level: First
- Dimensions: 13 x 11
Entry foyer
- Description: Flooring: Ceramic Tile
- Level: First
- Dimensions: 17 x 6
Family room
- Description: Flooring: Wood
- Features: Fireplace, Window Treatments
- Level: First
- Dimensions: 23 x 14
Kitchen
- Description: Flooring: Ceramic Tile
- Features: Breakfast Bar
- Level: First
- Dimensions: 24 x 11
Laundry
- Description: Flooring: Carpet
- Level: First
- Dimensions: 11 x 6
Office
- Description: Flooring: Wood
- Level: First
- Dimensions: 13 x 11
Heating
- Forced Air, Gas
Cooling
- Central Air, Electric
Appliances
- Included: Dishwasher, Disposal, Microwave, Range, Refrigerator
- Laundry: Main Level, Laundry Room
Features
- Breakfast Bar, Ceiling Fan(s), Cathedral Ceiling(s), His and Hers Closets, Kitchen Island, Primary Downstairs, Multiple Closets, Open Floorplan, Pantry, Vaulted Ceiling(s), Walk-In Closet(s)
- Windows: Window Treatments
- Basement: Full
- Number of fireplaces: 1
- Fireplace features: Gas, Glass Doors
Interior area
- Total structure area: 3,890
- Total interior livable area: 3,890 sqft
- Finished area above ground: 2,334
- Finished area below ground: 1,556
Property
Parking
- Total spaces: 2
- Parking features: Attached, Garage, Garage Door Opener, Garage Faces Side, Outside
- Attached garage spaces: 2
Features
- Levels: Two
- Stories: 2
- Patio & porch: Patio
- Exterior features: Private Yard
- Fencing: None
- Has view: Yes
- View description: Trees/Woods
Lot
- Features: Landscaped
Details
- Parcel number: 21711311
Construction
Type & style
- Home type: Condo
- Architectural style: Cape Cod,Cluster Home
- Property subtype: Condominium, Multi Family, Single Family Residence
- Attached to another structure: Yes
Materials
- Stone, Vinyl Siding
- Roof: Asphalt,Fiberglass
Condition
- Updated/Remodeled
- Year built: 2002
Details
- Warranty included: Yes
Utilities & green energy
- Sewer: Public Sewer
- Water: Public
Community & HOA
Community
- Features: Sidewalks
- Security: Smoke Detector(s)
HOA
- Has HOA: No
- Services included: Association Management, Insurance, Maintenance Grounds, Maintenance Structure, Reserve Fund, Snow Removal
- HOA fee: $415 monthly
Location
- Region: Westlake
Financial & listing details
- Price per square foot: $113/sqft
- Annual tax amount: $7,298
- Date on market: 10/30/2025
- Cumulative days on market: 43 days
- Listing terms: Cash,Conventional
Price history
| Date | Event | Price |
|---|---|---|
| 3/30/2026 | Listing removed | $3,500$1/sqft |
Source: MLS Now #5179982 Report a problem | ||
| 3/23/2026 | Listed for rent | $3,500$1/sqft |
Source: MLS Now #5179982 Report a problem | ||
| 3/4/2026 | Listing removed | $3,500$1/sqft |
Source: MLS Now #5179982 Report a problem | ||
| 1/10/2026 | Listed for rent | $3,500$1/sqft |
Source: MLS Now #5179982 Report a problem | ||
| 12/18/2025 | Pending sale | $445,000+1.1%$114/sqft |
Source:  MLS Now #5168371 Report a problem MLS Now #5168371 Report a problem | ||
| 12/11/2025 | Sold | $440,000-1.1%$113/sqft |
Source: MLS Now #5168371 Report a problem | ||
| 12/4/2025 | Contingent | $445,000$114/sqft |
Source: MLS Now #5168371 Report a problem | ||
| 12/4/2025 | Pending sale | $445,000$114/sqft |
Source: MLS Now #5168371 Report a problem | ||
| 11/10/2025 | Contingent | $445,000$114/sqft |
Source: MLS Now #5168371 Report a problem | ||
| 11/6/2025 | Listed for sale | $445,000$114/sqft |
Source: MLS Now #5168371 Report a problem | ||
| 11/3/2025 | Contingent | $445,000$114/sqft |
Source: MLS Now #5168371 Report a problem | ||
| 10/30/2025 | Listed for sale | $445,000$114/sqft |
Source: MLS Now #5168371 Report a problem | ||
Public tax history
Tax history is unavailable.
Neighborhood: 44145
Nearby homes
- $440,0003 bd3 ba2.3k sqft29459 Hummingbird Cir #51, Westlake, OH 44145Sold

- $446,6003 bd3 ba2k sqft29457 Hummingbird Cir #50, Westlake, OH 44145Off Market

- $453,7003 bd2 ba3.1k sqft29457 Hummingbird Cir, Westlake, OH 44145Off Market
- $568,4004 bd4 ba4.5k sqft29455 Hummingbird Cir #49, Westlake, OH 44145Off Market
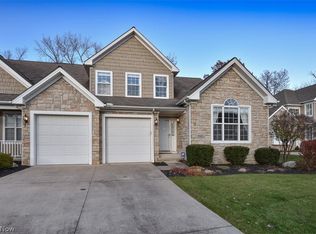
- $461,8003 bd2 ba2.3k sqft29463 Hummingbird Cir #52, Westlake, OH 44145Off Market
- $460,0003 bd3 ba2k sqft29465 Hummingbird Cir #53, Westlake, OH 44145Sold
- $504,7003 bd2 ba2.5k sqft29467 Hummingbird Cir #54, Westlake, OH 44145Off Market
- $454,1003 bd3 ba2.5k sqft29467 Hummingbird Cir, Westlake, OH 44145Off Market
Nearby schools
GreatSchools rating
- 8/10Bassett Elementary SchoolGrades: PK-4Distance: 1.3 mi
- 8/10Lee Burneson Middle SchoolGrades: 7-8Distance: 1.8 mi
- 8/10Westlake High SchoolGrades: 9-12Distance: 2.1 mi
Schools provided by the listing agent
- District: Westlake CSD - 1832
Source: MLS Now. This data may not be complete. We recommend contacting the local school district to confirm school assignments for this home.
Get a cash offer in 3 minutes
Find out how much your home could sell for in as little as 3 minutes with a no-obligation cash offer.
Estimated market value
$449,600
Get a cash offer in 3 minutes
Find out how much your home could sell for in as little as 3 minutes with a no-obligation cash offer.
Estimated market value
$449,600
- Ohio
- Cuyahoga County
- Westlake
- 44145
- 29459 Hummingbird Cir
Nearby cities
Nearby zip codes
Other Westlake Topics
