Immaculate, single-story home in convenient sub-division, located near (2) I-40 exits and HWY 54. Interior boasts tall ceilings, engineered hardwood floors, new carpet in the primary bedroom, & tile bathrooms. Large windows give the home tasteful natural light. The kitchen features stainless steel appliances, granite countertops, a custom kitchen island, tile backsplash, bar seating, two pantries, and an eat-in area with a bay window seat. The laundry room includes custom cabinets and a utility sink for added convenience. Outside, the professionally landscaped yard enhances curb appeal and provides privacy and beauty, especially when enjoying the back patio under the pergola. A French drain along the back of the home ensures proper drainage to the street. The two-car garage offers epoxy flooring, custom cabinetry for a work station/storage area, and a side door with its own concrete walkway to the front driveway. Notable updates include a new roof in 2024, a new gas water heater in 2023, and an original but regularly serviced HVAC system. Also note the detached storage building also in backyard. Excellent home in a great location with many updates, extras, and top-notch curb-appeal!
Sold for $335,000
$335,000
2946 Barksdale Dr, Haw River, NC 27258
3beds
1,532sqft
Single Family Residence, Residential
Built in 2006
0.25 Acres Lot
$332,900 Zestimate®
$219/sqft
$1,799 Estimated rent
Home value
$332,900
$316,000 - $350,000
$1,799/mo
Zestimate® history
Owner options
List your home for rent
$1,799/mo
Rent Zestimate®
Find your next renter with Zillow Rental Manager. Plus, with online applications, you can quickly screen prospective tenants – for free.
$1,799/mo
Rent Zestimate®
Refinance and save
$2,084/mo
Est. payment
Refinancing to a lower rate could help reduce your monthly payments and save thousands over the life of the loan.
$2,084/mo
Est. payment
Explore your selling options
Work with a Zillow partner agent
Leverage their expertise and Zillow's premium Showcase listings to get your home seen by more buyers.
Get startedList with your own agent
Get your home in front of millions of buyers by listing it on Zillow.
Learn how to do itSell it yourself
Take full control of how buyers see your home on Zillow by listing For Sale by Owner (FSBO).
List your homeWhat's special
Zillow last checked:
Listing updated:
Listed by:
Brandon Barbour 919-823-7838,
EXP REALTY OF PIEDMONT NC LLC
Bought with:
Sue R Cipolla, 308189
Keller Williams Central
Source: Doorify MLS,MLS#: 10039913
Facts & features
Interior
Bedrooms & bathrooms
- Bedrooms: 3
- Bathrooms: 2
- Full bathrooms: 2
Heating
- Floor Furnace, Natural Gas
Cooling
- Central Air, Electric
Appliances
- Included: Dishwasher, Electric Oven, Gas Water Heater, Microwave, Stainless Steel Appliance(s)
- Laundry: Laundry Room, Main Level, Sink
Features
- Ceiling Fan(s), Double Vanity, Granite Counters, Kitchen Island, Walk-In Closet(s)
- Flooring: Carpet, Tile, Wood
- Number of fireplaces: 1
- Fireplace features: Living Room
- Common walls with other units/homes: No Common Walls
Interior area
- Total structure area: 1,532
- Total interior livable area: 1,532 sqft
- Finished area above ground: 1,532
- Finished area below ground: 0
Property
Parking
- Total spaces: 4
- Parking features: Attached, Concrete, Driveway, Garage, Paved
- Attached garage spaces: 2
- Uncovered spaces: 2
Features
- Levels: One
- Stories: 1
- Patio & porch: Covered, Front Porch, Patio, Porch
- Exterior features: Storage
- Has view: Yes
Lot
- Size: 0.25 Acres
Details
- Additional structures: Shed(s)
- Parcel number: 152492
- Special conditions: Standard
Construction
Type & style
- Home type: SingleFamily
- Architectural style: Ranch
- Property subtype: Single Family Residence, Residential
Materials
- Vinyl Siding
- Foundation: Slab
- Roof: Shingle
Condition
- New construction: No
- Year built: 2006
- Major remodel year: 2006
Utilities & green energy
- Sewer: Public Sewer
- Water: Public
- Utilities for property: Electricity Connected, Natural Gas Connected, Sewer Connected, Water Connected
Community & HOA
Community
- Subdivision: Autumn Trace
HOA
- Has HOA: Yes
- Services included: Road Maintenance
- HOA fee: $69 quarterly
Location
- Region: Haw River
Financial & listing details
- Price per square foot: $219/sqft
- Tax assessed value: $265,938
- Annual tax amount: $1,309
- Date on market: 7/8/2024
- Road surface type: Asphalt
Price history
| Date | Event | Price |
|---|---|---|
| 9/11/2024 | Sold | $335,000$219/sqft |
Source:  Doorify MLS #10039913 Report a problem Doorify MLS #10039913 Report a problem | ||
| 8/17/2024 | Pending sale | $335,000$219/sqft |
Source: Doorify MLS #10039913 Report a problem | ||
| 8/8/2024 | Listed for sale | $335,000$219/sqft |
Source: Doorify MLS #10039913 Report a problem | ||
| 7/12/2024 | Pending sale | $335,000$219/sqft |
Source: Doorify MLS #10039913 Report a problem | ||
| 7/8/2024 | Listed for sale | $335,000+97.2%$219/sqft |
Source: Doorify MLS #10039913 Report a problem | ||
| 12/1/2011 | Listing removed | $169,900$111/sqft |
Source: Burlington Market Center, LLC dba Keller Williams Realty #74115 Report a problem | ||
| 10/26/2011 | Listed for sale | $169,900+9.6%$111/sqft |
Source: Burlington Market Center, LLC dba Keller Williams Realty #74115 Report a problem | ||
| 11/7/2007 | Sold | $155,000$101/sqft |
Source: Public Record Report a problem | ||
Public tax history
| Year | Property taxes | Tax assessment |
|---|---|---|
| 2024 | $1,407 +7.5% | $265,938 |
| 2023 | $1,308 +20.5% | $265,938 +81.2% |
| 2022 | $1,086 -1.3% | $146,765 |
| 2021 | $1,101 -0.8% | $146,765 |
| 2020 | $1,110 -0.5% | $146,765 |
| 2019 | $1,115 | $146,765 |
| 2018 | -- | $146,765 |
| 2017 | -- | $146,765 -4% |
| 2016 | $1,019 | $152,827 |
| 2015 | $1,019 | $152,827 |
Find assessor info on the county website
Neighborhood: 27258
Nearby homes
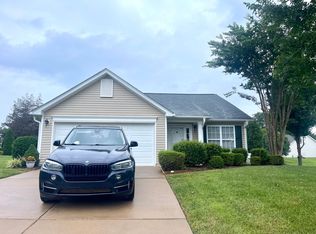
- $313,2003 bd2 ba1.4k sqft2962 Barksdale Dr, Haw River, NC 27258Off Market
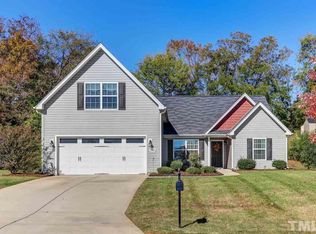
- $351,8003 bd3 ba2.2k sqft3748 Stovall Dr, Haw River, NC 27258Off Market
- $320,3003 bd2 ba1.8k sqft2906 Barksdale Dr, Haw River, NC 27258Off Market
- $292,8003 bd2 ba1.4k sqft2941 Barksdale Dr, Haw River, NC 27258Off Market
- $319,8003 bd2 ba1.8k sqft2702 Rains Dr, Haw River, NC 27258Off Market
- $292,7003 bd2 ba1.4k sqft3738 Stovall Dr, Haw River, NC 27258Off Market
- $301,2003 bd2 ba1.5k sqft2848 Barksdale Dr, Haw River, NC 27258Off Market
- $370,4004 bd2 ba2.5k sqft2712 Rains Dr, Haw River, NC 27258Off Market
Nearby schools
GreatSchools rating
- 8/10Alexander Wilson ElementaryGrades: PK-5Distance: 0.4 mi
- 9/10Hawfields MiddleGrades: 6-8Distance: 3 mi
- 6/10Southeast Alamance High SchoolGrades: 9-12Distance: 0.6 mi
Schools provided by the listing agent
- Elementary: Alamance - Alexander Wilson
- Middle: Alamance - Hawfields
- High: Alamance - Southeast Alamance
Source: Doorify MLS. This data may not be complete. We recommend contacting the local school district to confirm school assignments for this home.


Get pre-qualified for a loan
At Zillow Home Loans, we can pre-qualify you in as little as 5 minutes with no impact to your credit score.An equal housing lender. NMLS #10287.
- North Carolina
- Alamance County
- Haw River
- 27258
- 2946 Barksdale Dr
Nearby cities
Nearby zip codes
Other Haw River Topics
