Welcome to this beautiful two-story brick home! This home is wonderfully maintained with modern updates. Step inside to discover brand new flooring throughout and an open floorplan that's perfect for entertaining. The main level hosts a true formal dining room and living room, flowing into the main spaces. The family room features an updated brick fireplace for those cozy nights, wet bar complete with a beverage refrigerator, and opens up into the large kitchen. The kitchen boasts incredible cabinet and counter space, complete with a walk in pantry. The first level also features a spacious mud & laundry room, and full bathroom. Upstairs, you'll find generously sized bedrooms. Most importantly, you'll find a large primary suite complete with an oversized bathroom, fresh shower tiles, and ample walk-in closet space. The other three bedrooms share a freshly renovated bathroom also. The fully finished basement provides even more living space, featuring an additional bedroom, and large recreation space perfect for a game room, theater, or whatever your heart desires! Outside, enjoy the privacy of a fully fenced yard-ideal for pets, play, or backyard gatherings. This home truly has it all: space, comfort, and style, all wrapped in a classic brick exterior.
Closed
$472,000
2946 Carmel Dr, Flossmoor, IL 60422
5beds
2,973sqft
Single Family Residence
Built in 1990
0.29 Acres Lot
$500,000 Zestimate®
$159/sqft
$4,345 Estimated rent
Home value
$500,000
$450,000 - $560,000
$4,345/mo
Zestimate® history
Owner options
List your home for rent
$4,345/mo
Rent Zestimate®
Find your next renter with Zillow Rental Manager. Plus, with online applications, you can quickly screen prospective tenants – for free.
$4,345/mo
Rent Zestimate®
Refinance and save
$3,352/mo
Est. payment
Refinancing to a lower rate could help reduce your monthly payments and save thousands over the life of the loan.
$3,352/mo
Est. payment
Explore your selling options
Work with a Zillow partner agent
Leverage their expertise and Zillow's premium Showcase listings to get your home seen by more buyers.
Get startedList with your own agent
Get your home in front of millions of buyers by listing it on Zillow.
Learn how to do itSell it yourself
Take full control of how buyers see your home on Zillow by listing For Sale by Owner (FSBO).
List your homeWhat's special
Updated brick fireplaceClassic brick exteriorFully finished basementFully fenced yardGenerously sized bedroomsOversized bathroomWalk in pantry
Zillow last checked:
Listing updated:
Listed by:
Gianna Stillo 630-861-1800,
Compass
Bought with:
Joseph Kruzich
Crosstown Realtors, Inc.
Source: MRED as distributed by MLS GRID,MLS#: 12347125
Facts & features
Interior
Bedrooms & bathrooms
- Bedrooms: 5
- Bathrooms: 3
- Full bathrooms: 3
Rooms
- Room types: Bonus Room, Bedroom 5, Foyer, Recreation Room, Utility Room-Lower Level
Primary bedroom
- Features: Flooring (Carpet), Bathroom (Full, Double Sink, Tub & Separate Shwr)
- Level: Second
- Area: 204 Square Feet
- Dimensions: 12X17
Bedroom 2
- Features: Flooring (Carpet)
- Level: Second
- Area: 156 Square Feet
- Dimensions: 13X12
Bedroom 3
- Features: Flooring (Carpet)
- Level: Second
- Area: 168 Square Feet
- Dimensions: 12X14
Bedroom 4
- Features: Flooring (Carpet)
- Level: Second
- Area: 154 Square Feet
- Dimensions: 11X14
Bedroom 5
- Features: Flooring (Vinyl)
- Level: Basement
- Area: 154 Square Feet
- Dimensions: 11X14
Bonus room
- Features: Flooring (Vinyl)
- Level: Basement
- Area: 276 Square Feet
- Dimensions: 23X12
Dining room
- Features: Flooring (Carpet)
- Level: Main
- Area: 204 Square Feet
- Dimensions: 12X17
Family room
- Features: Flooring (Vinyl)
- Level: Main
- Area: 315 Square Feet
- Dimensions: 21X15
Foyer
- Features: Flooring (Ceramic Tile)
- Level: Main
- Area: 135 Square Feet
- Dimensions: 9X15
Kitchen
- Features: Kitchen (Eating Area-Table Space, Island), Flooring (Ceramic Tile)
- Level: Main
- Area: 234 Square Feet
- Dimensions: 18X13
Laundry
- Features: Flooring (Vinyl)
- Level: Main
- Area: 117 Square Feet
- Dimensions: 13X9
Living room
- Features: Flooring (Vinyl)
- Level: Main
- Area: 187 Square Feet
- Dimensions: 11X17
Recreation room
- Features: Flooring (Vinyl)
- Level: Basement
- Area: 592 Square Feet
- Dimensions: 37X16
Other
- Level: Basement
- Area: 360 Square Feet
- Dimensions: 18X20
Heating
- Natural Gas, Forced Air
Cooling
- Central Air
Appliances
- Included: Range, Microwave, Dishwasher, Refrigerator, Washer, Dryer
Features
- Basement: Finished,Full
- Number of fireplaces: 1
- Fireplace features: Family Room
Interior area
- Total structure area: 3,690
- Total interior livable area: 2,973 sqft
- Finished area below ground: 954
Property
Parking
- Total spaces: 2
- Parking features: No Garage, On Site, Garage Owned, Attached, Garage
- Attached garage spaces: 2
Accessibility
- Accessibility features: No Disability Access
Features
- Stories: 2
Lot
- Size: 0.29 Acres
- Dimensions: 98X130
Details
- Parcel number: 31011170080000
- Special conditions: None
Construction
Type & style
- Home type: SingleFamily
- Property subtype: Single Family Residence
Materials
- Brick
Condition
- New construction: No
- Year built: 1990
Utilities & green energy
- Sewer: Public Sewer
- Water: Public
Community & HOA
HOA
- Services included: None
Location
- Region: Flossmoor
Financial & listing details
- Price per square foot: $159/sqft
- Tax assessed value: $380,000
- Annual tax amount: $14,764
- Date on market: 5/1/2025
- Listing terms: FHA
- Ownership: Fee Simple
Price history
| Date | Event | Price |
|---|---|---|
| 6/13/2025 | Sold | $472,000+2.6%$159/sqft |
Source:  MRED as distributed by MLS GRID #12347125 Report a problem MRED as distributed by MLS GRID #12347125 Report a problem | ||
| 5/13/2025 | Contingent | $460,000$155/sqft |
Source: MRED as distributed by MLS GRID #12347125 Report a problem | ||
| 5/1/2025 | Listed for sale | $460,000+73.6%$155/sqft |
Source: MRED as distributed by MLS GRID #12347125 Report a problem | ||
| 3/15/2017 | Sold | $265,000-1.5%$89/sqft |
Source: MRED as distributed by MLS GRID #09388762 Report a problem | ||
| 12/20/2016 | Pending sale | $268,900$90/sqft |
Source: RE/MAX Synergy #09388762 Report a problem | ||
| 11/15/2016 | Listed for sale | $268,900-20.2%$90/sqft |
Source: Homepath Report a problem | ||
| 2/20/2003 | Sold | $337,000$113/sqft |
Source: Public Record Report a problem | ||
Public tax history
| Year | Property taxes | Tax assessment |
|---|---|---|
| 2024 | -- | $38,000 |
| 2023 | $14,764 +15.7% | $38,000 +40% |
| 2022 | $12,758 -0.6% | $27,140 |
| 2021 | $12,829 +3.4% | $27,140 |
| 2020 | $12,408 -0.2% | $27,140 +2.4% |
| 2019 | $12,433 -9.5% | $26,501 |
| 2018 | $13,744 +16.7% | $26,501 |
| 2017 | $11,776 +8.9% | $26,501 +15.7% |
| 2016 | $10,811 +0.1% | $22,910 |
| 2015 | $10,796 +1.6% | $22,910 |
| 2014 | $10,621 -8.8% | $22,910 -15.1% |
| 2013 | $11,644 +2.2% | $27,000 |
| 2012 | $11,390 +5% | $27,000 |
| 2011 | $10,845 +9.7% | $27,000 -2.5% |
| 2010 | $9,887 -4.5% | $27,705 -14.3% |
| 2009 | $10,353 +4.7% | $32,341 -5% |
| 2008 | $9,891 +3.1% | $34,043 +12% |
| 2007 | $9,593 +0.3% | $30,403 -15.4% |
| 2006 | $9,561 +1% | $35,919 |
| 2005 | $9,465 +2.4% | $35,919 +31.4% |
| 2004 | $9,240 +4% | $27,338 |
| 2003 | $8,882 +12.4% | $27,338 |
| 2002 | $7,900 +9.4% | $27,338 +2% |
| 2001 | $7,223 +2% | $26,806 |
| 2000 | $7,079 +1% | $26,806 |
| 1999 | $7,012 | $26,806 |
Find assessor info on the county website
Neighborhood: 60422
Nearby homes
- $440,0004 bd4 ba2.7k sqft2938 Carmel Dr, Flossmoor, IL 60422Sold
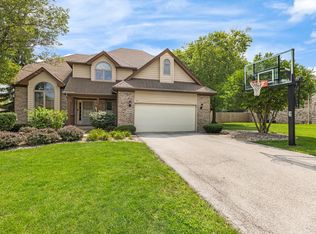
- $390,5004 bd3 ba12k sqft3002 Carmel Dr, Flossmoor, IL 60422Off Market
- $433,4004 bd3 ba2.6k sqft2947 Monterey Dr, Flossmoor, IL 60422Off Market
- $403,4004 bd2 ba2.6k sqft3001 Monterey Dr, Flossmoor, IL 60422Off Market
- $422,6004 bd3 ba2.5k sqft2939 Monterey Dr, Flossmoor, IL 60422Off Market
- $422,6004 bd2 ba2.5k sqft2930 Carmel Dr, Flossmoor, IL 60422Off Market
- $446,2004 bd3 ba3k sqft2949 Carmel Dr, Flossmoor, IL 60422Off Market
- $405,8004 bd2 ba2.6k sqft3010 Carmel Dr, Flossmoor, IL 60422Off Market
Nearby schools
GreatSchools rating
- 7/10Heather Hill Elementary SchoolGrades: K-5Distance: 1.1 mi
- 6/10Parker Junior High SchoolGrades: 6-8Distance: 1.2 mi
- 6/10Homewood-Flossmoor High SchoolGrades: 9-12Distance: 0.3 mi
Schools provided by the listing agent
- High: Homewood-Flossmoor High School
- District: 161
Source: MRED as distributed by MLS GRID. This data may not be complete. We recommend contacting the local school district to confirm school assignments for this home.
Get a cash offer in 3 minutes
Find out how much your home could sell for in as little as 3 minutes with a no-obligation cash offer.
Estimated market value
$500,000
Get a cash offer in 3 minutes
Find out how much your home could sell for in as little as 3 minutes with a no-obligation cash offer.
Estimated market value
$500,000
- Illinois
- Cook County
- Flossmoor
- 60422
- 2946 Carmel Dr
Nearby cities
Nearby zip codes
Other Flossmoor Topics
