Welcome to Point Hayden, one of Hayden Lake's most desirable close-in neighborhoods. Built by a renowned local builder and completely remodeled in 2024, this 5,049 sq ft home offers serene views of Hayden Lake from multiple vantage points and is move-in read. Fully furnished and loaded with upgrades all within carting distance to the Hayden Lake Country Club, Avondale and all the Hayden amenities.
Step through glass entry doors into a dramatic two-story foyer with a grand staircase, and walnut-stained oak floors that flow throughout the home. The heart of the main level is a chef's dream kitchen featuring all-new cabinetry, leathered granite counters with full backsplash, a generous island, and a full suite of premium Monogram appliances, including a 48'' range with griddle, dual dishwashers, wine fridge, and a SubZero refrigerator.
Lake views and a sunny breakfast nook make it as beautiful as it is functional.
The family room impresses with soaring two-story ceilings, a two-sided gas fireplace shared with the formal dining room, and all-new recessed lighting. The main-level master suite is a true sanctuary with 12-ft ceilings, a gas fireplace, oak floors, lake views, and a huge custom Elfa walk-in closet. The spa-like en-suite bath features a new soaker tub, oversized shower, dual sinks, and leathered granite counters.
Upstairs, four additional bedrooms include lake views and updated baths, while the walkout lower level offers incredible multi-generational potential -- with its own entrance, 10-ft ceilings, a full new bath, bonus room, and plumbing roughed in for a second kitchen.
Outside, enjoy an expanded new Trex deck, fully fenced and freshly landscaped backyard, circle paver drive, and a rare 5-car garage with a lock-off workshop; with new Croc floor -- perfect for hobbyists or car enthusiasts.
This is the one you've been waiting for -- luxury, space, and Hayden Lake living, all in one impeccable package.
Active
$2,224,999
2946 E Point Hayden Dr, Hayden Lake, ID 83835
5beds
6baths
5,049sqft
Single Family Residence
Built in 1994
0.39 Acres Lot
$2,093,800 Zestimate®
$441/sqft
$-- HOA
What's special
Fully furnishedWine fridgeCircle paver driveSubzero refrigeratorDual dishwashersGenerous islandExpanded new trex deck
- 20 days |
- 1,113 |
- 34 |
Zillow last checked:
Listing updated:
Listed by:
April Gunther 208-651-5853,
EXP Realty
Source: Coeur d'Alene MLS,MLS#: 26-6872
Facts & features
Interior
Bedrooms & bathrooms
- Bedrooms: 5
- Bathrooms: 6
- Main level bathrooms: 3
- Main level bedrooms: 1
Heating
- Natural Gas, Fireplace(s), Forced Air, Furnace
Appliances
- Included: Gas Water Heater, Wine Refrigerator, Water Softener, Washer, Trash Compactor, Refrigerator, Microwave, Disposal, Dishwasher
- Laundry: Washer Hookup
Features
- Fireplace
- Flooring: Wood, Carpet
- Basement: Finished,Walk-Out Access
- Has fireplace: Yes
- Common walls with other units/homes: No Common Walls
Interior area
- Total structure area: 5,049
- Total interior livable area: 5,049 sqft
Property
Parking
- Parking features: Garage - Attached
- Has attached garage: Yes
Features
- Patio & porch: Deck
- Has view: Yes
- View description: Mountain(s), Territorial, Lake
- Has water view: Yes
- Water view: Lake
- Body of water: Hayden Lake
Lot
- Size: 0.39 Acres
- Features: Open Lot, Sloped, Corner Lot, Level, Southern Exposure
Details
- Parcel number: V84000030020
- Zoning: Residential
Construction
Type & style
- Home type: SingleFamily
- Property subtype: Single Family Residence
Materials
- Hardboard, Frame
- Foundation: Concrete Perimeter
- Roof: Composition
Condition
- Year built: 1994
- Major remodel year: 2023
Utilities & green energy
- Sewer: Public Sewer
- Water: Public
- Utilities for property: Cable Available
Community & HOA
Community
- Subdivision: Point Hayden
HOA
- Has HOA: No
Location
- Region: Hayden Lake
Financial & listing details
- Price per square foot: $441/sqft
- Tax assessed value: $1,438,230
- Annual tax amount: $6,430
- Date on market: 7/2/2026
- Road surface type: Paved
Estimated market value
$2,093,800
$1.99M - $2.20M
$5,495/mo
Price history
| Date | Event | Price |
|---|---|---|
| 7/8/2026 | Price change | $2,224,9990%$441/sqft |
Source:  Coeur d'Alene MLS #26-6872 Report a problem Coeur d'Alene MLS #26-6872 Report a problem | ||
| 7/2/2026 | Listed for sale | $2,225,000-5.5%$441/sqft |
Source: Coeur d'Alene MLS #26-6872 Report a problem | ||
| 10/21/2025 | Listing removed | $2,354,500$466/sqft |
Source: Coeur d'Alene MLS #25-5416 Report a problem | ||
| 5/28/2025 | Listed for sale | $2,354,500$466/sqft |
Source: Coeur d'Alene MLS #25-5416 Report a problem | ||
| 9/16/2024 | Listing removed | $2,354,500$466/sqft |
Source: Coeur d'Alene MLS #24-5357 Report a problem | ||
| 7/12/2024 | Price change | $2,354,500-14.4%$466/sqft |
Source: Coeur d'Alene MLS #24-5357 Report a problem | ||
| 6/5/2024 | Price change | $2,749,000+97.1%$544/sqft |
Source: Coeur d'Alene MLS #24-5357 Report a problem | ||
| 9/19/2022 | Pending sale | $1,395,000$276/sqft |
Source: Coeur d'Alene MLS #22-5143 Report a problem | ||
| 7/22/2022 | Price change | $1,395,000-7%$276/sqft |
Source:  SELMLS #20221366 Report a problem SELMLS #20221366 Report a problem | ||
| 6/6/2022 | Price change | $1,500,000-14.3%$297/sqft |
Source: SELMLS #20221366 Report a problem | ||
| 6/6/2022 | Listed for sale | $1,750,000$347/sqft |
Source: SELMLS #20220782 Report a problem | ||
| 5/24/2022 | Contingent | $1,750,000$347/sqft |
Source: Coeur d'Alene MLS #22-3251 Report a problem | ||
| 5/17/2022 | Price change | $1,750,000-11.4%$347/sqft |
Source: SELMLS #20220782 Report a problem | ||
| 4/27/2022 | Listed for sale | $1,975,000$391/sqft |
Source: SELMLS #20220782 Report a problem | ||
Public tax history
| Year | Property taxes | Tax assessment |
|---|---|---|
| 2025 | $6,431 +12.9% | $1,438,230 +11.1% |
| 2024 | $5,695 +11.2% | $1,294,882 +10% |
| 2023 | $5,122 -11% | $1,177,620 -12.4% |
| 2022 | $5,753 +9.4% | $1,343,868 +35.8% |
| 2021 | $5,258 +12% | $989,808 +24.1% |
| 2020 | $4,694 -7.3% | $797,639 +18.6% |
| 2019 | $5,064 +7.9% | $672,436 +2.4% |
| 2018 | $4,694 +9.7% | $656,720 +22.1% |
| 2017 | $4,278 +8.8% | $537,950 +12.5% |
| 2016 | $3,931 +1.8% | $478,150 +4.3% |
| 2015 | $3,862 | $458,480 +6% |
| 2013 | $3,862 | $432,360 -1.1% |
| 2012 | -- | $437,190 -10.7% |
| 2011 | -- | $489,720 -2% |
| 2010 | -- | $499,570 |
Find assessor info on the county website
Monthly payment
Est. payment
Payment breakdown
Explore the cost of this home by adjusting the details. Changes won't be saved.Climate risks
Neighborhood: 83835
Nearby schools
GreatSchools rating
- 10/10Hayden Meadows Elementary SchoolGrades: PK-5Distance: 1.5 mi
- 9/10Canfield Middle SchoolGrades: 6-8Distance: 3.3 mi
- 7/10Coeur d'Alene High SchoolGrades: 9-12Distance: 3.6 mi
- $---- bd-- ba-- sqft2946 E Point Hayden Dr, Hayden, ID 83835Off Market
- $1,749,5004 bd4 ba4.3k sqft2936 E Point Hayden Dr, Hayden Lake, ID 83835Off Market
- $1,545,1004 bd3 ba4.7k sqft2956 E Point Hayden Dr, Hayden Lake, ID 83835Off Market
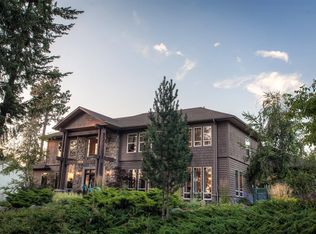
- $915,0004 bd3 ba3k sqft2995 E Lake Forest Dr, Hayden Lake, ID 83835Off Market
- $885,2004 bd4 ba2.2k sqft2961 E Point Hayden Dr, Hayden Lake, ID 83835Off Market
- $876,4003 bd2 ba2.2k sqft2928 E Point Hayden Dr, Hayden Lake, ID 83835Off Market
- $3,304,3006 bd5 ba3.9k sqft2931 E Point Hayden Dr, Hayden Lake, ID 83835Off Market
- $1,199,5003 bd2 ba2.8k sqft2999 E Lake Forest Dr, Hayden Lake, ID 83835Off Market
A local agent can set up tours, give advice and negotiate with sellers.
Similar homes
- $2,275,0004 bd5 ba4.9k sqft1510 E Pebblestone Ct, Hayden Lake, ID 83835For Sale
 MLS ID #26-5404, Shannon Knight, Silvercreek Realty Group, LLC. Coeur d'Alene MLS
 - $2,295,0004 bd4 ba4.2k sqft3358 E Leebowe Ct, Hayden Lake, ID 83835For Sale
 MLS ID #26-7504, Darren Miller, Coldwell Banker Schneidmiller Realty. Coeur d'Alene MLS
 - $1,125,0005 bd3 ba4.1k sqft2885 E Point Hayden Dr, Hayden Lake, ID 83835For Sale
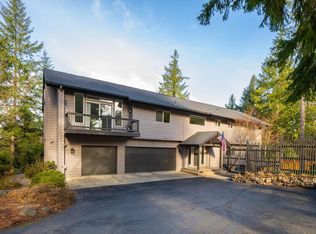 MLS ID #26-7049, Bonnie Martinelli, Silvercreek Realty Group, LLC. Coeur d'Alene MLS
 - $1,999,0004 bd4 ba4.3k sqft3825 E English Point Rd, Hayden Lake, ID 83835For Sale
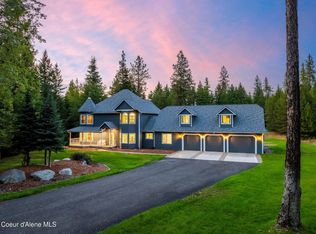 MLS ID #26-2745, Adriana Pickard, Coldwell Banker Schneidmiller Realty. Coeur d'Alene MLS
 - $1,275,0005 bd3 ba3.4k sqft2918 E Point Hayden Dr, Hayden Lake, ID 83835For SaleMLS ID #26-6576, Kyle Anthony Hogan, Windermere/Coeur d'Alene Realty Inc - PF. Coeur d'Alene MLS
- $2,100,0003 bd4 ba3.7k sqft15796 N Shenandoah Dr, Hayden Lake, ID 83835For SaleMLS ID #26-7344, Lea Williams, Tomlinson Sotheby's International Realty (Idaho). Coeur d'Alene MLS
- $2,750,0003 bd3 ba3.2k sqft3674 E Basin Falls Rd, Hayden Lake, ID 83835For SaleMLS ID #26-7180, Lea Williams, Tomlinson Sotheby's International Realty (Idaho). Coeur d'Alene MLS
- $2,250,0005 bd5 ba5.2k sqft3757 N Carolwood Ct, Post Falls, ID 83854For SaleMLS ID #26-6466, Robin Bundy, Northwest Realty Group. Coeur d'Alene MLS
- $1,250,0006 bd4 ba4.9k sqft3256 E Cambridge Dr, Hayden Lake, ID 83835For SaleMLS ID #26-6391, Leslie A Simpson, Northwest Realty Group. Coeur d'Alene MLS
- $1,699,9006 bd5 ba6.9k sqft2326 E Summit Dr, Coeur D Alene, ID 83815For SaleMLS ID #26-6969, Greg Rowley, Coldwell Banker Schneidmiller Realty. Coeur d'Alene MLS
- $1,499,0004 bd4 ba3.2k sqft12507 N Pebble Creek Dr, Hayden Lake, ID 83835For SaleMLS ID #26-5380, Laurel Jonas, HomeSmart Realty Group. Coeur d'Alene MLS
- $2,250,0003 bd3 ba2.6k sqft3839 E Bridgeview Dr, Harrison, ID 83833For SaleMLS ID #26-6459, Darren Miller, Coldwell Banker Schneidmiller Realty. Coeur d'Alene MLS
- $2,285,0004 bd4 ba3.6k sqft17661 N Richards Dr, Hayden Lake, ID 83835For SaleMLS ID #26-5146, Cambria B Henry, Epique Realty. Coeur d'Alene MLS
- $2,279,0004 bd3 ba3.7k sqft2117 E Amulet Cir, Rathdrum, ID 83858For SaleMLS ID #26-6673, Chris Briner, EXP Realty. Coeur d'Alene MLS
- $1,200,0004 bd3 ba2.7k sqft15720 N Ridgeway Ln, Hayden Lake, ID 83835For SaleMLS ID #26-6011, Matthew Edwards, John L. Scott. Coeur d'Alene MLS
- $1,250,0004 bd4 ba3.5k sqft999 E Hurricane Dr, Hayden Lake, ID 83835For SaleMLS ID #26-6575, Kathryn Arrand, Coldwell Banker Schneidmiller Realty. Coeur d'Alene MLS
- $1,649,0004 bd3 ba2.8k sqft8677 N Rhapsody Ln, Hayden Lake, ID 83835For Sale
 MLS ID #20260419, Sarah Griffin, CENTURY 21 Waterfront. SELMLS
 - $1,449,0006 bd4 ba3.7k sqft9116 N Raintree Ln, Hayden Lake, ID 83835For SaleMLS ID #26-7315, Marcus Fendich, Silvercreek Realty Group, LLC. Coeur d'Alene MLS
- $1,375,0004 bd4 ba4.2k sqft37511 E Hayden Lake Rd, Hayden Lake, ID 83835For SaleMLS ID #26-2719, Adriana Pickard, Coldwell Banker Schneidmiller Realty. Coeur d'Alene MLS
- $1,780,0005 bd3 ba4k sqft2920 E Fernan Hill Rd, Coeur D Alene, ID 83814For SaleMLS ID #26-5892, Hayden Anderl, Coldwell Banker Schneidmiller Realty. Coeur d'Alene MLS
