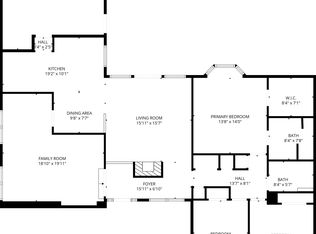
Multiple offers received. Open house on Sunday, 4-21, 2-4 pm. Offers to be accepted until 6:00 pm Monday, 4-22. Nestled within the heart of Canyon Creek lies this mid-century modern gem awaiting a discerning eye to restore it to its former glory. Situated near the golf course, elementary school, and Custer Park, this loved house exudes timeless charm and potential. The open-concept layout effortlessly flows, creating an inviting atmosphere, perfect for both entertaining and daily living. While the bones of the house remain solid, it's clear that some cosmetic updates are in order to fully realize its potential. The updated kitchen, with 2 breakfast bars, opens to dining and living, still retaining its mid-century charm. Outside, the backyard beckons with endless possibilities. A spacious patio in the side yard also awaits grilling and al fresco dining. In need of cosmetic revisions, this property is sure to capture the imagination of those with a eye for design. To be sold As-Is.
Sold
Price Unknown
2946 Forest Hills Ln, Richardson, TX 75080
4beds
2,024sqft
Single Family Residence
Built in 1968
9,147 Square Feet Lot
$533,000 Zestimate®
$--/sqft
$2,894 Estimated rent
Home value
$533,000
$490,000 - $581,000
$2,894/mo
Zestimate® history
Owner options
List your home for rent
$2,894/mo
Rent Zestimate®
Find your next renter with Zillow Rental Manager. Plus, with online applications, you can quickly screen prospective tenants – for free.
$2,894/mo
Rent Zestimate®
Refinance and save
Refinancing to a lower rate could help reduce your monthly payments and save thousands over the life of the loan.
Explore your selling options
Work with a Zillow partner agent
Leverage their expertise and Zillow's premium Showcase listings to get your home seen by more buyers.
Get startedList with your own agent
Get your home in front of millions of buyers by listing it on Zillow.
Learn how to do itSell it yourself
Take full control of how buyers see your home on Zillow by listing For Sale by Owner (FSBO).
List your homeWhat's special
Zillow last checked:
Listing updated:
Listed by:
Susan Petty 0413028 972-387-0300,
Ebby Halliday, REALTORS 972-387-0300
Bought with:
Shana Davis
Ebby Halliday, REALTORS
Source: NTREIS,MLS#: 20571325
Facts & features
Interior
Bedrooms & bathrooms
- Bedrooms: 4
- Bathrooms: 3
- Full bathrooms: 2
- 1/2 bathrooms: 1
Primary bedroom
- Features: En Suite Bathroom, Walk-In Closet(s)
- Level: First
- Dimensions: 15 x 12
Bedroom
- Features: Ceiling Fan(s)
- Level: First
- Dimensions: 11 x 11
Bedroom
- Features: Ceiling Fan(s)
- Level: First
- Dimensions: 13 x 11
Bedroom
- Features: Ceiling Fan(s)
- Level: First
- Dimensions: 11 x 11
Breakfast room nook
- Features: Breakfast Bar, Ceiling Fan(s), Pantry
- Level: First
- Dimensions: 10 x 10
Dining room
- Level: First
- Dimensions: 10 x 10
Kitchen
- Features: Breakfast Bar, Dual Sinks, Solid Surface Counters
- Level: First
- Dimensions: 10 x 9
Living room
- Features: Built-in Features, Fireplace
- Level: First
- Dimensions: 15 x 15
Heating
- Electric, Fireplace(s)
Cooling
- Central Air, Ceiling Fan(s), Electric
Appliances
- Included: Dishwasher, Electric Range, Electric Water Heater, Disposal, Microwave
- Laundry: In Garage
Features
- Dry Bar, High Speed Internet, Open Floorplan, Pantry, Cable TV
- Flooring: Carpet, Luxury Vinyl Plank, Tile
- Has basement: No
- Number of fireplaces: 1
- Fireplace features: Double Sided, Gas Log, Gas Starter, Living Room
Interior area
- Total interior livable area: 2,024 sqft
Property
Parking
- Total spaces: 2
- Parking features: Alley Access, Door-Multi, Garage, Garage Door Opener, Garage Faces Rear
- Attached garage spaces: 2
Features
- Levels: One
- Stories: 1
- Exterior features: Private Yard
- Pool features: None
- Fencing: Back Yard,Gate,Wood
Lot
- Size: 9,147 Square Feet
- Dimensions: 80 x 116 x 67 x 123
- Features: Interior Lot, Few Trees
Details
- Parcel number: R010905300201
Construction
Type & style
- Home type: SingleFamily
- Architectural style: Mid-Century Modern,Detached
- Property subtype: Single Family Residence
Materials
- Brick
- Foundation: Slab
- Roof: Composition
Condition
- Year built: 1968
Utilities & green energy
- Sewer: Public Sewer
- Water: Public
- Utilities for property: Sewer Available, Water Available, Cable Available
Community & HOA
Community
- Subdivision: Canyon Creek Country Club 10
HOA
- Has HOA: No
Location
- Region: Richardson
Financial & listing details
- Tax assessed value: $442,000
- Annual tax amount: $6,887
- Date on market: 5/16/2024
- Cumulative days on market: 7 days
- Listing terms: Cash,Conventional,FHA,Texas Vet,VA Loan
Price history
| Date | Event | Price |
|---|---|---|
| 5/15/2024 | Sold | -- |
Source: NTREIS #20571325 Report a problem | ||
| 4/29/2024 | Pending sale | $425,000$210/sqft |
Source: NTREIS #20571325 Report a problem | ||
| 4/29/2024 | Listing removed | $425,000$210/sqft |
Source:  Ebby Halliday Realtors #20571325 Report a problem Ebby Halliday Realtors #20571325 Report a problem | ||
| 4/24/2024 | Contingent | $425,000$210/sqft |
Source: NTREIS #20571325 Report a problem | ||
| 4/18/2024 | Listed for sale | $425,000$210/sqft |
Source: NTREIS #20571325 Report a problem | ||
Public tax history
| Year | Property taxes | Tax assessment |
|---|---|---|
| 2025 | $3,225 +50.6% | $442,000 +9.1% |
| 2024 | $2,141 -0.8% | $405,262 +10% |
| 2023 | $2,159 -43.2% | $368,420 +10% |
| 2022 | $3,802 +0.8% | $334,927 +10% |
| 2021 | $3,770 +4.2% | $304,479 +10% |
| 2020 | $3,617 +4.9% | $276,799 +10% |
| 2019 | $3,448 +2.3% | $251,635 +10% |
| 2018 | $3,372 +6.1% | $228,759 -10.2% |
| 2017 | $3,179 | $254,847 +9% |
| 2016 | $3,179 -3.4% | $233,832 +36.1% |
| 2015 | $3,292 | $171,870 -0.6% |
| 2014 | $3,292 | $172,936 +1.3% |
| 2013 | -- | $170,653 +3.9% |
| 2012 | -- | $164,318 -10.2% |
| 2011 | -- | $182,949 -1.3% |
| 2010 | -- | $185,357 -5.5% |
| 2009 | -- | $196,107 +1.5% |
| 2008 | -- | $193,293 +4.7% |
| 2007 | -- | $184,679 +1.5% |
| 2006 | -- | $182,000 +10.6% |
| 2005 | -- | $164,600 +10.7% |
| 2004 | -- | $148,701 -1.9% |
| 2003 | -- | $151,645 +9.2% |
| 2002 | -- | $138,926 +2.6% |
| 2001 | -- | $135,393 +4.1% |
| 2000 | -- | $130,056 |
Find assessor info on the county website
Neighborhood: Canyon Creek
Nearby homes
- $666,1003 bd2 ba2.7k sqft2944 Forest Hills Ln, Richardson, TX 75080Off Market
- $761,8004 bd3 ba2.4k sqft2948 Forest Hills Ln, Richardson, TX 75080Off Market

- $515,1004 bd2 ba1.8k sqft3202 Saint Cloud Ln, Richardson, TX 75080Off Market
- $445,8003 bd2 ba1.8k sqft2942 Forest Hills Ln, Richardson, TX 75080Off Market
- $535,300-- bd3 ba2.2k sqft3200 Saint Cloud Ln, Richardson, TX 75080Off Market
- $531,100-- bd2 ba2.2k sqft2941 Forest Hills Ln, Richardson, TX 75080Off Market
- $468,7003 bd2 ba1.6k sqft3204 Saint Cloud Ln, Richardson, TX 75080Off Market
- $628,1004 bd3 ba2.7k sqft2939 Forest Hills Ln, Richardson, TX 75080Off Market
Nearby schools
GreatSchools rating
- 7/10Aldridge Elementary SchoolGrades: K-5Distance: 0.3 mi
- 7/10Wilson Middle SchoolGrades: 6-8Distance: 1.2 mi
- 7/10Vines High SchoolGrades: 9-10Distance: 1.7 mi
Schools provided by the listing agent
- Elementary: Aldridge
- Middle: Wilson
- High: Vines
- District: Plano ISD
Source: NTREIS. This data may not be complete. We recommend contacting the local school district to confirm school assignments for this home.
Get a cash offer in 3 minutes
Find out how much your home could sell for in as little as 3 minutes with a no-obligation cash offer.
Estimated market value
$533,000
Get a cash offer in 3 minutes
Find out how much your home could sell for in as little as 3 minutes with a no-obligation cash offer.
Estimated market value
$533,000
- Texas
- Collin County
- Richardson
- 75080
- Canyon Creek
- 2946 Forest Hills Ln
Nearby cities
Nearby neighborhoods
Nearby zip codes
Other Richardson Topics
