Skip main navigation
Sold for $542,000
  • $542,000

    2946 Giverny Cir, Tallahassee, FL 32309

    3beds
    2,442sqft
    Single Family Residence
    Built in 1992
    0.32 Acres Lot
    $570,000 Zestimate®
    $222/sqft
    $2,975 Estimated rent

    Home value

    $570,000

    $542,000 - $599,000

    $2,975/mo

    Zestimate® history
    Loading
    Loading...

    Owner options

    List your home for rent

    $2,975/mo

    Rent Zestimate®

    Find your next renter with Zillow Rental Manager. Plus, with online applications, you can quickly screen prospective tenants – for free.

    Learn more

    $2,975/mo

    Rent Zestimate®

    Refinance and save

    $3,877/mo

    Est. payment

    Refinancing to a lower rate could help reduce your monthly payments and save thousands over the life of the loan.

    See today's rates

    $3,877/mo

    Est. payment

    Explore your selling options

    Work with a Zillow partner agent

    Leverage their expertise and Zillow's premium Showcase listings to get your home seen by more buyers.

    Get started

    List with your own agent

    Get your home in front of millions of buyers by listing it on Zillow.

    Learn how to do it

    Sell it yourself

    Take full control of how buyers see your home on Zillow by listing For Sale by Owner (FSBO).

    List your home

    What's special

    Meticulously maintained propertyFrench doorsEn suite bathroomWalk in closetFormal dining roomNew roofProfessionally landscaped yard
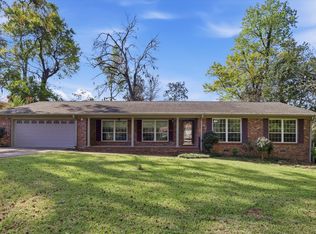
    Please continue to show for back up offers! Stunning NE hilltop home with a stately entrance and a welcoming front porch. Multiple living areas include an intimate, formal living room and a spacious family room that features a dramatic cathedral ceiling. French doors lead to an adjacent light filled sunroom that overlooks a professionally landscaped yard and terrace. The fenced back yard is a flower filled oasis with a hardscaped walkway, terrace with planters. Split plan layout offers an oversized primary suite with a large, walk in closet with double entry to the bathroom and bedroom. En suite Bathroom incudes a garden tub and large, walk in shower. Two generous bedrooms on the other side of the home allow for privacy and separate living spaces. Open kitchen and bay window breakfast area enjoys a butler’s pantry and ample storage. Formal dining room with fireplace abuts the other side of the kitchen, offering a more formal dining option. Multiple upgrades and meticulously maintained property includes new roof (2022), Generac (2020), Water Heater (2014), HVAC (2016).

    Zillow last checked:

    Listing updated:

    Listed by:

    Cindy Cooper 850-545-8076,

    Coldwell Banker Hartung

    Bought with:

    Beth A McGrotha, 630144

    Keller Williams Town & Country

    Source: TBR,MLS#: 360417MLS Logo

    Facts & features

    Interior

    Bedrooms & bathrooms
    • Bedrooms: 3
    • Bathrooms: 3
    • Full bathrooms: 2
    • 1/2 bathrooms: 1
    Rooms
    • Room types: Foyer, Other, Sunroom, Utility Room
    Heating
    • Central, Electric, Fireplace(s), Heat Pump
    Cooling
    • Central Air, Ceiling Fan(s), Electric
    Appliances
    • Included: Dryer, Dishwasher, Disposal, Ice Maker, Microwave, Oven, Range, Refrigerator, Washer
    Features
    • Tray Ceiling(s), Garden Tub/Roman Tub, High Ceilings, Jetted Tub, Stall Shower, Vaulted Ceiling(s), Window Treatments, Entrance Foyer, Split Bedrooms, Sun Room, Walk-In Closet(s)
    • Flooring: Carpet, Hardwood, Tile
    • Has fireplace: Yes
    • Fireplace features: Gas
    Interior area
    • Total structure area: 2,442
    • Total interior livable area: 2,442 sqft

    Property

    Parking
    • Total spaces: 2
    • Parking features: Garage, Two Car Garage
    • Garage spaces: 2
    Features
    • Stories: 1
    • Patio & porch: Covered, Patio, Porch
    • Exterior features: Fully Fenced
    • Has spa: Yes
    • Fencing: Fenced
    • Has view: Yes
    • View description: None
    Lot
    • Size: 0.32 Acres
    • Dimensions: 99 x 138 x 99 x 138
    Details
    • Parcel number: 12073110250 DB0130
    • Special conditions: Standard
    • Other equipment: Generator

    Construction

    Type & style
    • Home type: SingleFamily
    • Architectural style: One Story,Traditional
    • Property subtype: Single Family Residence
    Materials
    • Brick, Wood Siding
    • Foundation: Slab
    Condition
    • Year built: 1992

    Utilities & green energy

    • Sewer: Public Sewer

    Community & HOA

    Community
    • Features: Curbs, Gutter(s), Street Lights
    • Subdivision: Killearn Estates
    HOA
    • Has HOA: Yes
    • Services included: Common Areas
    • HOA fee: $150 annually
    Location
    • Region: Tallahassee

    Financial & listing details

    • Price per square foot: $222/sqft
    • Tax assessed value: $450,360
    • Annual tax amount: $5,378
    • Date on market: 6/23/2023
    • Cumulative days on market: 2 days
    • Listing terms: Conventional,FHA,VA Loan
    • Road surface type: Paved

    Price history

    DateEventPrice
    7/31/2023Sold$542,000+1.3%$222/sqft
    Source: TBR #360417 Report a problem
    6/26/2023Contingent$535,000$219/sqft
    Source: TBR #360417 Report a problem
    6/23/2023Listed for sale$535,000+18.9%$219/sqft
    Source: TBR #360417 Report a problem
    10/29/2021Sold$449,900$184/sqft
    Source: TBR #336576 Report a problem
    8/28/2021Contingent$449,900$184/sqft
    Source: TBR #336576 Report a problem
    8/25/2021Listed for sale$449,900+34.3%$184/sqft
    Source: TBR #336576 Report a problem
    7/2/2020Sold$335,000-2%$137/sqft
    Source: TBR #317505 Report a problem
    5/22/2020Pending sale$342,000$140/sqft
    Source: Joe Manausa Real Estate #317505 Report a problem
    4/2/2020Listed for sale$342,000-5.4%$140/sqft
    Source: Joe Manausa Real Estate #317505 Report a problem
    3/3/2006Sold$361,500+53.8%$148/sqft
    Source: Public Record Report a problem
    7/15/2003Sold$235,000$96/sqft
    Source: Public Record Report a problem

    Public tax history

    YearProperty taxesTax assessment
    2025$6,890 +2.9%$402,295 +2.9%
    2024$6,694 +16.9%$390,957 +15.3%
    2023$5,727 +6.5%$338,936 +3%
    2022$5,379 +10.9%$329,064 +11.3%
    2021$4,851 +34.9%$295,577 +27.3%
    2020$3,595 +1.6%$232,233 +2.3%
    2019$3,538 $227,012 +1.9%
    2018$3,538 +1.3%$222,779 +2.1%
    2017$3,492 +3.1%$218,197 +2.1%
    2016$3,385 $213,709 +0.7%
    2015$3,385 $212,223 +0.8%
    2014$3,385 $210,539 +1.5%
    2013-- $207,428 -0.5%
    2012-- $208,417 -4.1%
    2011-- $217,243 -6.6%
    2010-- $232,643 -0.3%
    2009-- $233,423 -19.4%
    2008-- $289,701 -1.9%
    2007-- $295,427 +7.9%
    2006-- $273,887 +27.1%
    2005-- $215,483
    2004-- $215,483 +5.4%
    2003-- $204,500 +13.5%
    2002-- $180,218 +3.7%
    2001-- $173,746
    2000$2,915 $173,746
    Find assessor info on the county website

    Neighborhood: Killearn Estates

    Nearby schools

    GreatSchools rating
    Schools provided by the listing agent
    • Elementary: WT MOORE
    • Middle: William J. Montford Middle Schoo
    • High: LINCOLN

    Source: TBR. This data may not be complete. We recommend contacting the local school district to confirm school assignments for this home.

    Get pre-qualified for a loan
    At Zillow Home Loans, we can pre-qualify you in as little as 5 minutes with no impact to your credit score.

    An equal housing lender. NMLS #10287.

    Sell for more on Zillow
    Get a Zillow Showcase℠ listing at no additional cost and you could sell for .
    $570,000
    2% more
    +$11,400
    With Zillow Showcase(estimated)
    $581,400