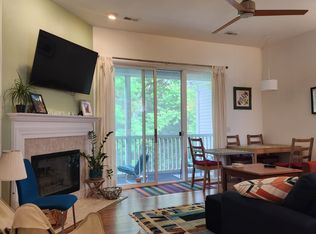
Move-in ready and filled with natural light, this upper-level ranch-style condo is a wonderful blend of thoughtful updates, easy living, and stunning wooded views - all in one of Ann Arbor's most convenient locations. An open-concept layout sets a warm, welcoming tone with sun-filled rooms, durable LVP flooring throughout, fresh paint in the living room and primary bedroom, new carpet on the main stairwell, new custom blinds at every window, and a new roof installed last year. The spacious living room flows effortlessly to the private screened-in balcony through a large sliding glass door, where a lush green tree line makes summer mornings feel like a retreat and winter evenings take on a quietly beautiful, snow-dusted charm. Charming arched doorways lead into a kitchen made for both cooking and gathering, featuring crisp white cabinets, dark granite counters, a tiled backsplash, stainless steel appliances, and fresh LED under-cabinet lighting. A dedicated pantry and comfortable eat-in space round it out - ideal for slow morning coffees or easy weeknight dinners. The primary suite is a true retreat, offering an attached ensuite bath with a newly installed shower and a sense of calm that carries throughout. A secondary bedroom and full guest bath with a shower/tub combo add the flexibility to accommodate guests, family, or a home office with ease. Nestled in a quiet, well-connected neighborhood served by several bus routes, this home puts you just minutes from the best of Ann Arbor - downtown, the University of Michigan and its North Campus, the Huron River, scenic parks, walking trails, green spaces, childcare options, and major highways for a smooth daily commute.
Active
Price cut: $15.9K (8/5)
$359,000
2946 Hunley Dr, Ann Arbor, MI 48105
2beds
1,201sqft
Condominium
Built in 2004
-- sqft lot
$348,700 Zestimate®
$299/sqft
$318/mo HOA
What's special
- 31 days
- 494
- 23
Zillow last checked:
Listing updated:
Listed by:
Martin Bouma 734-260-9444,
Keller Williams Ann Arbor Mrkt 734-995-9400
Source: MichRIC,MLS#: 26040718
Facts & features
Interior
Bedrooms & bathrooms
- Bedrooms: 2
- Bathrooms: 2
- Full bathrooms: 2
- Main level bedrooms: 2
Heating
- Forced Air
Cooling
- Central Air
Appliances
- Included: Cooktop, Dishwasher, Dryer, Microwave, Oven, Refrigerator, Washer
- Laundry: Gas Dryer Hookup, In Hall, Laundry Closet, Upper Level, Washer Hookup
Features
- Ceiling Fan(s)
- Flooring: Carpet, Tile, Vinyl
- Windows: Screens, Window Treatments
- Basement: Slab
- Has fireplace: No
Interior area
- Total structure area: 1,201
- Total interior livable area: 1,201 sqft
Property
Parking
- Total spaces: 1
- Parking features: Garage Faces Front, Garage Door Opener, Attached
- Garage spaces: 1
Features
- Stories: 1
- Patio & porch: Scrn Porch
- Exterior features: Balcony
Lot
- Features: Sidewalk, Wooded, Shrubs/Hedges
Details
- Parcel number: 090916200151
Construction
Type & style
- Home type: Condo
- Property subtype: Condominium
Materials
- Brick, Vinyl Siding
- Roof: Shingle
Condition
- New construction: No
- Year built: 2004
Utilities & green energy
- Sewer: Public Sewer
- Water: Public
Community & HOA
Community
- Security: Carbon Monoxide Detector(s), Smoke Detector(s)
- Subdivision: Northside Ridge
HOA
- Has HOA: Yes
- Services included: Water, Trash, Snow Removal, Sewer, Maintenance Grounds
- HOA fee: $318 monthly
- HOA phone: 734-663-1900
Location
- Region: Ann Arbor
Financial & listing details
- Price per square foot: $299/sqft
- Tax assessed value: $139,672
- Annual tax amount: $7,234
- Date on market: 8/5/2026
- Listing terms: Cash,VA Loan,Conventional
- Road surface type: Paved
Estimated market value
$348,700
$331,000 - $366,000
$2,126/mo
Price history
| Date | Event | Price |
|---|---|---|
| 8/5/2026 | Price change | $359,000-4.2%$299/sqft |
Source:  MichRIC #26040718 Report a problem MichRIC #26040718 Report a problem | ||
| 6/23/2026 | Listed for sale | $374,900-2.6%$312/sqft |
Source: MichRIC #26031253 Report a problem | ||
| 6/18/2026 | Listing removed | $385,000$321/sqft |
Source:  Realcomp II #20261020867 Report a problem Realcomp II #20261020867 Report a problem | ||
| 6/1/2026 | Price change | $385,000-1.3%$321/sqft |
Source: Realcomp II #20261020867 Report a problem | ||
| 5/6/2026 | Price change | $389,900-2.5%$325/sqft |
Source: Realcomp II #20261020867 Report a problem | ||
| 4/9/2026 | Listed for sale | $399,900+8.1%$333/sqft |
Source: Realcomp II #20261020867 Report a problem | ||
| 9/3/2024 | Sold | $370,000-1.3%$308/sqft |
Source: MichRIC #24034094 Report a problem | ||
| 8/21/2024 | Listing removed | -- |
Source: MichRIC #24039513 Report a problem | ||
| 8/19/2024 | Contingent | $375,000$312/sqft |
Source: MichRIC #24034094 Report a problem | ||
| 7/31/2024 | Listed for rent | $2,800+64.7%$2/sqft |
Source: MichRIC #24039513 Report a problem | ||
| 7/10/2024 | Listed for sale | $375,000+11.9%$312/sqft |
Source: MichRIC #24034094 Report a problem | ||
| 8/31/2023 | Sold | $335,000+11.7%$279/sqft |
Source: Public Record Report a problem | ||
| 8/12/2023 | Pending sale | $299,900$250/sqft |
Source: Realcomp II #20230061149 Report a problem | ||
| 8/3/2023 | Contingent | $299,900$250/sqft |
Source: Realcomp II #20230061149 Report a problem | ||
| 8/2/2023 | Listed for sale | $299,9000%$250/sqft |
Source: Realcomp II #20230061149 Report a problem | ||
| 10/21/2022 | Listing removed | -- |
Source: Realcomp II #20221037608 Report a problem | ||
| 9/6/2022 | Listed for sale | $300,000+10.6%$250/sqft |
Source: Realcomp II #20221037608 Report a problem | ||
| 1/12/2021 | Listing removed | -- |
Source:  Realcomp II Report a problem Realcomp II Report a problem | ||
| 10/26/2020 | Price change | $1,700-5.6%$1/sqft |
Source: 1st Michigan Realty LLC #2200080801 Report a problem | ||
| 10/13/2020 | Price change | $1,800-10%$1/sqft |
Source: 1st Michigan Realty LLC #2200080801 Report a problem | ||
| 10/5/2020 | Sold | $271,250-1.3%$226/sqft |
Source: Public Record Report a problem | ||
| 10/2/2020 | Listed for rent | $2,000$2/sqft |
Source: 1st Michigan Realty LLC #2200080801 Report a problem | ||
| 9/18/2020 | Pending sale | $274,900$229/sqft |
Source: Reinhart Realtors #3273225 Report a problem | ||
| 9/4/2020 | Listed for sale | $274,900$229/sqft |
Source: Reinhart Realtors #3273225 Report a problem | ||
| 9/3/2020 | Pending sale | $274,900$229/sqft |
Source: Reinhart Realtors #3273225 Report a problem | ||
| 7/17/2020 | Price change | $274,900-1.8%$229/sqft |
Source: Reinhart Realtors #3273225 Report a problem | ||
| 6/14/2020 | Listed for sale | $279,900+34.6%$233/sqft |
Source: Reinhart Realtors #3273225 Report a problem | ||
| 7/2/2013 | Sold | $208,000+37.1%$173/sqft |
Source: Public Record Report a problem | ||
| 3/25/2011 | Sold | $151,750-33.1%$126/sqft |
Source: Public Record Report a problem | ||
| 5/6/2005 | Sold | $226,900$189/sqft |
Source: Public Record Report a problem | ||
Public tax history
| Year | Property taxes | Tax assessment |
|---|---|---|
| 2025 | $6,551 | $136,000 +11.2% |
| 2024 | -- | $122,300 +4.3% |
| 2023 | -- | $117,300 -9.2% |
| 2022 | -- | $129,200 -0.4% |
| 2021 | -- | $129,700 +7.3% |
| 2020 | $4,947 | $120,900 +4.4% |
| 2019 | -- | $115,800 +13% |
| 2018 | -- | $102,500 +0.9% |
| 2017 | $4,356 | $101,600 +12.5% |
| 2016 | $4,356 +5% | $90,287 +0.3% |
| 2015 | $4,148 | $90,017 +11.1% |
| 2014 | $4,148 | $80,998 |
| 2013 | $4,148 | $80,998 +2.4% |
| 2012 | -- | $79,100 +4.9% |
| 2011 | -- | $75,400 -2.2% |
| 2010 | -- | $77,100 -5.6% |
| 2009 | -- | $81,700 -5.2% |
| 2008 | -- | $86,200 -10.6% |
| 2007 | -- | $96,400 -2.4% |
| 2005 | -- | $98,800 +68.6% |
| 2004 | -- | $58,600 +122.8% |
| 2003 | -- | $26,300 |
Find assessor info on the county website
Monthly payment
Est. payment
Payment breakdown
Explore the cost of this home by adjusting the details. Changes won't be saved.Climate risks
Neighborhood: Leslie Park
Nearby schools
Schools provided by the listing agent
- Elementary: Ann Arbor STEAM
- Middle: Clague Middle School
- High: Skyline High School
Source: MichRIC. This data may not be complete. We recommend contacting the local school district to confirm school assignments for this home.
Similar homes
- $315,0002 bd2 ba1k sqft2654 S Knightsbridge Cir, Ann Arbor, MI 48105For Sale
 MLS ID #26042607, Nancy Arnold, The Charles Reinhart Company. MichRIC
 - $359,9003 bd3 ba1.5k sqft605 Watersedge Dr, Ann Arbor, MI 48105For Sale
 MLS ID #26046179, Richard Taylor, The Charles Reinhart Company. MichRIC
 - $318,0002 bd2 ba1k sqft2738 S Knightsbridge Cir, Ann Arbor, MI 48105For Sale
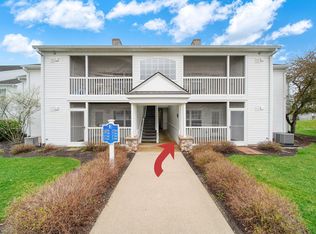 MLS ID #26003597, Jarchow & Lester, PRODUCTION REALTY - GRASS LAKE. MichRIC
 - $370,0003 bd3 ba1.4k sqft3037 Barclay Way, Ann Arbor, MI 48105For Sale
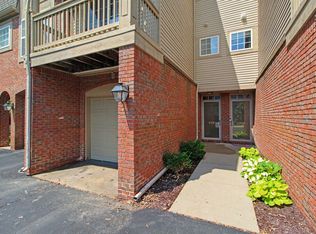 MLS ID #26040961, Nancy Arnold, The Charles Reinhart Company. MichRIC
 - $319,9002 bd2 ba906 sqft3016 Barclay Way, Ann Arbor, MI 48105For SaleMLS ID #26044553, Chang Miao, The Charles Reinhart Company. MichRIC
- $360,0002 bd2 ba1.6k sqft222 W Oakbrook Dr, Ann Arbor, MI 48103For SaleMLS ID #26046196, Cheryl Clossick, Real Estate One Inc. MichRIC
- $350,0002 bd2 ba1.4k sqft5512 Arbor Chase Dr, Ann Arbor, MI 48103For SaleMLS ID #26044588, Erica Kahng, Casablanca Real Estate LLC. MichRIC
- $337,0002 bd2 ba1.4k sqft120 W Oakbrook Dr, Ann Arbor, MI 48103For SaleMLS ID #26041251, Michelle Shulman, The Charles Reinhart Company. MichRIC
- $349,9002 bd2 ba1.3k sqft5527 Arbor Chase Dr, Ann Arbor, MI 48103For SaleMLS ID #26042749, Scott Nelson, Charles By Reinhart. MichRIC
- $489,9003 bd3 ba1.7k sqft2768 Ashcombe Dr, Ann Arbor, MI 48105For SaleMLS ID #26043905, Stephen Hollowell, Keller Williams Ann Arbor Mrkt. MichRIC
- $395,0003 bd4 ba1.5k sqft4344 Hillside Dr, Ann Arbor, MI 48105For SaleMLS ID #26015971, Christopher Bergmans, The Charles Reinhart Company. MichRIC
- $399,9003 bd3 ba1.5k sqft731 Skynob Dr, Ann Arbor, MI 48105For SaleMLS ID #26029579, Julie Svinicki, Real Estate One Inc. MichRIC
- $369,0002 bd2 ba1.4k sqft5510 Arbor Chase Dr, Ann Arbor, MI 48103For SaleMLS ID #26033988, Brian Bundesen, Real Estate One Inc. MichRIC
- $337,5003 bd3 ba1.4k sqft228 W Oakbrook Dr, Ann Arbor, MI 48103For SaleMLS ID #26037724, Kathleen O'Connor, Trillium Real Estate. MichRIC
- $289,0003 bd2 ba1.6k sqft3477 Burbank Dr, Ann Arbor, MI 48105For SaleMLS ID #26033879, Trevor McIlwaine, Berkshire Hathaway Snyder & Co. MichRIC
- $334,9003 bd2 ba1.7k sqft951 Addington Ln #135, Ann Arbor, MI 48108For SaleMLS ID #26040035, Magen Larsen, Real Estate One Inc. MichRIC
- $297,5002 bd2 ba1.4k sqft1486 Fox Pointe Cir, Ann Arbor, MI 48108For SaleMLS ID #26045760, Howard Watts, Coldwell Banker Professionals. MichRIC
- $359,0003 bd2 ba1.2k sqft2857 Verle Ave, Ann Arbor, MI 48108For SaleMLS ID #26034915, Rachel Howard, The Charles Reinhart Company. MichRIC
- $349,9004 bd2 ba1.3k sqft224 N Hewitt Rd, Ypsilanti, MI 48197For Sale
 MLS ID #20261066911, Marygrace Liparoto, RE/MAX Home Sale Services. Realcomp II
 - $375,0002 bd2 ba1.3k sqft5662 Arbor Chase Dr, Ann Arbor, MI 48103For SaleMLS ID #20261049105, Tina M Peterson, Real Estate One. Realcomp II
