Gorgeous open concept brick ranch w/more than 1900 sq ft on the main level & 1000 below! Kitchen features tuxedo cabinets, ss appl(2018). All appl stay! Attached fam rm w/wood burning fp overlooks big back yard. Formal living/dining has cove ceilings/large front window. Remarkable master w/2 large closets, 2nd bedroom big enough to be a master, 3rd bedroom has charming built in desk/cedar closet. Bsmt is a game changer w/extra living space, gym, large laundry rm/storage! New furnace, AC & garage door in 2017. Have kitchen cabinet doors as well if desired! All new paint and landscaping 2020.
Sold for $286,000
$286,000
2946 Isha Laye Dr, Toledo, OH 43606
3beds
1,951sqft
SingleFamily
Built in 1955
0.28 Acres Lot
$307,400 Zestimate®
$147/sqft
$1,989 Estimated rent
Home value
$307,400
$292,000 - $323,000
$1,989/mo
Zestimate® history
Owner options
List your home for rent
$1,989/mo
Rent Zestimate®
Find your next renter with Zillow Rental Manager. Plus, with online applications, you can quickly screen prospective tenants – for free.
$1,989/mo
Rent Zestimate®
Refinance and save
$1,963/mo
Est. payment
Refinancing to a lower rate could help reduce your monthly payments and save thousands over the life of the loan.
$1,963/mo
Est. payment
Explore your selling options
Work with a Zillow partner agent
Leverage their expertise and Zillow's premium Showcase listings to get your home seen by more buyers.
Get startedList with your own agent
Get your home in front of millions of buyers by listing it on Zillow.
Learn how to do itSell it yourself
Take full control of how buyers see your home on Zillow by listing For Sale by Owner (FSBO).
List your homeWhat's special
Facts & features
Interior
Bedrooms & bathrooms
- Bedrooms: 3
- Bathrooms: 2
- Full bathrooms: 1
- 1/2 bathrooms: 1
Heating
- Forced air, Gas
Cooling
- Central
Appliances
- Included: Range / Oven, Refrigerator
- Laundry: Gas Dryer Hookup
Features
- Basement: Partially finished
- Attic: Storage
- Fireplace features: Wood Burning, Family Room, Grate
Interior area
- Structure area source: Public Records
- Total interior livable area: 1,951 sqft
- Finished area below ground: 1060
Property
Parking
- Total spaces: 2
- Parking features: Garage - Attached
Features
- Patio & porch: Patio
- Exterior features: Brick
- Fencing: Fence
Lot
- Size: 0.28 Acres
- Features: Regular, Trees
Details
- Parcel number: 2234874
Construction
Type & style
- Home type: SingleFamily
- Architectural style: Conventional
Materials
- brick
Condition
- Year built: 1955
Utilities & green energy
- Electric: Circuit Breakers
- Water: Public
- Utilities for property: Sanitary
Community & HOA
Location
- Region: Toledo
Financial & listing details
- Price per square foot: $147/sqft
- Tax assessed value: $198,000
- Annual tax amount: $4,284
- Date available: 08/23/2020
Price history
| Date | Event | Price |
|---|---|---|
| 7/17/2024 | Sold | $286,000+33.6%$147/sqft |
Source: Public Record Report a problem | ||
| 10/19/2020 | Sold | $214,000-2.7%$110/sqft |
Source: Public Record Report a problem | ||
| 9/21/2020 | Pending sale | $220,000$113/sqft |
Source: RE/MAX Preferred Associates #6058698 Report a problem | ||
| 9/8/2020 | Price change | $220,000-2.2%$113/sqft |
Source: RE/MAX Preferred Associates #6058698 Report a problem | ||
| 8/20/2020 | Listed for sale | $224,900+114.2%$115/sqft |
Source: RE/MAX Preferred Associates #6058698 Report a problem | ||
| 7/25/2018 | Sold | $105,000$54/sqft |
Source: Public Record Report a problem | ||
Public tax history
| Year | Property taxes | Tax assessment |
|---|---|---|
| 2025 | $4,284 +17.2% | $69,300 |
| 2024 | $3,655 +1.3% | $69,300 +16.5% |
| 2023 | $3,607 -0.6% | $59,465 |
| 2022 | $3,629 -1.8% | $59,465 |
| 2021 | $3,694 -9.9% | $59,465 +21.8% |
| 2020 | $4,100 +105.9% | $48,825 |
| 2019 | $1,991 -34.5% | $48,825 |
| 2018 | $3,039 +9.8% | $48,825 +14% |
| 2017 | $2,768 -0.2% | $42,840 -65% |
| 2016 | $2,774 +0.2% | $122,400 |
| 2015 | $2,767 +19.1% | $122,400 +185.7% |
| 2014 | $2,323 | $42,840 |
| 2013 | $2,323 +3.8% | $42,840 |
| 2012 | $2,237 -4.2% | $42,840 -5.6% |
| 2011 | $2,336 +7.5% | $45,370 |
| 2010 | $2,173 -0.7% | $45,370 |
| 2009 | $2,189 -6.1% | $45,370 -13% |
| 2008 | $2,332 +11.2% | $52,150 |
| 2007 | $2,097 -16% | $52,150 -3.6% |
| 2006 | $2,497 +17.1% | $54,110 +15% |
| 2004 | $2,132 +8.4% | $47,050 |
| 2003 | $1,967 -14.8% | $47,050 +0.4% |
| 2002 | $2,308 +7.1% | $46,840 |
| 2001 | $2,155 -53.5% | $46,840 -8.5% |
| 2000 | $4,637 | $51,180 |
Find assessor info on the county website
Neighborhood: West Gate
Nearby homes
- $286,0003 bd2 ba1.9k sqft2946 Isha Laye Way, Toledo, OH 43606Sold
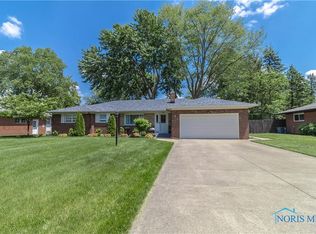
- $286,5004 bd2 ba2.5k sqft3002 Isha Laye Dr, Toledo, OH 43606Off Market
- $268,7003 bd3 ba1.5k sqft2938 Isha Laye Way, Toledo, OH 43606Off Market
- $260,1003 bd3 ba1.5k sqft2938 Isha Laye Dr, Toledo, OH 43606Off Market
- $224,1003 bd1 ba1.5k sqft2949 Isha Laye Dr, Toledo, OH 43606Off Market
- $228,1003 bd2 ba1.2k sqft2945 Evergreen Rd, Toledo, OH 43606Off Market
- $178,9002 bd1 ba1.1k sqft3001 Evergreen Rd, Toledo, OH 43606Sold
- $218,5003 bd1 ba1.4k sqft3012 Isha Laye Dr, Toledo, OH 43606Off Market
Nearby schools
GreatSchools rating
- 7/10Monac Elementary SchoolGrades: K-6Distance: 1.9 mi
- 7/10Jefferson Junior High SchoolGrades: 7-8Distance: 3.1 mi
- 3/10Whitmer High SchoolGrades: 8-12Distance: 3.2 mi
Schools provided by the listing agent
- Elementary: Monac
- High: Whitmer
- District: Washington
Source: The MLS. This data may not be complete. We recommend contacting the local school district to confirm school assignments for this home.
Get a cash offer in 3 minutes
Find out how much your home could sell for in as little as 3 minutes with a no-obligation cash offer.
Estimated market value
$307,400
Get a cash offer in 3 minutes
Find out how much your home could sell for in as little as 3 minutes with a no-obligation cash offer.
Estimated market value
$307,400
- Ohio
- Lucas County
- Toledo
- 43606
- West Gate
- 2946 Isha Laye Dr
