This stunning waterfront home on beautiful Lake Jodeco sits on an expansive private lot with access to deep water and stunning views. As you step into this beautifully updated brick home, you are greeted with a breathtaking panoramic lake view from the entire back of the house. The open floor plan makes it ideal for entertaining, offering plenty of living space. Every room features special touches-from the oversized living room that opens onto the expansive back deck, which runs the full length of the house, to the open kitchen overlooking the lake with ample cabinet space and granite countertops, a tasteful updated laundry room, and the large office/second family room with a private deck and access to the main deck. The master suite features a beautiful custom walk-in closet and ensuite bath, and the main floor boasts gorgeous hardwood floors. Downstairs, you'll find a workout room, game room, built-in bar, additional storage, and a workshop. The backyard is breathtaking, with a well-manicured zoysia lawn, 108 feet of prime fishing water, and lake views. A newly built dock features a covered boat slip and an additional covered and open area for relaxation and entertaining while enjoying the sunsets. To the side of the property, there's a paved path and private boat ramp, along with an additional storage shed perfect for lawn equipment or the highly sought-after She Shed. Lake Jodeco provides 85 acres for you and your family to enjoy boating, swimming, and fishing for trophy bass and crappie. Whether you're enjoying retirement or raising a family, this lake property is perfect for you. Lake Jodeco is a private lake just south of Atlanta, only 13 miles from Atlanta Hartsfield-Jackson and 18 miles from Downtown Atlanta. Additional upgrades include a new roof in 2025, new HVAC in 2024, new carpet installed downstairs in 2025, a new back deck, a 4-year-old dock, a poured cement lake wall, an in-ground irrigation system with a new pump (no extra cost to water the lawn), and a fenced backyard. Welcome home to your private oasis!
Closed
$459,000
2946 Jodeco Dr, Jonesboro, GA 30236
3beds
2,684sqft
Single Family Residence, Residential
Built in 1961
0.69 Acres Lot
$446,000 Zestimate®
$171/sqft
$2,145 Estimated rent
Home value
$446,000
$370,000 - $540,000
$2,145/mo
Zestimate® history
Owner options
List your home for rent
$2,145/mo
Rent Zestimate®
Find your next renter with Zillow Rental Manager. Plus, with online applications, you can quickly screen prospective tenants – for free.
$2,145/mo
Rent Zestimate®
Refinance and save
$3,061/mo
Est. payment
Refinancing to a lower rate could help reduce your monthly payments and save thousands over the life of the loan.
$3,061/mo
Est. payment
Explore your selling options
Work with a Zillow partner agent
Leverage their expertise and Zillow's premium Showcase listings to get your home seen by more buyers.
Get startedList with your own agent
Get your home in front of millions of buyers by listing it on Zillow.
Learn how to do itSell it yourself
Take full control of how buyers see your home on Zillow by listing For Sale by Owner (FSBO).
List your homeWhat's special
Waterfront homeFenced backyardPrime fishing waterPoured cement lake wallBeautifully updated brick homeStunning viewsNew back deck
Zillow last checked:
Listing updated:
Listed by:
Megan Holland,
Market South Properties, Inc.
Bought with:
Kim Holt, 344395
LPT Realty, LLC
Source: FMLS GA,MLS#: 7650925
Facts & features
Interior
Bedrooms & bathrooms
- Bedrooms: 3
- Bathrooms: 2
- Full bathrooms: 2
- Main level bathrooms: 2
- Main level bedrooms: 3
Rooms
- Room types: Basement, Bonus Room, Den, Dining Room, Game Room, Laundry, Living Room, Workshop
Primary bedroom
- Features: Master on Main, Oversized Master
- Level: Master on Main, Oversized Master
Bedroom
- Features: Master on Main, Oversized Master
Primary bathroom
- Features: Shower Only
Dining room
- Features: Seats 12+
Kitchen
- Features: Breakfast Bar, Breakfast Room, Pantry, Solid Surface Counters, Cabinets Stain, View to Family Room
Heating
- Natural Gas, Forced Air
Cooling
- Ceiling Fan(s), Central Air, Zoned, Attic Fan
Appliances
- Included: Dishwasher, Disposal, Refrigerator, Electric Range, Gas Cooktop, Range Hood
- Laundry: Main Level, Mud Room, Sink
Features
- Walk-In Closet(s)
- Flooring: Hardwood, Carpet
- Windows: Double Pane Windows
- Basement: Daylight,Interior Entry,Exterior Entry,Finished,Full,Walk-Out Access
- Number of fireplaces: 1
- Fireplace features: Living Room
- Common walls with other units/homes: No Common Walls
Interior area
- Total structure area: 2,684
- Total interior livable area: 2,684 sqft
- Finished area above ground: 1,905
Property
Parking
- Total spaces: 2
- Parking features: Attached, Carport, Kitchen Level, Storage, Covered
- Carport spaces: 2
Accessibility
- Accessibility features: None
Features
- Levels: One and One Half
- Stories: 1
- Patio & porch: Deck, Front Porch
- Exterior features: Lighting, Private Yard, Boat Launch, Covered Dock/1 Slip, Dock, Dock Lights
- Pool features: None
- Spa features: None
- Fencing: Back Yard
- Has view: Yes
- View description: Lake, Water
- Has water view: Yes
- Water view: Lake,Water
- Waterfront features: Lake Front, Waterfront, Lake
- Body of water: Other
- Frontage length: Waterfrontage Length(108)
Lot
- Size: 0.69 Acres
- Features: Private, Sloped, Back Yard, Landscaped, Sprinklers In Rear
Details
- Additional structures: Boat House, Outbuilding, Workshop, Shed(s)
- Parcel number: 06027B D011
- Other equipment: None
- Horse amenities: None
Construction
Type & style
- Home type: SingleFamily
- Architectural style: Craftsman,Ranch
- Property subtype: Single Family Residence, Residential
Materials
- Concrete, Wood Siding, Brick
- Foundation: Block
- Roof: Composition
Condition
- Updated/Remodeled
- New construction: No
- Year built: 1961
Details
- Warranty included: Yes
Utilities & green energy
- Electric: 110 Volts
- Sewer: Septic Tank
- Water: Public
- Utilities for property: Cable Available, Electricity Available, Natural Gas Available, Phone Available, Water Available
Green energy
- Energy efficient items: None
- Energy generation: None
Community & HOA
Community
- Features: Lake, Park, Boating, Fishing
- Security: Smoke Detector(s)
- Subdivision: Lake Jodeco
HOA
- Has HOA: No
Location
- Region: Jonesboro
Financial & listing details
- Price per square foot: $171/sqft
- Tax assessed value: $293,800
- Annual tax amount: $3,970
- Date on market: 9/12/2025
- Cumulative days on market: 11 days
- Listing terms: Cash,Conventional,VA Loan
- Electric utility on property: Yes
- Road surface type: Asphalt
Price history
| Date | Event | Price |
|---|---|---|
| 10/31/2025 | Sold | $459,000+2.2%$171/sqft |
Source:  FMLS GA #7650925 Report a problem FMLS GA #7650925 Report a problem | ||
| 9/26/2025 | Pending sale | $449,000$167/sqft |
Source:  GAMLS #10606712 Report a problem GAMLS #10606712 Report a problem | ||
| 9/17/2025 | Listed for sale | $449,000+173.8%$167/sqft |
Source: GAMLS #10606712 Report a problem | ||
| 5/20/1996 | Sold | $164,000$61/sqft |
Source: Public Record Report a problem | ||
Public tax history
| Year | Property taxes | Tax assessment |
|---|---|---|
| 2025 | $2,045 -40.7% | $117,520 +2.4% |
| 2024 | $3,452 +15.3% | $114,800 +4.4% |
| 2023 | $2,994 -9.2% | $109,960 +18% |
| 2022 | $3,299 +15.3% | $93,160 +14.2% |
| 2021 | $2,861 +6.2% | $81,560 +6.6% |
| 2020 | $2,695 -2.2% | $76,512 -60.3% |
| 2019 | $2,755 -9.2% | $192,516 +129.4% |
| 2018 | $3,036 +10.9% | $83,916 +9.8% |
| 2017 | $2,737 -5.5% | $76,415 -4.9% |
| 2016 | $2,897 | $80,339 |
| 2015 | $2,897 +7.2% | -- |
| 2014 | $2,701 +13.1% | $69,375 |
| 2013 | $2,388 -11.4% | -- |
| 2012 | $2,695 -16% | -- |
| 2011 | $3,208 +13.1% | -- |
| 2010 | $2,837 -8.4% | -- |
| 2009 | $3,097 +15.4% | -- |
| 2008 | $2,685 -11.4% | -- |
| 2007 | $3,030 -0.8% | -- |
| 2006 | $3,054 +27.2% | -- |
| 2005 | $2,402 +6.5% | -- |
| 2003 | $2,255 +29% | -- |
| 2002 | $1,748 +8.7% | -- |
| 2001 | $1,608 +18.6% | -- |
| 2000 | $1,356 | -- |
Find assessor info on the county website
Neighborhood: 30236
Nearby homes
- $452,7004 bd3 ba2.6k sqft2938 Jodeco Dr, Jonesboro, GA 30236Off Market
- $562,4004 bd3 ba3.8k sqft2952 Jodeco Dr, Jonesboro, GA 30236Off Market
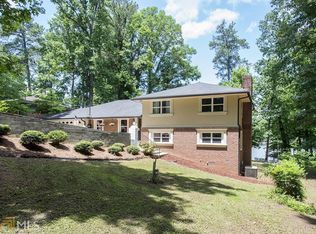
- $645,2004 bd3 ba3.6k sqft2930 Jodeco Dr, Jonesboro, GA 30236Off Market

- $663,4004 bd3 ba3.8k sqft2958 Jodeco Dr, Jonesboro, GA 30236Off Market
- $574,4004 bd3 ba3.8k sqft2958 Jodeco Dr, Lake Spivey, GA 30236Off Market
- $447,8005 bd3 ba3.2k sqft2964 Jodeco Dr, Jonesboro, GA 30236Off Market
- $312,5003 bd2 ba2.1k sqft2970 Jodeco Dr, Jonesboro, GA 30236Off Market
- $468,4003 bd4 ba2.9k sqft2916 Jodeco Dr, Jonesboro, GA 30236Off Market
Nearby schools
GreatSchools rating
- 4/10Suder Elementary SchoolGrades: PK-5Distance: 3 mi
- 5/10M. D. Roberts Middle SchoolGrades: 6-8Distance: 2.4 mi
- 3/10Jonesboro High SchoolGrades: 9-12Distance: 3.7 mi
Schools provided by the listing agent
- Elementary: Suder
- Middle: Mundys Mill
- High: Jonesboro
Source: FMLS GA. This data may not be complete. We recommend contacting the local school district to confirm school assignments for this home.
Get a cash offer in 3 minutes
Find out how much your home could sell for in as little as 3 minutes with a no-obligation cash offer.
Estimated market value
$446,000
Get a cash offer in 3 minutes
Find out how much your home could sell for in as little as 3 minutes with a no-obligation cash offer.
Estimated market value
$446,000
- Georgia
- Clayton County
- Jonesboro
- 30236
- 2946 Jodeco Dr
