Excellent income-producing opportunity in the heart of Cleveland Heights! This well-maintained six bedroom, two bath duplex sits on a desirable corner lot and offers spacious layouts in both units. The first-floor unit features a well-kept kitchen, beautiful hardwood floors throughout, a generous living room, formal dining room, three spacious bedrooms with ample closet space, plus a finished third-floor loft that can serve as a fourth bedroom, office, or bonus living space.
The second unit offers a similar floor plan with hardwood flooring, a spacious living room, formal dining room, functional kitchen, three bedrooms on the second floor, and an additional finished third-floor loft providing flexible living space.
Conveniently located near shopping, dining, parks, hospitals, universities, and just minutes from Downtown Cleveland. Whether you're looking to expand your investment portfolio, this duplex offers exceptional potential. Don't miss the opportunity to make this versatile property your own!
Contingent
$260,000
2946 Kensington Rd, Cleveland Heights, OH 44118
6beds
2,864sqft
Duplex, Multi Family
Built in 1925
-- sqft lot
$-- Zestimate®
$91/sqft
$-- HOA
What's special
Desirable corner lotBeautiful hardwood floors throughoutFormal dining roomWell-kept kitchen
- 43 days
- 66
- 1
Zillow last checked:
Listing updated:
Listed by:
Carlyn Goudas 216-544-6783 carlyn@thegoudasgroup.com,
Howard Hanna,
Paige Palumbo 330-907-7910,
Howard Hanna
Source: MLS Now,MLS#: 5233401
Facts & features
Interior
Bedrooms & bathrooms
- Bedrooms: 6
- Bathrooms: 2
- Full bathrooms: 2
Heating
- Gas
Cooling
- Central Air
Appliances
- Included: Built-In Oven, Cooktop, Dishwasher, Microwave, Refrigerator
Features
- Basement: Concrete,Unfinished
- Number of fireplaces: 1
Interior area
- Total structure area: 2,864
- Total interior livable area: 2,864 sqft
- Finished area above ground: 2,864
Video & virtual tour
Property
Parking
- Parking features: Detached, Garage
- Garage spaces: 2
Features
- Levels: Three Or More
Lot
- Size: 10,628 Square Feet
Details
- Parcel number: 68611001
Construction
Type & style
- Home type: MultiFamily
- Property subtype: Duplex, Multi Family
Materials
- Vinyl Siding
- Roof: Asphalt,Fiberglass
Condition
- Year built: 1925
Utilities & green energy
- Sewer: Public Sewer
- Water: Public
Community & HOA
Community
- Features: Playground, Park, Shopping
- Subdivision: Meadbrk#2
Location
- Region: Cleveland Heights
Financial & listing details
- Price per square foot: $91/sqft
- Tax assessed value: $303,900
- Annual tax amount: $9,038
- Date on market: 8/3/2026
- Cumulative days on market: 44 days
- Listing agreement: Exclusive Right To Sell
- Listing terms: Cash,Conventional,FHA,VA Loan
Estimated market value
Not available
Estimated sales range
Not available
Not available
Price history
| Date | Event | Price |
|---|---|---|
| 8/13/2026 | Contingent | $260,000$91/sqft |
Source: MLS Now #5233401 Report a problem | ||
| 8/3/2026 | Listed for sale | $260,000+64.6%$91/sqft |
Source: MLS Now #5233401 Report a problem | ||
| 4/3/2017 | Listing removed | $1,100 |
Source: Keller Williams - Keller Williams Greater Cleveland SE #3884632 Report a problem | ||
| 3/15/2017 | Listed for rent | $1,100 |
Source: Keller Williams Grt Cleve SE #3884632 Report a problem | ||
| 3/7/2016 | Listing removed | $1,100 |
Source: Keller Williams - Keller Williams Greater Cleveland SE #3741623 Report a problem | ||
| 8/27/2015 | Listed for rent | $1,100 |
Source: Keller Williams Grt Cleve SE #3741623 Report a problem | ||
| 1/8/2010 | Sold | $158,000$55/sqft |
Source: Public Record Report a problem | ||
Public tax history
| Year | Property taxes | Tax assessment |
|---|---|---|
| 2025 | $8,875 -2.1% | $106,370 |
| 2024 | $9,063 +11.4% | $106,370 +42.6% |
| 2023 | $8,134 +0.5% | $74,590 |
| 2022 | $8,093 +2% | $74,590 |
| 2021 | $7,932 +1.2% | $74,590 +12% |
| 2020 | $7,835 +5.8% | $66,610 +0% |
| 2019 | $7,402 -2.7% | $66,600 0% |
| 2018 | $7,611 +6.7% | $66,610 +14.9% |
| 2017 | $7,132 +5.5% | $57,960 |
| 2016 | $6,762 | $57,960 |
| 2015 | $6,762 -30.4% | $57,960 +8% |
| 2014 | $9,715 +61.4% | $53,660 |
| 2013 | $6,021 -31% | $53,660 |
| 2012 | $8,726 -3.2% | $53,660 -5.7% |
| 2011 | $9,017 +68.2% | $56,920 |
| 2010 | $5,362 +3.3% | $56,920 |
| 2009 | $5,189 -1% | $56,920 -6% |
| 2008 | $5,242 +3% | $60,550 |
| 2007 | $5,090 +8% | $60,550 |
| 2006 | $4,712 | $60,550 +11.9% |
| 2005 | -- | $54,110 |
| 2004 | $4,529 +13.1% | $54,110 |
| 2003 | $4,003 +5.8% | $54,110 +14.5% |
| 2002 | $3,782 -49.1% | $47,250 |
| 2001 | $7,428 +0.4% | $47,250 |
| 2000 | $7,399 | $47,250 |
Find assessor info on the county website
Monthly payment
Est. payment
Payment breakdown
Explore the cost of this home by adjusting the details. Changes won't be saved.Climate risks
Neighborhood: 44118
Nearby schools
Schools provided by the listing agent
- District: Cleveland Hts-Univer - 1810
Source: MLS Now. This data may not be complete. We recommend contacting the local school district to confirm school assignments for this home.
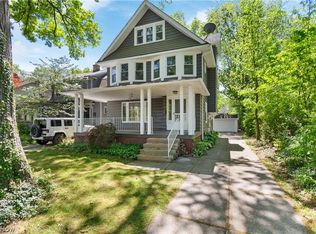
- $315,0004 bd3 ba1.6k sqft2954 Kensington Rd, Cleveland Heights, OH 44118Sold
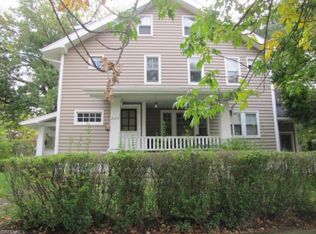
- $160,8003 bd1 ba1.4k sqft2275 Westminster Rd, Cleveland Heights, OH 44118Off Market
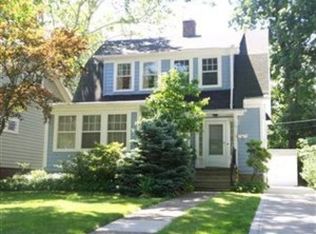
- $223,9003 bd2 ba1.4k sqft2956 Kensington Rd, Cleveland Heights, OH 44118Off Market
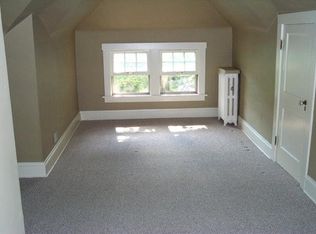
- $312,6003 bd2 ba2k sqft2259 Westminster Rd, Cleveland Heights, OH 44118Off Market
Similar homes
- $249,9005 bd3 ba2.8k sqft3141 Kensington Rd, Cleveland Heights, OH 44118For Sale
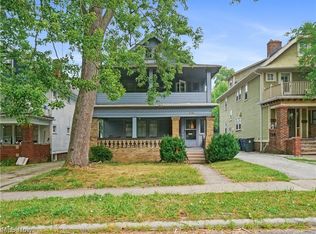 MLS ID #5228894, Thomas Garuccio, Real of Ohio. MLS Now
 - $255,0005 bd2 ba2.6k sqft13067 Cedar Rd, Cleveland Heights, OH 44118For Sale
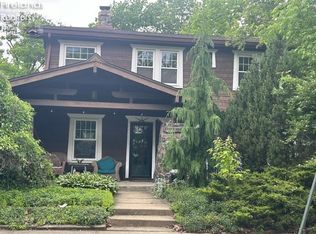 MLS ID #20261935, Denise F. Stiert, RE/MAX Above & Beyond. Firelands MLS
 - $265,0004 bd3 ba2.5k sqft2236 Maplewood Rd, Cleveland Heights, OH 44118For Sale
 MLS ID #5236862, Mary Huber, Howard Hanna. MLS Now
 - $250,0004 bd2 ba2k sqft2140 Lamberton Rd, Cleveland Heights, OH 44118For Sale
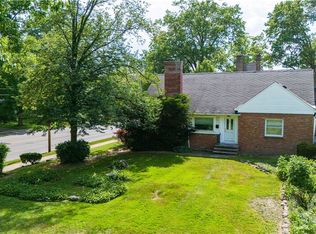 MLS ID #5241684, Amanda S Pohlman, Keller Williams Living. MLS Now
