Skip main navigation
Pending
  • $475,000

    2946 Manchester Baptist Chu Rd, Manchester, MD 21102

    4beds
    2,427sqft
    : 
    $3,099/mo
    Get pre-qualified
    Single Family Residence
    Built in 1985
    0.94 Acres Lot
    $-- Zestimate®
    $196/sqft
    $-- HOA

    What's special

    Backing to mature woodsAttached two-car garageAbundant cabinetryCenter islandSecond prep sinkWelcoming covered front porchAll appliances included
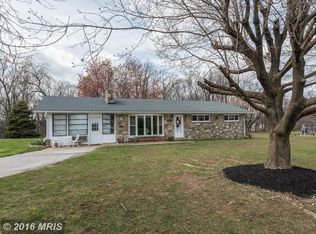
    Nestled on a picturesque .94-acre lot backing to mature woods in desirable Carroll County, this charming Cape Cod offers the perfect blend of privacy, comfort, and convenience. With 4 bedrooms, 2.5 baths, and a flexible floor plan featuring two bedrooms and a full bath on the main level along with two additional bedrooms and another full bath upstairs, this home is ideal for a variety of living arrangements. The spacious kitchen is designed with both everyday living and entertaining in mind, featuring a center island, a second prep sink, abundant cabinetry, and all appliances included. Formal living and dining rooms provide elegant gathering spaces, while the dining room opens to a large rear deck overlooking the peaceful wooded backdrop—perfect for hosting family and friends or simply enjoying the tranquility of nature. A welcoming covered front porch adds even more outdoor living space and enhances the home's timeless curb appeal. The fully finished basement expands your living area and includes a convenient half bath, along with a wood stove that is ducted into the HVAC system to provide supplemental heat and improved energy efficiency. A pellet stove on the main level offers additional warmth and charm during the colder months. Additional highlights include an attached two-car garage, a 20x8 storage shed that provides ample space for lawn and garden tools, outdoor equipment, and seasonal storage, a dedicated generator hookup outlet for added peace of mind during power outages, and a new HVAC system installed in 2018. The home has also been thoughtfully updated with all upper-level windows replaced, along with two main-level windows upgraded to energy-efficient double-hung windows, enhancing both comfort and functionality. Conveniently located close to schools, shopping, dining, and parks, with easy access to both Baltimore and Pennsylvania for commuters, this beautiful property combines country charm, modern comfort, and an unbeatable location. Don't miss the opportunity to make this peaceful retreat your next home!
    42 days
    |
    794
    |
    69
    |

    Zillow last checked:

    Listing updated:

    Listed by:

    Jason Forry 717-476-8787,

    Cummings & Co. Realtors 7179005990,

    Listing Team: The Jason Forry Team, Co-Listing Agent: Gail Schuchart 717-476-3681,

    Cummings & Co. Realtors

    Source: Bright MLS,MLS#: MDCR2035978MLS Logo

      Facts & features

      Interior

      Bedrooms & bathrooms
      • Bedrooms: 4
      • Bathrooms: 3
      • Full bathrooms: 2
      • 1/2 bathrooms: 1
      • Main level bathrooms: 1
      • Main level bedrooms: 2
      Basement
      • Area: 507
      Heating
      • Heat Pump, Wood Stove, Electric
      Cooling
      • Central Air, Electric
      Appliances
      • Included: Refrigerator, Oven/Range - Electric, Microwave, Dishwasher, Washer, Dryer, Water Treat System, Electric Water Heater
      • Laundry: Lower Level
      Features
      • Ceiling Fan(s), Combination Kitchen/Dining, Dining Area, Entry Level Bedroom, Floor Plan - Traditional, Formal/Separate Dining Room, Kitchen Island
      • Flooring: Carpet, Hardwood, Vinyl, Wood
      • Basement: Full,Finished,Heated,Interior Entry,Sump Pump,Walk-Out Access
      • Has fireplace: No
      • Fireplace features: Pellet Stove, Wood Burning Stove
      Interior area
      • Total structure area: 2,427
      • Total interior livable area: 2,427 sqft
      • Finished area above ground: 1,920
      • Finished area below ground: 507

      Property

      Parking
      • Total spaces: 2
      • Parking features: Garage Faces Side, Garage Door Opener, Asphalt, Attached, Driveway, Off Street
      • Attached garage spaces: 2
      • Has uncovered spaces: Yes
      Accessibility
      • Accessibility features: None
      Features
      • Levels: One and One Half
      • Stories: 1.5
      • Patio & porch: Deck, Porch
      • Pool features: None
      Lot
      • Size: 0.94 Acres
      Details
      • Additional structures: Above Grade, Below Grade
      • Parcel number: 0706045995
      • Zoning: AGRICULTURE
      • Special conditions: Standard

      Construction

      Type & style
      • Home type: SingleFamily
      • Architectural style: Cape Cod
      • Property subtype: Single Family Residence
      Materials
      • Stick Built, Brick, Vinyl Siding
      • Foundation: Active Radon Mitigation, Block
      • Roof: Architectural Shingle
      Condition
      • Very Good
      • New construction: No
      • Year built: 1985

      Utilities & green energy

      • Electric: 200+ Amp Service
      • Sewer: Septic Exists
      • Water: Well

      Community & HOA

      Community
      • Subdivision: None Available
      HOA
      • Has HOA: No
      Location
      • Region: Manchester

      Financial & listing details

      • Price per square foot: $196/sqft
      • Tax assessed value: $425,900
      • Annual tax amount: $4,590
      • Date on market: 6/27/2026
      • Listing agreement: Exclusive Right To Sell
      • Listing terms: Cash,Conventional,FHA,VA Loan
      • Inclusions: Refrigerator, Microwave, Washer & Dryer
      • Exclusions: Kitchen Freezer And All Of The Curtains
      • Ownership: Fee Simple

        Estimated market value

        Not available

        Estimated sales range

        Not available

        $3,110/mo

        Price history

        DateEventPrice
        7/17/2026Pending sale$475,000$196/sqft
        Source: Bright MLS #MDCR2035978 Report a problem
        6/27/2026Listed for sale$475,000+61%$196/sqft
        Source: Bright MLS #MDCR2035978 Report a problem
        1/26/2017Sold$294,990$122/sqft
        Source: Public Record Report a problem
        10/21/2016Price change$294,990-4.8%$122/sqft
        Source: RE/MAX Sails Inc. #CR9775272 Report a problem
        9/27/2016Listed for sale$309,990+75.1%$128/sqft
        Source: RE/MAX Sails Inc. #CR9775272 Report a problem
        8/13/2001Sold$177,000$73/sqft
        Source: Public Record Report a problem

        Public tax history

        YearProperty taxesTax assessment
        2025$4,101 -1.6%$400,900 +8.7%
        2024$4,169 +10.1%$368,900 +10.1%
        2023$3,787 +10.6%$335,100 +10.6%
        2022$3,425 +3.7%$303,100 +3.7%
        2021$3,303 +3.8%$292,333 +3.8%
        2020$3,182 +4%$281,567 +4%
        2019$3,060 +2.6%$270,800 +2.6%
        2018$2,983 +2.6%$264,000 +2.6%
        2017$2,906 $257,200 +2.7%
        2016-- $250,400
        2015-- $250,400
        2014-- $250,400 -7.8%
        2013-- $271,700
        2012-- $271,700
        2011-- $271,700 -18%
        2010-- $331,500 +10%
        2009-- $301,352 +11.1%
        2008-- $271,206 +12.5%
        2007-- $241,060 +11.6%
        2006-- $216,006 +13.1%
        2005-- $190,953 +15.1%
        2004-- $165,900 +5.8%
        2003-- $156,762 +6.2%
        2002-- $147,626 +6.6%
        2001-- $138,490
        Find assessor info on the county website

        Monthly payment

        Est. payment

        Payment breakdown

        Explore the cost of this home by adjusting the details. Changes won't be saved.
        All calculations are estimates and provided by Zillow, Inc. for informational purposes only. Actual amounts may vary.
        HOA fees may include property taxes on listings classified as Co-Ops. Contact the listing agent and/or owner for fee details.
        Mortgage interest rates are dependent on a number of factors, including credit score, down payment, and repayment length. Interest rate data provided by Zillow Group Marketplace, Inc. as of 1/1/1970 from various mortgage lenders with which we have lead or other similar arrangements; the Estimated Payment is an average of those rates.
        See how much you could borrow to make a competitive offer.

        Climate risks

        Neighborhood: 21102

        Getting around

        4 / 100
        Car-Dependent

        Nearby schools

        GreatSchools rating
        Schools provided by the listing agent
        • Elementary: Ebb Valley
        • Middle: North Carroll
        • High: Manchester Valley
        • District: Carroll County Public Schools

        Source: Bright MLS. This data may not be complete. We recommend contacting the local school district to confirm school assignments for this home.

        A local agent can set up tours, give advice and negotiate with sellers.

        Browse local experts

        Similar homes