Welcome to this beautifully crafted home nestled in the highly desirable Mountain Valley subdivision and located within sought after Joshua ISD! Offering 3 bedrooms and 2 bathrooms, this meticulously maintained residence combines quality craftsmanship, thoughtful design, and exceptional functionality. Step inside to discover rich hardwood flooring, wide baseboards, and elegant crown molding throughout, creating a warm and sophisticated atmosphere. The open concept floorplan seamlessly connects the spacious living area and kitchen, making it ideal for both everyday living and entertaining. Gather around the inviting fireplace featuring gas logs with natural gas and custom built ins that add both charm and storage. The chef's kitchen is sure to impress with custom cabinetry, granite countertops, stainless steel appliances, a gas cooktop with pot filler, wall oven, walk-in pantry, and a large island topped with a beautiful butcher block countertop. Retreat to the private primary suite, complete with a thoughtfully designed closet featuring built in drawers for optimal organization. The ensuite bathroom offers double vanities, granite countertops, abundant storage, and a spacious walk in shower. Additional highlights include an oversized utility room with extensive cabinetry, granite countertops, and a built-in ironing board for added convenience. Safety and peace of mind are provided with a steel safe room measuring approximately 4 ft 7 in x 4 ft 6 in. Step outside to enjoy the large covered patios overlooking a beautifully landscaped backyard featuring a charming garden arch and tranquil pond with pump creating the perfect outdoor oasis for relaxing or entertaining. This exceptional home offers the perfect blend of comfort, style, and functionality in one of the area's most desirable communities.
Sold
Price Unknown
2946 Masters Ct N, Burleson, TX 76028
3beds
2,111sqft
Single Family Residence
Built in 2016
0.27 Acres Lot
$408,400 Zestimate®
$--/sqft
$2,419 Estimated rent
Home value
$408,400
$388,000 - $429,000
$2,419/mo
Zestimate® history
Owner options
List your home for rent
$2,419/mo
Rent Zestimate®
Find your next renter with Zillow Rental Manager. Plus, with online applications, you can quickly screen prospective tenants – for free.
$2,419/mo
Rent Zestimate®
Refinance and save
$540/mo
Est. payment
Refinancing to a lower rate could help reduce your monthly payments and save thousands over the life of the loan.
$540/mo
Est. payment
Explore your selling options
Work with a Zillow partner agent
Leverage their expertise and Zillow's premium Showcase listings to get your home seen by more buyers.
Get startedList with your own agent
Get your home in front of millions of buyers by listing it on Zillow.
Learn how to do itSell it yourself
Take full control of how buyers see your home on Zillow by listing For Sale by Owner (FSBO).
List your homeWhat's special
Charming garden archBeautifully landscaped backyardOpen concept floorplanRich hardwood flooringBuilt-in ironing boardStainless steel appliancesGranite countertops
Zillow last checked:
Listing updated:
Listed by:
Shelley Green 0468346 817-988-8664,
TheGreenTeam RE Professionals 817-988-8664
Bought with:
Meagon Elliott, 0827705
Point Realty
Source: NTREIS,MLS#: 21311990
Facts & features
Interior
Bedrooms & bathrooms
- Bedrooms: 3
- Bathrooms: 2
- Full bathrooms: 2
Primary bedroom
- Features: Dual Sinks, Separate Shower, Walk-In Closet(s)
- Level: First
- Dimensions: 15 x 15
Bedroom
- Features: Split Bedrooms
- Level: First
- Dimensions: 12 x 11
Bedroom
- Level: First
- Dimensions: 11 x 11
Breakfast room nook
- Level: First
- Dimensions: 11 x 10
Kitchen
- Features: Built-in Features, Granite Counters, Kitchen Island, Pantry, Pot Filler, Walk-In Pantry
- Level: First
- Dimensions: 18 x 12
Living room
- Level: First
- Dimensions: 16 x 19
Office
- Features: Built-in Features
- Level: First
- Dimensions: 13 x 11
Utility room
- Features: Built-in Features, Utility Room
- Level: First
- Dimensions: 7 x 8
Heating
- Heat Pump
Cooling
- Central Air, Ceiling Fan(s), Electric
Appliances
- Included: Some Gas Appliances, Dishwasher, Electric Oven, Gas Cooktop, Disposal, Microwave, Plumbed For Gas, Refrigerator, Vented Exhaust Fan
- Laundry: Washer Hookup, Electric Dryer Hookup, Laundry in Utility Room
Features
- High Speed Internet, Kitchen Island, Walk-In Closet(s)
- Flooring: Hardwood, Tile
- Has basement: No
- Number of fireplaces: 1
- Fireplace features: Decorative, Gas, Gas Log, Living Room
Interior area
- Total interior livable area: 2,111 sqft
Property
Parking
- Total spaces: 2
- Parking features: Additional Parking, Driveway, Garage Faces Front, Garage, Garage Door Opener
- Attached garage spaces: 2
Accessibility
- Accessibility features: Accessible Doors
Features
- Levels: One
- Stories: 1
- Patio & porch: Rear Porch, Covered, Front Porch
- Pool features: None, Community
- Fencing: Wood,Wrought Iron
Lot
- Size: 0.27 Acres
- Features: Back Yard, Cul-De-Sac, Interior Lot, Lawn, Landscaped
Details
- Parcel number: 126347600720
Construction
Type & style
- Home type: SingleFamily
- Architectural style: Traditional,Detached
- Property subtype: Single Family Residence
Materials
- Brick, Rock, Stone
- Foundation: Slab
- Roof: Composition
Condition
- Resale
- Year built: 2016
Utilities & green energy
- Sewer: Public Sewer
- Water: Public
- Utilities for property: Electricity Available, Natural Gas Available, Sewer Available, Separate Meters, Underground Utilities, Water Available
Community & HOA
Community
- Features: Fishing, Playground, Pool, Trails/Paths, Curbs
- Subdivision: Fairway Vistas Mt Valle Ph 01
HOA
- Has HOA: Yes
- Services included: Association Management
- HOA fee: $540 annually
- HOA name: Goodwin
- HOA phone: 855-289-6007
Location
- Region: Burleson
Financial & listing details
- Tax assessed value: $475,230
- Annual tax amount: $11,494
- Date on market: 7/1/2026
- Cumulative days on market: 85 days
- Listing terms: Cash,Conventional,FHA,VA Loan
Price history
| Date | Event | Price |
|---|---|---|
| 10/13/2026 | Sold | -- |
Source: NTREIS #21311990 Report a problem | ||
| 10/5/2026 | Pending sale | $415,000$197/sqft |
Source: NTREIS #21311990 Report a problem | ||
| 9/25/2026 | Contingent | $415,000$197/sqft |
Source: NTREIS #21311990 Report a problem | ||
| 9/4/2026 | Price change | $415,000-2.4%$197/sqft |
Source: NTREIS #21311990 Report a problem | ||
| 8/12/2026 | Price change | $425,000-1.1%$201/sqft |
Source: NTREIS #21311990 Report a problem | ||
| 7/1/2026 | Listed for sale | $429,900+26.5%$204/sqft |
Source: NTREIS #21311990 Report a problem | ||
| 9/11/2020 | Listing removed | $339,900$161/sqft |
Source: Chisholm Heritage Realty #14344723 Report a problem | ||
| 8/21/2020 | Pending sale | $339,900$161/sqft |
Source: Chisholm Heritage Realty #14344723 Report a problem | ||
| 7/23/2020 | Listed for sale | $339,900+3%$161/sqft |
Source: Chisholm Heritage Realty #14344723 Report a problem | ||
| 5/30/2020 | Listing removed | $329,900$156/sqft |
Source: Chisholm Heritage Realty #14344723 Report a problem | ||
| 5/17/2020 | Listed for sale | $329,900+14.4%$156/sqft |
Source: Chisholm Heritage Realty #14344723 Report a problem | ||
| 4/13/2019 | Listing removed | $288,500$137/sqft |
Source: Owner Report a problem | ||
| 4/10/2019 | Listed for sale | $288,500$137/sqft |
Source: Owner Report a problem | ||
Public tax history
| Year | Property taxes | Tax assessment |
|---|---|---|
| 2025 | $4,963 -18.6% | $475,230 +3.6% |
| 2024 | $6,095 | $458,880 +10% |
| 2023 | $6,095 -19.8% | $417,164 +10% |
| 2022 | $7,603 | $379,240 +10% |
| 2021 | $7,603 +23.7% | $344,764 +32.1% |
| 2020 | $6,144 -1.1% | $261,046 -10.4% |
| 2019 | $6,212 +0% | $291,288 +9.6% |
| 2018 | $6,212 +1.1% | $265,659 +11.9% |
| 2017 | $6,141 +514.6% | $237,335 +578.1% |
| 2016 | $999 +42% | $35,000 +32.1% |
| 2015 | $704 | $26,500 |
| 2014 | $704 | $26,500 |
| 2012 | -- | -- |
| 2011 | -- | -- |
| 2010 | -- | -- |
| 2009 | -- | -- |
| 2008 | -- | -- |
| 2007 | -- | -- |
| 2006 | -- | -- |
| 2005 | -- | -- |
| 2004 | -- | -- |
Find assessor info on the county website
Neighborhood: 76028
Nearby homes
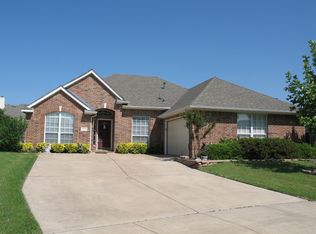
- $387,4004 bd3 ba2.7k sqft2950 Masters Ct N, Burleson, TX 76028Off Market

- $--3 bd3 ba2.4k sqft2942 Masters Ct N, Burleson, TX 76028Sold

- $354,4003 bd2 ba2.3k sqft2947 Masters Ct N, Burleson, TX 76028Off Market
- $500-- bd-- ba-- sqft421 Clubhouse Dr, Burleson, TX 76028Off Market
- $500-- bd-- ba-- sqft421 Clubhouse Dr, Burleson, TX 76028Off Market
- $500-- bd-- ba-- sqft421 Clubhouse Dr, Burleson, TX 76028Off Market
- $500-- bd-- ba-- sqft539 Clubhouse Dr, Burleson, TX 76028Off Market
- $500-- bd-- ba-- sqft512 Clubhouse Dr, Burleson, TX 76028Off Market
Nearby schools
GreatSchools rating
- 10/10North Joshua Elementary SchoolGrades: PK-5Distance: 0.2 mi
- 7/10Tom And Nita Nichols MiddleGrades: 6-8Distance: 2 mi
- 7/10Joshua High SchoolGrades: 9-12Distance: 3.1 mi
Schools provided by the listing agent
- Elementary: Njoshua
- Middle: Loflin
- High: Joshua
- District: Joshua ISD
Source: NTREIS. This data may not be complete. We recommend contacting the local school district to confirm school assignments for this home.
Get a cash offer in 3 minutes
Find out how much your home could sell for in as little as 3 minutes with a no-obligation cash offer.
Estimated market value
$408,400
Get a cash offer in 3 minutes
Find out how much your home could sell for in as little as 3 minutes with a no-obligation cash offer.
Estimated market value
$408,400
- Texas
- Johnson County
- Burleson
- 76028
- 2946 Masters Ct N
