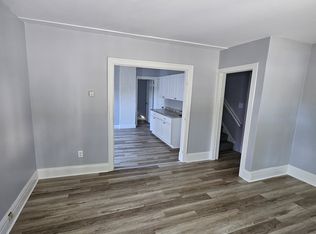
This three-bedroom, 1.5-bath home in Deveaux features an extended living room with a cozy gas fireplace—perfect for those cold winter nights.
The eat-in kitchen offers ample cabinetry, generous counter space, a pantry, and includes appliances. A first-floor half bath and a bonus area—perfect as an office, mudroom, or reading nook—add to the home's versatility and comfort.
The second floor offers three generously sized bedrooms and a full bath. Additional features include glass block windows, a newer boiler, and a full basement providing additional storage space.
The large backyard features a spacious deck, storage shed, and plenty of room for entertaining, gardening, or outdoor activities. Whether you're hosting summer barbecues, setting up a play area, or enjoying quiet evenings, this outdoor space offers endless possibilities.
Conveniently located just minutes from Whirlpool State Park, a local elementary school, hiking trails, Niagara University, the Thruway, and the Canadian border.
Closed
$90,000
2946 McKoon Ave, Niagara Falls, NY 14305
3beds
1,291sqft
Single Family Residence
Built in 1898
5,623 Square Feet Lot
$92,600 Zestimate®
$70/sqft
$1,842 Estimated rent
Home value
$92,600
$82,000 - $104,000
$1,842/mo
Zestimate® history
Owner options
List your home for rent
$1,842/mo
Rent Zestimate®
Find your next renter with Zillow Rental Manager. Plus, with online applications, you can quickly screen prospective tenants – for free.
$1,842/mo
Rent Zestimate®
Refinance and save
$539/mo
Est. payment
Refinancing to a lower rate could help reduce your monthly payments and save thousands over the life of the loan.
$539/mo
Est. payment
Explore your selling options
Work with a Zillow partner agent
Leverage their expertise and Zillow's premium Showcase listings to get your home seen by more buyers.
Get startedList with your own agent
Get your home in front of millions of buyers by listing it on Zillow.
Learn how to do itSell it yourself
Take full control of how buyers see your home on Zillow by listing For Sale by Owner (FSBO).
List your homeWhat's special
Cozy gas fireplaceBonus areaFirst-floor half bathGenerously sized bedroomsNewer boilerSpacious deckFull basement
Zillow last checked:
Listing updated:
Listed by:
Cheryl Deal 716-940-0548,
Deal Realty, Inc.
Bought with:
Todd D Vanderlip, 10491209533
Park Realty of WNY LLC
Source: NYSAMLSs,MLS#: B1642261 Originating MLS: Buffalo
Originating MLS: BuffaloFacts & features
Interior
Bedrooms & bathrooms
- Bedrooms: 3
- Bathrooms: 2
- Full bathrooms: 1
- 1/2 bathrooms: 1
- Main level bathrooms: 1
Bedroom 1
- Level: Second
- Dimensions: 13.00 x 12.00
Bedroom 2
- Level: Second
- Dimensions: 13.00 x 10.00
Bedroom 3
- Level: Second
- Dimensions: 11.00 x 10.00
Kitchen
- Level: First
- Dimensions: 14.00 x 11.00
Living room
- Level: First
- Dimensions: 22.00 x 14.00
Other
- Level: First
- Dimensions: 11.00 x 8.00
Heating
- Gas, Baseboard, Hot Water
Appliances
- Included: Electric Oven, Electric Range, Gas Water Heater, Microwave, Refrigerator
- Laundry: In Basement
Features
- Eat-in Kitchen, Separate/Formal Living Room, Other, See Remarks
- Flooring: Carpet, Hardwood, Laminate, Varies, Vinyl
- Basement: Full
- Number of fireplaces: 1
Interior area
- Total structure area: 1,291
- Total interior livable area: 1,291 sqft
Property
Parking
- Parking features: No Garage
Features
- Levels: Two
- Stories: 2
- Patio & porch: Deck
- Exterior features: Blacktop Driveway, Deck
Lot
- Size: 5,623 Square Feet
- Dimensions: 45 x 125
- Features: Rectangular, Rectangular Lot, Residential Lot
Details
- Additional structures: Shed(s), Storage
- Parcel number: 2911001300780001030000
- Special conditions: Standard
Construction
Type & style
- Home type: SingleFamily
- Architectural style: Two Story,Traditional
- Property subtype: Single Family Residence
Materials
- Vinyl Siding
- Foundation: Block
- Roof: Asphalt
Condition
- Resale
- Year built: 1898
Utilities & green energy
- Sewer: Connected
- Water: Connected, Public
- Utilities for property: High Speed Internet Available, Sewer Connected, Water Connected
Community & HOA
Community
- Subdivision: Mckoon Add
Location
- Region: Niagara Falls
Financial & listing details
- Price per square foot: $70/sqft
- Tax assessed value: $52,300
- Annual tax amount: $2,598
- Date on market: 10/10/2025
- Cumulative days on market: 91 days
- Listing terms: Cash,Conventional
Price history
| Date | Event | Price |
|---|---|---|
| 2/20/2026 | Sold | $90,000-24.9%$70/sqft |
Source:  NYSAMLSs #B1642261 Report a problem NYSAMLSs #B1642261 Report a problem | ||
| 1/15/2026 | Pending sale | $119,900$93/sqft |
Source: NYSAMLSs #B1642261 Report a problem | ||
| 1/8/2026 | Price change | $119,900-4%$93/sqft |
Source: NYSAMLSs #B1642261 Report a problem | ||
| 11/12/2025 | Price change | $124,900-3.8%$97/sqft |
Source: NYSAMLSs #B1642261 Report a problem | ||
| 10/10/2025 | Listed for sale | $129,900+132%$101/sqft |
Source: NYSAMLSs #B1642261 Report a problem | ||
| 11/21/2006 | Sold | $56,000$43/sqft |
Source: Public Record Report a problem | ||
Public tax history
| Year | Property taxes | Tax assessment |
|---|---|---|
| 2025 | -- | $52,300 |
| 2024 | -- | $52,300 |
| 2023 | -- | $52,300 |
| 2022 | -- | $52,300 |
| 2021 | -- | $52,300 |
| 2020 | -- | $52,300 |
| 2019 | -- | $52,300 |
| 2018 | -- | $52,300 |
| 2017 | $2,439 | $52,300 |
| 2016 | -- | $52,300 |
| 2015 | -- | $52,300 |
| 2014 | -- | $52,300 |
| 2013 | -- | $52,300 |
| 2012 | -- | $52,300 |
| 2011 | -- | $52,300 -5.8% |
| 2010 | -- | $55,500 |
| 2009 | -- | $55,500 |
| 2008 | -- | $55,500 |
| 2007 | -- | $55,500 |
| 2006 | -- | $55,500 |
| 2005 | -- | $55,500 +5.7% |
| 2004 | -- | $52,500 |
| 2003 | -- | $52,500 |
| 2002 | -- | $52,500 +14.4% |
| 2001 | -- | $45,900 |
| 2000 | -- | $45,900 |
Find assessor info on the county website
Neighborhood: 14305
Nearby homes
- $184,5003 bd2 ba1.6k sqft2942 McKoon Ave, Niagara Falls, NY 14305Off Market
- $128,5003 bd1 ba1.1k sqft2950 McKoon Ave, Niagara Falls, NY 14305Off Market
- $167,3003 bd2 ba1.3k sqft2952 McKoon Ave, Niagara Falls, NY 14305Off Market
- $151,6004 bd1 ba1.5k sqft2938 McKoon Ave, Niagara Falls, NY 14305Off Market
- $108,7004 bd-- ba1.4k sqft2954 McKoon Ave, Niagara Falls, NY 14305Off Market
- $55,0003 bd1 ba1.3k sqft2936 McKoon Ave, Niagara Falls, NY 14305Sold
- $278,3003 bd1 ba1.8k sqft2937 Macklem Ave, Niagara Falls, NY 14305Off Market
- $256,8003 bd1 ba1.6k sqft2943 Macklem Ave, Niagara Falls, NY 14305Off Market
Nearby schools
GreatSchools rating
- 4/10Maple Avenue SchoolGrades: PK-6Distance: 0.5 mi
- 3/10Gaskill Preparatory SchoolGrades: 7-8Distance: 1.9 mi
- 3/10Niagara Falls High SchoolGrades: 9-12Distance: 2.3 mi
Schools provided by the listing agent
- District: Niagara Falls
Source: NYSAMLSs. This data may not be complete. We recommend contacting the local school district to confirm school assignments for this home.
- New York
- Niagara County
- Niagara Falls
- 14305
- 2946 McKoon Ave
Nearby cities
Nearby zip codes
Other Niagara Falls Topics
