Skip main navigation
Pending
  • Price cut: $10K (5/7)
    $249,000

    2946 Meadow Brook Trl, Tyler, TX 75701

    3beds
    1,265sqft
    : 
    Loading
    Get pre-qualified
    Single Family Residence
    Built in 2018
    6,316 Square Feet Lot
    $244,400 Zestimate®
    $197/sqft
    $42/mo HOA

    What's special

    Stylish laminate flooringElegant granite countertopsCorner lotCustom tile showerFarm style sink
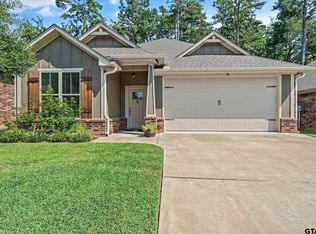
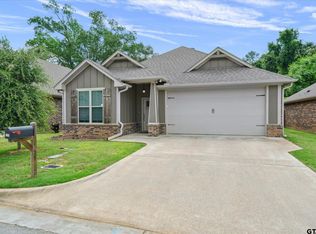
    Location Location Location!!! Welcome to this beautifully maintained 3-bedroom, 2-bathroom home, perfectly situated on a corner lot. Built in 2018, this residence offers the pristine feel of modern construction paired with meticulous upkeep. As you step inside, you are greeted by stylish laminate flooring that flows seamlessly through the main living areas, leading into a kitchen anchored by elegant granite countertops and farm style sink. The master suite serves as a private retreat, and the master bathroom is highlighted by a custom tile shower that adds a touch of luxury to your daily routine. Location is everything, and this property delivers by being nestled within the prestigious Tyler Legacy ISD and located just minutes from the UT Tyler campus and TJC College. Whether you are looking for a move-in-ready family home or a prime location near the universities, this charming property offers the perfect blend of style and convenience
    93 days
    |
    135
    |
    7
    |

    Zillow last checked:

    Listing updated:

    Listed by:

    Jeremy Everett 903-975-0786,

    RE/MAX Tyler

    Source: GTARMLS,MLS#: 26004833MLS Logo

      Facts & features

      Interior

      Bedrooms & bathrooms
      • Bedrooms: 3
      • Bathrooms: 2
      • Full bathrooms: 2
      Rooms
      • Room types: 1 Living Area
      Bedroom
      • Features: Other/See Remarks
      Bathroom
      • Features: Shower Only, Shower/Tub, Bar
      Kitchen
      • Features: Kitchen/Eating Combo
      Heating
      • Central/Electric
      Cooling
      • Central Electric, Ceiling Fan(s)
      Appliances
      • Included: Range/Oven-Electric, Dishwasher, Microwave, Refrigerator
      Features
      • Ceiling Fan(s), Pantry
      • Windows: Blinds
      • Has fireplace: No
      • Fireplace features: None
      Interior area
      • Total structure area: 1,265
      • Total interior livable area: 1,265 sqft

      Property

      Parking
      • Total spaces: 2
      • Parking features: Garage
      • Garage spaces: 2
      Features
      • Levels: One
      • Stories: 1
      • Patio & porch: Patio Covered, Porch
      • Exterior features: Sprinkler System, Gutter(s)
      • Pool features: None
      • Fencing: Wood,Partial
      Lot
      • Size: 6,316 Square Feet
      Details
      • Additional structures: None
      • Parcel number: 150000096101001000
      • Special conditions: Homeowner's Assn Dues

      Construction

      Type & style
      • Home type: SingleFamily
      • Architectural style: Traditional
      • Property subtype: Single Family Residence
      Materials
      • Brick Veneer, Siding
      • Foundation: Slab
      • Roof: Composition
      Condition
      • Year built: 2018

      Utilities & green energy

      • Utilities for property: Cable Available

      Community & HOA

      Community
      • Security: Security System, Smoke Detector(s)
      • Subdivision: Meadow Brooks Trails
      HOA
      • Has HOA: Yes
      • HOA fee: $500 annually
      Location
      • Region: Tyler

      Financial & listing details

      • Price per square foot: $197/sqft
      • Tax assessed value: $243,399
      • Annual tax amount: $4,023
      • Date on market: 4/7/2026
      • Listing terms: Conventional,FHA,VA Loan,Cash,USDA Loan

        Estimated market value

        $244,400

        $232,000 - $257,000

        $1,672/mo

        Price history

        DateEventPrice
        6/28/2026Pending sale$249,000$197/sqft
        Source: NTREIS #21224917 Report a problem
        6/15/2026Contingent$249,000$197/sqft
        Source: NTREIS #21224917 Report a problem
        6/15/2026Pending sale$249,000$197/sqft
        Source: GTARMLS #26004833 Report a problem
        5/7/2026Price change$249,000-3.9%$197/sqft
        Source: GTARMLS #26004833 Report a problem
        4/1/2026Listed for sale$259,000$205/sqft
        Source: NTREIS #21224917 Report a problem

        Public tax history

        YearProperty taxesTax assessment
        2024$3,054 +11.9%$243,399 +2.6%
        2023$2,728 -17.4%$237,279 +15.2%
        2022$3,303 -1.4%$205,923 +15.9%
        2021$3,350 +5.7%$177,652 +5.3%
        2020$3,169 -10%$168,691 -7.5%
        2019$3,520 $182,298

        Find assessor info on the county website

        Monthly payment

        Est. payment

        Payment breakdown

        Explore the cost of this home by adjusting the details. Changes won't be saved.
        All calculations are estimates and provided by Zillow, Inc. for informational purposes only. Actual amounts may vary.
        HOA fees may include property taxes on listings classified as Co-Ops. Contact the listing agent and/or owner for fee details.
        Mortgage interest rates are dependent on a number of factors, including credit score, down payment, and repayment length. Interest rate data provided by Zillow Group Marketplace, Inc. as of 1/1/1970 from various mortgage lenders with which we have lead or other similar arrangements; the Estimated Payment is an average of those rates.
        See how much you could borrow to make a competitive offer.

        Climate risks

        Neighborhood: 75701

        Getting around

        46 / 100
        Car-Dependent
        58 / 100
        Bikeable

        Nearby schools

        GreatSchools rating
        Schools provided by the listing agent
        • Elementary: Clarkston
        • Middle: Moore
        • High: Tyler Legacy

        Source: GTARMLS. This data may not be complete. We recommend contacting the local school district to confirm school assignments for this home.

        A local agent can set up tours, give advice and negotiate with sellers.

        A local lender can help you make sure your offer is ready when you are.

        Browse local experts

        Similar homes

        Skip to the end of the carouselSkip to the beginning of the carousel