Investor Special!
Fantastic opportunity for investors. This 2-bedroom, 1-bath home with 822 sq ft offers solid rental income!
The home features a 2-year-old roof and a fenced backyard. Minor cosmetic updates such as fresh paint and kitchen cabinets could enhance value, but no major repairs are needed.
Cash offers only — property to be sold as-is.
Sold
Price Unknown
2946 Midway St, Shreveport, LA 71109
2beds
822sqft
Single Family Residence
Built in 1978
5,401 Square Feet Lot
$-- Zestimate®
$--/sqft
$672 Estimated rent
Home value
Not available
Estimated sales range
Not available
$672/mo
Zestimate® history
Owner options
List your home for rent
$672/mo
Rent Zestimate®
Find your next renter with Zillow Rental Manager. Plus, with online applications, you can quickly screen prospective tenants – for free.
$672/mo
Rent Zestimate®
Refinance and save
Refinancing to a lower rate could help reduce your monthly payments and save thousands over the life of the loan.
Explore your selling options
Work with a Zillow partner agent
Leverage their expertise and Zillow's premium Showcase listings to get your home seen by more buyers.
Get startedList with your own agent
Get your home in front of millions of buyers by listing it on Zillow.
Learn how to do itSell it yourself
Take full control of how buyers see your home on Zillow by listing For Sale by Owner (FSBO).
List your homeWhat's special
Zillow last checked:
Listing updated:
Listed by:
Shahnawaz Uqaili 0995714365 318-868-3600,
Century 21 Elite 318-868-3600
Bought with:
Shahnawaz Uqaili
Century 21 Elite
Source: NTREIS,MLS#: 20991763
Facts & features
Interior
Bedrooms & bathrooms
- Bedrooms: 2
- Bathrooms: 1
- Full bathrooms: 1
Primary bedroom
- Level: First
- Dimensions: 0 x 0
Living room
- Level: First
- Dimensions: 0 x 0
Appliances
- Included: Gas Range
Features
- Built-in Features
- Has basement: No
- Has fireplace: No
Interior area
- Total interior livable area: 822 sqft
Property
Parking
- Total spaces: 2
- Parking features: Driveway
- Carport spaces: 2
- Has uncovered spaces: Yes
Features
- Levels: One
- Stories: 1
- Pool features: None
Lot
- Size: 5,401 Square Feet
Details
- Parcel number: 171410144000900
Construction
Type & style
- Home type: SingleFamily
- Architectural style: Ranch,Detached
- Property subtype: Single Family Residence
- Attached to another structure: Yes
Condition
- Year built: 1978
Utilities & green energy
- Sewer: Public Sewer
- Water: Public
- Utilities for property: Electricity Connected, Natural Gas Available, Sewer Available, Separate Meters, Water Available
Community & HOA
Community
- Subdivision: Ingleside Sub
HOA
- Has HOA: No
Location
- Region: Shreveport
Financial & listing details
- Tax assessed value: $26,390
- Annual tax amount: $411
- Date on market: 7/7/2025
- Cumulative days on market: 120 days
- Listing terms: Cash
- Electric utility on property: Yes
Price history
| Date | Event | Price |
|---|---|---|
| 10/1/2026 | Listing removed | $650$1/sqft |
Source: Zillow Rentals Report a problem | ||
| 9/10/2026 | Price change | $650-13.3%$1/sqft |
Source: Zillow Rentals Report a problem | ||
| 6/18/2026 | Listed for rent | $750$1/sqft |
Source: Zillow Rentals Report a problem | ||
| 2/27/2026 | Listing removed | $750$1/sqft |
Source: Zillow Rentals Report a problem | ||
| 2/23/2026 | Price change | $750+15.4%$1/sqft |
Source: Zillow Rentals Report a problem | ||
| 2/12/2026 | Listed for rent | $650$1/sqft |
Source: Zillow Rentals Report a problem | ||
| 12/30/2025 | Sold | -- |
Source: NTREIS #20991763 Report a problem | ||
| 12/13/2025 | Pending sale | $22,500$27/sqft |
Source: NTREIS #20991763 Report a problem | ||
| 11/28/2025 | Price change | $22,500-21.1%$27/sqft |
Source: NTREIS #20991763 Report a problem | ||
| 11/17/2025 | Listed for sale | $28,500$35/sqft |
Source: NTREIS #20991763 Report a problem | ||
| 10/11/2025 | Pending sale | $28,500$35/sqft |
Source: NTREIS #20991763 Report a problem | ||
| 9/29/2025 | Price change | $28,500-12.3%$35/sqft |
Source: NTREIS #20991763 Report a problem | ||
| 9/9/2025 | Price change | $32,500-8.5%$40/sqft |
Source: NTREIS #20991763 Report a problem | ||
| 7/31/2025 | Price change | $35,500-11%$43/sqft |
Source: NTREIS #20991763 Report a problem | ||
| 7/7/2025 | Listed for sale | $39,900+14.3%$49/sqft |
Source: NTREIS #20991763 Report a problem | ||
| 7/6/2025 | Listing removed | -- |
Source: Owner Report a problem | ||
| 6/24/2025 | Listed for sale | $34,900+12.6%$42/sqft |
Source: Owner Report a problem | ||
| 12/8/2022 | Listing removed | -- |
Source: Owner Report a problem | ||
| 9/9/2022 | Price change | $31,000-11.4%$38/sqft |
Source: Owner Report a problem | ||
| 9/6/2022 | Listed for sale | $35,000$43/sqft |
Source: Owner Report a problem | ||
| 8/3/2021 | Sold | -- |
Source: Public Record Report a problem | ||
| 4/16/2019 | Sold | -- |
Source: Public Record Report a problem | ||
Public tax history
| Year | Property taxes | Tax assessment |
|---|---|---|
| 2025 | $413 +0.4% | $2,639 |
| 2024 | $411 -1.7% | $2,639 +0.5% |
| 2023 | $419 | $2,627 |
| 2022 | $419 +1.5% | $2,627 |
| 2021 | $412 0% | $2,627 |
| 2020 | $412 +0.9% | $2,627 +3.9% |
| 2019 | $409 -0.4% | $2,528 |
| 2018 | $411 +26.1% | $2,528 |
| 2017 | $326 +0.2% | $2,528 -8.7% |
| 2015 | $325 -10.2% | $2,770 |
| 2014 | $362 | $2,770 |
| 2013 | $362 | $2,770 |
| 2012 | -- | $2,770 +6.1% |
| 2011 | -- | $2,610 |
| 2010 | -- | $2,610 |
| 2009 | -- | $2,610 |
| 2008 | -- | $2,610 +4% |
| 2007 | -- | $2,510 |
| 2006 | -- | $2,510 |
| 2005 | -- | $2,510 |
| 2004 | -- | $2,510 +34.9% |
| 2003 | -- | $1,860 |
| 2002 | -- | $1,860 |
| 2000 | -- | $1,860 |
Find assessor info on the county website
Neighborhood: Queensborough
Nearby homes
- $37,4804 bd2 ba1.5k sqft2944 Midway St, Shreveport, LA 71109Off Market
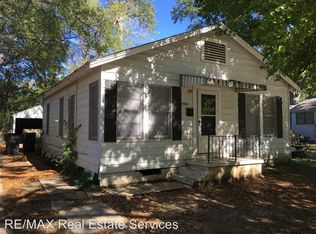
- $2,6002 bd1 ba1.2k sqft2940 Midway St, Shreveport, LA 71109Off Market
- $33,5602 bd1 ba983 sqft2950 Midway St, Shreveport, LA 71109Off Market
- $5,210-- bd-- ba-- sqft2950 Midway St, Shreveport, LA 71109Off Market
- $14,2902 bd1 ba891 sqft2936 Midway St, Shreveport, LA 71109Off Market
- $--3 bd2 ba1.6k sqft2949 Fulton St, Shreveport, LA 71109Sold
- $--2 bd1 ba728 sqft2945 Fulton St, Shreveport, LA 71109Sold
- $10,0202 bd1 ba837 sqft2932 Midway St, Shreveport, LA 71109Off Market
Nearby schools
GreatSchools rating
- 6/10Midway Professional Development CenterGrades: PK-5Distance: 1.2 mi
- 3/10Fair Park Middle SchoolGrades: 6-8Distance: 0.7 mi
- 2/10Booker T. Washington New Technology High SchoolGrades: 9-12Distance: 2.4 mi
Schools provided by the listing agent
- District: Caddo PSB
Source: NTREIS. This data may not be complete. We recommend contacting the local school district to confirm school assignments for this home.
- Louisiana
- Caddo Parish
- Shreveport
- 71109
- Queensborough
- 2946 Midway St
Nearby cities
Nearby neighborhoods
- Airport, Pines Road Real estate
- Broadmoor, Anderson Island, Shreve Isle. Real estate
- Caddo Heights, South Highlands Real estate
- Ceder Grove, Lynbrook Real estate
- Highland, Stoner Hill Real estate
- Hyde Park Brookwood, Southern Hills Real estate
- Jenkins, Pinecroft Subdivision Real estate
- Martin Luther King Dr. Area Real estate
- Springlake, University Terrace Real estate
- Sunset Arcre, Garden Valley, Morningside Real estate
