Skip main navigation
Off market
  • $236,100

    2946 N 14th St Unit 7, Phoenix, AZ 85014

    2beds
    2baths
    1,087sqft
    Townhouse
    Built in 1974
    532 Square Feet Lot
    $236,100 Zestimate®
    $217/sqft
    $1,531 Estimated rent

    Home value

    $236,100

    $220,000 - $253,000

    $1,531/mo

    Zestimate® history
    Loading
    Loading...

    Owner options

    List your home for rent

    $1,531/mo

    Rent Zestimate®

    Find your next renter with Zillow Rental Manager. Plus, with online applications, you can quickly screen prospective tenants – for free.

    Learn more

    $1,531/mo

    Rent Zestimate®

    Refinance and save

    $1,511/mo

    Est. payment

    Refinancing to a lower rate could help reduce your monthly payments and save thousands over the life of the loan.

    See today's rates

    $1,511/mo

    Est. payment

    Explore your selling options

    Work with a Zillow partner agent

    Leverage their expertise and Zillow's premium Showcase listings to get your home seen by more buyers.

    Get started

    List with your own agent

    Get your home in front of millions of buyers by listing it on Zillow.

    Learn how to do it

    Sell it yourself

    Take full control of how buyers see your home on Zillow by listing For Sale by Owner (FSBO).

    List your home

    What's special

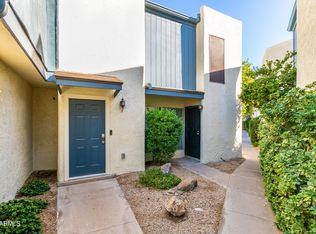
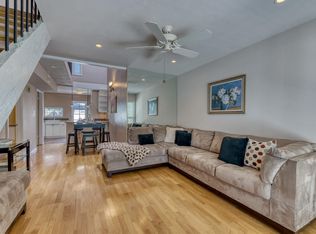
    Very rare a condo comes up for sale in this quiet community. Great central Phoenix location! This is a 2 bed/ 1.5 bath. The split bedrooms are located upstairs with one full bathroom. Downstairs is half bath, laundry room and a cozy kitchen that opens to the living room. Tall ceiling with Sky light to bright up the downstairs area and can be manually controlled. New Washer and Dryer plus Refrigerator. In 2018 new painting and pop corn was removed . Covered patio has a storage area. The covered designated parking is conveniently located right in front of the unit back gate patio entrance that leads to the kitchen door. Security doors at front and back doors . The AC and Heating units are only 5 years old! Very close the to pool area. New smoke detectors plus (click more to read ) New exhaust fans in both bathrooms, new shut off valves in bathrooms , laundry room. New sink in master bath and new shower valves. Sensor motion lights with remote at main entrance, kitchen and hall. The new vinyl plank floors wood like with life time warranty per Home Depot. Spare planks for the laundry room floor. New "NEST" learning AC wall thermostat can be controlled with APP using your phone. AC maintenance every 6 months by professional AC company. 40 gallons electric Water heater is 7 years old an was just flushed last month. Kuna outdoor light security can be monitor with APP by phone. Sensor motion light from carport to the gate entrance and patio. Attention. The range stove oven door can not be open due to the refrigerator being too big for that space. Needs a counter dept fridge to fit better. Some people modified the wall to make room. Also, there is no garbage disposal, that is why the dishwasher is not connected neither attached to the counter top. Great quiet community, close to freeway, shopping and more. Must see!

    This property is off market, which means it's not currently listed for sale or rent on Zillow. This may be different from what's available on other websites or public sources.
    Facts & features

    Interior

    Bedrooms & bathrooms
    • Bedrooms: 2
    • Bathrooms: 2
    Heating
    • Other, Electric
    Cooling
    • Refrigerator
    Appliances
    • Included: Dishwasher, Dryer, Microwave, Range / Oven, Refrigerator, Washer
    • Laundry: Dryer Included, Washer Included, Inside Laundry
    Features
    • Flooring: Tile, Carpet, Linoleum / Vinyl
    Interior area
    • Total interior livable area: 1,087 sqft

    Property

    Parking
    • Total spaces: 2
    • Parking features: Carport
    Features
    • Exterior features: Stucco
    • Fencing: Wood
    Lot
    • Size: 532 sqft
    Details
    • Parcel number: 11814044

    Construction

    Type & style
    • Home type: Townhouse
    Materials
    • Roof: Built-up
    Condition
    • Year built: 1974

    Utilities & green energy

    • Sewer: Sewer - Public
    • Utilities for property: APS, City Electric

    Community & neighborhood

    Location
    • Region: Phoenix

    HOA & financial

    HOA
    • Has HOA: Yes
    • HOA fee: $185 monthly

    Other

    Other facts
    • Ownership: Fee Simple
    • Additional Bedroom: Other Bdrm Split
    • Architecture: Contemporary
    • Building Style: String
    • Cooling: Refrigeration, Programmable Thmstat, Ceiling Fan(s)
    • Dining Area: Breakfast Bar, Dining in LR/GR
    • Exterior Features: Patio
    • Features: Skylight(s)
    • Fencing: Wood
    • Heating: Electric Heat
    • Kitchen Features: Dishwasher, Refrigerator, Built-in Microwave, Range/Oven Elec
    • Master Bathroom: Full Bth Master Bdrm
    • Parking: Assigned Parking
    • Pool - Private: No Pool
    • Property Description: North/South Exposure
    • Roofing: Built-Up
    • Sewer: Sewer - Public
    • Unit Style: Two Common Walls, Two Levels
    • Utilities: APS, City Electric
    • Water: City Water
    • Source of SqFt: County Assessor
    • Laundry: Dryer Included, Washer Included, Inside Laundry
    • Construction: Frame - Wood
    • Const - Finish: Stucco, Painted
    • Association & Fees: Homeowners Assoc: Y
    • Association & Fees: HOA Paid: Monthly
    • Items Updated: Ht/Cool Partial/Full: Full
    • Technology: Cable TV Avail, HighSpd Intrnt Aval
    • Complex Feature: Community Pool, Near Bus Stop
    • Items Updated: Plmbg Partial/Full: Partial
    • Association Fee Incl: Exterior Mnt of Unit, Water, Garbage Collection, Blanket Ins Policy, Roof Replacement, Roof Repair, Pest Control, Common Area Maint, Front Yard Maint, Sewer
    • Assoc Rules/Info: Pets OK (See Rmrks), Rental OK (See Rmks), Self Managed
    • Services: City Services
    • Items Updated: Floor Partial/Full: Partial
    • Flooring: Carpet, Tile, Vinyl
    • Fireplace: No Fireplace
    • High School: Adult
    • Source Apx Lot SqFt: County Assessor
    • Tax Municipality: Maricopa - COUNTY
    • Exterior Stories: 2
    • New Financing: Cash, Conventional
    • Master Bedroom: Upstairs
    • Dwelling Styles: Attached
    • Tax Year: 2018
    • Ownership: Fee Simple

    Price history

    DateEventPrice
    10/1/2019Sold$168,000+5.1%$155/sqft
    Source: ARMLS #5976731 Report a problem
    9/15/2019Pending sale$159,900$147/sqft
    Source: HomeSmart #5976731 Report a problem
    9/11/2019Listed for sale$159,900+27.9%$147/sqft
    Source: HomeSmart #5976731 Report a problem
    3/1/2018Sold$125,000$115/sqft
    Source: ARMLS #5709318 Report a problem
    1/15/2018Pending sale$125,000$115/sqft
    Source: RE/MAX SOLUTIONS #5709318 Report a problem
    1/15/2018Listed for sale$125,000$115/sqft
    Source: RE/MAX Solutions #5709318 Report a problem
    1/15/2018Pending sale$125,000$115/sqft
    Source: RE/MAX Solutions #5709318 Report a problem
    1/15/2018Listed for sale$125,000+73.6%$115/sqft
    Source: RE/MAX Solutions #5709318 Report a problem
    6/27/2001Sold$72,000+24.1%$66/sqft
    Source: Public Record Report a problem
    1/22/1999Sold$58,000$53/sqft
    Source: Public Record Report a problem

    Public tax history

    YearProperty taxesTax assessment
    2025$587 -1.4%$19,550
    2024$595 -1.1%$19,550 +280.7%
    2023$601 +0.4%$5,135 -63.3%
    2022$599 -0.1%$13,980 +18.4%
    2021$600 +4.9%$11,810 +6.7%
    2020$572 +3.8%$11,070 +8.7%
    2019$551 $10,180 +31.9%
    2018$551 +9.9%$7,720 +16.6%
    2017$501 +11.5%$6,620 -2.2%
    2016$450 +10.6%$6,770 +27.7%
    2015$406 $5,300 +60.1%
    2014-- $3,310 -6.8%
    2013-- $3,550 -9%
    2012-- $3,900 +20%
    2011-- $3,250 -59.4%
    2010-- $8,000 -22%
    2009-- $10,250 +3.5%
    2008-- $9,900 +16.5%
    2007-- $8,500 +38.2%
    2006-- $6,150
    2005-- $6,150 -10.9%
    2004-- $6,900
    2003-- $6,900 +50%
    2002-- $4,600

    Find assessor info on the county website

    Neighborhood: Encanto

    Nearby schools

    GreatSchools rating
    Schools provided by the listing agent
    • Elementary: Osborn Middle School
    • Middle: Osborn Middle School
    • District: Phoenix Union High School District (210)

    Source: The MLS. This data may not be complete. We recommend contacting the local school district to confirm school assignments for this home.

    Get a cash offer in 3 minutes
    Find out how much your home could sell for in as little as 3 minutes with a no-obligation cash offer.
    Estimated market value
    $236,100
    Get a cash offer in 3 minutes
    Find out how much your home could sell for in as little as 3 minutes with a no-obligation cash offer.
    Estimated market value
    $236,100