Welcome to your dream home in highly sought-after Verrado. This beautiful 5-bedroom, 4-bathroom home, adjacent to green space & wash, offers the perfect blend of spacious living & unparalleled privacy, ideal for large families or those who love to host gatherings. This stunning property features lush landscaping with a gorgeous orchid tree. The spacious covered porch welcomes you to the formal living & dining room, optional ensuite 5th bedroom, spacious kitchen with custom pantry that includes a coffee bar with counter space for those pesky kitchen appliances. Step through the spacious family room to your beautiful backyard built to entertain with a large covered patio, gas fire pit, pool, & cool grass. Upstairs you will find 3 more bedrooms & hall bath & spacious media room/office with a split floor plan balcony bridge that leads to the spacious private primary bedroom, and large ensuite bathroom with separate dual sinks, soaking tub, walk-in shower, private toilet room, and a large walk-in closet.
For sale
$817,500
2946 N BEVERLY Place, Buckeye, AZ 85396
5beds
3,857sqft
Single Family Residence
Built in 2008
7,809 Square Feet Lot
$-- Zestimate®
$212/sqft
$146/mo HOA
What's special
- 166 days
- 285
- 19
Zillow last checked:
Listing updated:
Listed by:
Danial Hedstrom 209-620-6036,
Realty ONE Group
Source: ARMLS,MLS#: 7062507
Facts & features
Interior
Bedrooms & bathrooms
- Bedrooms: 5
- Bathrooms: 4
- Full bathrooms: 3
- 1/2 bathrooms: 1
Heating
- Forced Air, Natural Gas, Ceiling
Cooling
- Central Air, Ceiling Fan(s), Programmable Thmstat
Appliances
- Included: Dryer, Washer, Built In Recycling, Refrigerator, Dishwasher, Disposal, Electric Oven, Gas Cooktop, Built-In Electric Oven
- Laundry: Inside, Gas Dryer Hookup
Features
- Pantry, High Speed Internet, Smart Home, Granite Counters, Double Vanity, Master Downstairs, Upstairs, Eat-in Kitchen, Breakfast Bar, 9+ Flat Ceilings, Vaulted Ceiling(s), Kitchen Island, 2 Master Baths, Full Bth Master Bdrm, Separate Shwr & Tub
- Flooring: Carpet, Tile, Wood
- Windows: Screens, Low Emissivity Windows, Double Pane Windows
- Has basement: No
- Number of fireplaces: 1
- Fireplace features: Fire Pit, Free Standing, Family Room
Interior area
- Total structure area: 3,857
- Total interior livable area: 3,857 sqft
Property
Parking
- Total spaces: 9
- Parking features: Attached, Tandem Garage, Garage Door Opener, Extended Length Garage, Attch'd Gar Cabinets, Golf Cart Garage
- Attached garage spaces: 3
- Uncovered spaces: 6
Accessibility
- Accessibility features: Mltpl Entries/Exits, Lever Handles, Bath Lever Faucets, Bath Grab Bars, Accessible Hallway(s)
Features
- Stories: 2
- Patio & porch: Covered Deck, Covered, Patio
- Exterior features: Storage
- Has private pool: Yes
- Pool features: Outdoor Pool
- Spa features: None
- Fencing: Block
- Has view: Yes
- View description: City, Creek/Stream, Trees/Woods, City Lights, Mountain(s)
- Has water view: Yes
- Water view: Creek/Stream
- Waterfront features: Wash
Lot
- Size: 7,809 Square Feet
- Features: Borders Common Area, East/West Exposure, Sprinklers In Rear, Sprinklers In Front, Corner Lot, Grass Back, Synthetic Grass Frnt, Auto Timer H2O Front, Auto Timer H2O Back
Details
- Additional structures: Shed(s)
- Parcel number: 50281209
- Special conditions: Owner/Agent
Construction
Type & style
- Home type: SingleFamily
- Architectural style: Spanish
- Property subtype: Single Family Residence
Materials
- Stucco, Wood Frame, Painted
- Foundation: Slab
- Roof: Tile,Concrete
Condition
- Year built: 2008
Details
- Builder name: Engle
- Warranty included: Yes
Utilities & green energy
- Sewer: Public Sewer
- Water: Pvt Water Company
- Utilities for property: Phone Connected, Phone Available, Natural Gas Connected, Natural Gas Available, Sewer Available
Green energy
- Energy efficient items: Solar Panels, Multi-Zones
Community & HOA
Community
- Features: Pool, Golf, Pickleball, Community Spa, Community Spa Htd, Tennis Court(s), Playground, Biking/Walking Path, Fitness Center
- Security: Security System Owned
- Subdivision: Verrado
HOA
- Has HOA: Yes
- Services included: Maintenance Grounds
- HOA fee: $146 monthly
- HOA name: Verrado Comm. Assoc
- HOA phone: 623-466-7008
Location
- Region: Buckeye
Financial & listing details
- Price per square foot: $212/sqft
- Tax assessed value: $583,600
- Annual tax amount: $6,022
- Date on market: 8/6/2026
- Cumulative days on market: 166 days
- Listing terms: Cash,Conventional,FHA,VA Loan
- Ownership: Fee Simple
- Road surface type: Paved, Asphalt
Estimated market value
Not available
Estimated sales range
Not available
$4,200/mo
Price history
| Date | Event | Price |
|---|---|---|
| 8/6/2026 | Listed for sale | $817,500-0.9%$212/sqft |
Source:  ARMLS #7062507 Report a problem ARMLS #7062507 Report a problem | ||
| 7/1/2026 | Listing removed | $824,900$214/sqft |
Source: ARMLS #6986470 Report a problem | ||
| 3/30/2026 | Price change | $824,9000%$214/sqft |
Source: ARMLS #6986470 Report a problem | ||
| 2/19/2026 | Listed for sale | $825,000$214/sqft |
Source: ARMLS #6986470 Report a problem | ||
| 1/3/2026 | Listing removed | $825,000$214/sqft |
Source: ARMLS #6939720 Report a problem | ||
| 11/15/2025 | Listed for sale | $825,000+143%$214/sqft |
Source: ARMLS #6939720 Report a problem | ||
| 4/11/2015 | Listing removed | $2,395$1/sqft |
Source: Main Street Property Management, LLC #5252320 Report a problem | ||
| 4/7/2015 | Listed for rent | $2,395+4.1%$1/sqft |
Source: Main Street Property Management, LLC #5252320 Report a problem | ||
| 8/28/2014 | Listing removed | $2,300$1/sqft |
Source: Main Street Property Associates Report a problem | ||
| 7/29/2014 | Listed for rent | $2,300$1/sqft |
Source: Main Street Property Associates #5132217 Report a problem | ||
| 11/30/2011 | Listing removed | $339,500$88/sqft |
Source: Verrado Realty LLC #4644503 Report a problem | ||
| 11/12/2011 | Listed for sale | $339,500+6.1%$88/sqft |
Source: Verrado Realty LLC #4644503 Report a problem | ||
| 9/17/2009 | Sold | $320,000-42.9%$83/sqft |
Source: ARMLS #4224534 Report a problem | ||
| 1/18/2008 | Sold | $560,801$145/sqft |
Source: Public Record Report a problem | ||
Public tax history
| Year | Property taxes | Tax assessment |
|---|---|---|
| 2025 | $4,147 +11.4% | $58,360 -1.8% |
| 2024 | $3,721 +3.4% | $59,430 +54.9% |
| 2023 | $3,597 -29.8% | $38,357 +5% |
| 2022 | $5,126 -1.2% | $36,530 +4.1% |
| 2021 | $5,186 -1.8% | $35,100 +2.7% |
| 2020 | $5,281 +6.5% | $34,180 -0.5% |
| 2019 | $4,957 | $34,360 +3.6% |
| 2018 | $4,957 +1.6% | $33,160 +3.6% |
| 2017 | $4,878 +11.9% | $32,000 -3.1% |
| 2016 | $4,361 -9% | $33,030 +4.1% |
| 2015 | $4,792 | $31,730 +10.3% |
| 2014 | -- | $28,760 +21.6% |
| 2013 | -- | $23,660 |
| 2012 | -- | $23,660 +4.2% |
| 2011 | -- | $22,700 -11.5% |
| 2010 | -- | $25,660 +228.1% |
| 2009 | -- | $7,820 -4.2% |
| 2008 | -- | $8,160 +39.7% |
| 2007 | -- | $5,840 |
Find assessor info on the county website
Monthly payment
Est. payment
Payment breakdown
Explore the cost of this home by adjusting the details. Changes won't be saved.Climate risks
Neighborhood: Verrado
Nearby schools
Schools provided by the listing agent
- Elementary: Verrado Elementary School
- Middle: Verrado Middle School
- High: Verrado High School
- District: Litchfield Elementary District
Source: ARMLS. This data may not be complete. We recommend contacting the local school district to confirm school assignments for this home.

Similar homes
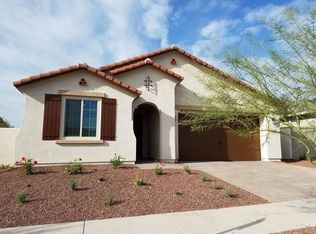
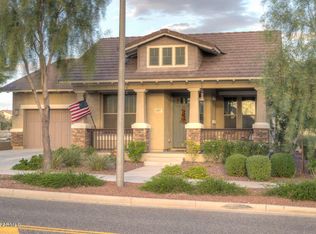
- $775,0005 bd4 ba3.4k sqft2975 N SUMMER Street, Buckeye, AZ 85396For Sale
 MLS ID #7037956, Carin S Nguyen, Real Broker. ARMLS
 - $744,9994 bd4 ba3.7k sqft20919 W WESTERN Drive, Buckeye, AZ 85396For Sale
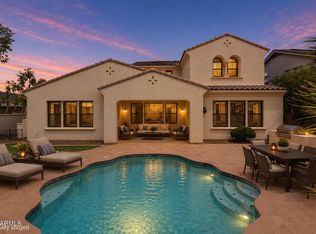 MLS ID #7031276, Noah Mirabal, HomeSmart. ARMLS
 - $639,0005 bd6 ba3.2k sqft20697 W DELANEY Drive, Buckeye, AZ 85396For Sale
 MLS ID #7063308, Jacqueline Heule, Realty ONE Group. ARMLS
 - $699,0004 bd3 ba3.2k sqft21401 W MULE DEER Way, Buckeye, AZ 85396For Sale
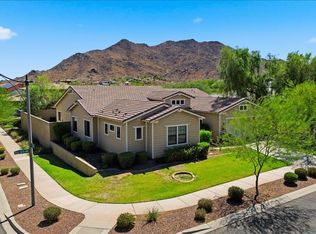 MLS ID #7060785, Natalie Calderon, Keller Williams Arizona Realty. ARMLS
