--Unbelievable value in the heart of Meridian! — LOOK AT WHAT YOU GET! 2,065 SF • Main-level primary suite • 3 bedrooms + loft • Hardwood floors • East-facing backyard • Community pool just one block away • Golf close by - Located in desirable Jaydan Village, this home features hardwood floors throughout the main living areas and a spacious main-level owner’s suite with walk-in closet and private bath. The open kitchen and living area provide a functional, comfortable layout, while the east-facing, fenced backyard is ideal for evening BBQs. Upstairs are two additional bedrooms plus a bonus loft—perfect for an office, media room, playroom or additional living space. The community pool is just one block away. Conveniently located near shopping, dining, freeway access and golf courses. With its new price, this home is an exceptional value for the neighborhood.
Back on market
$479,900
2946 N Christian Way, Meridian, ID 83646
3beds
3baths
2,065sqft
Single Family Residence
Built in 2006
5,532 Square Feet Lot
$478,000 Zestimate®
$232/sqft
$50/mo HOA
What's special
Hardwood floorsEast-facing backyardMain-level primary suite
- 3 hours
- 258
- 19
Likely to sell faster than
Zillow last checked:
Listing updated:
Listed by:
Julia Shoemaker Cell:208-870-1793,
The Agency Boise
Source: IMLS,MLS#: 98990530
Facts & features
Interior
Bedrooms & bathrooms
- Bedrooms: 3
- Bathrooms: 3
- Main level bedrooms: 1
Primary bedroom
- Level: Main
- Area: 182
- Dimensions: 14 x 13
Bedroom 2
- Level: Upper
- Area: 100
- Dimensions: 10 x 10
Bedroom 3
- Level: Upper
- Area: 132
- Dimensions: 12 x 11
Kitchen
- Level: Main
- Area: 180
- Dimensions: 12 x 15
Living room
- Level: Main
- Area: 272
- Dimensions: 17 x 16
Heating
- Forced Air, Natural Gas
Cooling
- Central Air
Appliances
- Included: Electric Water Heater, Dishwasher, Disposal, Microwave, Oven/Range Freestanding
Features
- Bath-Master, Bed-Master Main Level, Formal Dining, Family Room, Great Room, Rec/Bonus, Walk-In Closet(s), Breakfast Bar, Pantry, Granite Counters, Solid Surface Counters, Number of Baths Upper Level: 2, Bonus Room Size: 16x13, Bonus Room Level: Upper
- Flooring: Hardwood, Carpet, Laminate, Vinyl
- Has basement: No
- Number of fireplaces: 1
- Fireplace features: One, Gas
Interior area
- Total structure area: 2,065
- Total interior livable area: 2,065 sqft
- Finished area above ground: 2,065
- Finished area below ground: 0
Video & virtual tour
Property
Parking
- Total spaces: 2
- Parking features: Attached, Driveway
- Attached garage spaces: 2
- Has uncovered spaces: Yes
- Details: Garage: 24X21
Features
- Levels: Two
- Pool features: Community, In Ground, Pool
- Fencing: Full
Lot
- Size: 5,532 Square Feet
- Dimensions: 90 x 55
- Features: Sm Lot 5999 SF, Irrigation Available, Sidewalks, Auto Sprinkler System, Full Sprinkler System
Details
- Parcel number: R4588110450
- Zoning: R-8
Construction
Type & style
- Home type: SingleFamily
- Property subtype: Single Family Residence
Materials
- Frame
- Roof: Composition,Architectural Style
Condition
- Year built: 2006
Details
- Builder name: Beachwood Builders
Utilities & green energy
- Water: Public, Community Service
- Utilities for property: Sewer Connected, Cable Connected, Broadband Internet
Community & HOA
Community
- Subdivision: Jaydan Village
HOA
- Has HOA: Yes
- HOA fee: $600 annually
Location
- Region: Meridian
Financial & listing details
- Price per square foot: $232/sqft
- Tax assessed value: $446,500
- Annual tax amount: $1,346
- Date on market: 10/4/2026
- Listing terms: Cash,Conventional,FHA
- Ownership: Fee Simple,Fractional Ownership: No
- Road surface type: Paved
Estimated market value
$478,000
$454,000 - $502,000
$2,550/mo
Price history
Price history is unavailable.
Public tax history
| Year | Property taxes | Tax assessment |
|---|---|---|
| 2026 | $1,346 -5% | $446,500 +5.4% |
| 2025 | $1,417 -5.6% | $423,700 +3.4% |
| 2024 | $1,501 -24.7% | $409,700 +1.3% |
| 2023 | $1,993 +12.4% | $404,300 -19.2% |
| 2022 | $1,773 +4.4% | $500,400 +33.5% |
| 2021 | $1,699 -16% | $374,800 +23.4% |
| 2020 | $2,022 +14.6% | $303,800 +5.9% |
| 2019 | $1,765 +15.4% | $287,000 +14.3% |
| 2018 | $1,530 +5.2% | $251,200 +12.1% |
| 2017 | $1,454 | $224,000 +7.6% |
| 2016 | $1,454 | $208,100 +3.7% |
| 2015 | $1,454 +25% | $200,600 +42.5% |
| 2012 | $1,163 +24.2% | $140,800 +2.8% |
| 2011 | $937 -9.7% | $136,900 -14.4% |
| 2010 | $1,037 -11.8% | $159,900 -14.9% |
| 2009 | $1,176 +367.1% | $188,000 +189.2% |
| 2007 | $252 | $65,000 |
Find assessor info on the county website
Monthly payment
Est. payment
Payment breakdown
Explore the cost of this home by adjusting the details. Changes won't be saved.Climate risks
Neighborhood: 83646
Nearby schools
Schools provided by the listing agent
- Elementary: Ponderosa
- Middle: Sawtooth Middle
- High: Meridian
- District: West Ada School District
Source: IMLS. This data may not be complete. We recommend contacting the local school district to confirm school assignments for this home.
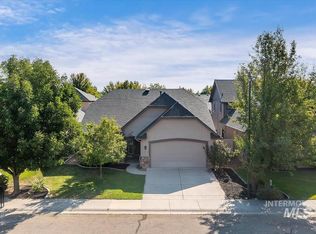
Similar homes
- $529,9003 bd2 ba1.8k sqft3026 N Lochsa Ave, Meridian, ID 83646New
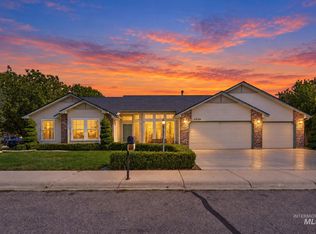 MLS ID #99002724, Brent Johnson, Silvercreek Realty Group. IMLS
 - $455,0003 bd2 ba1.4k sqft2397 W Fieldstream Dr, Meridian, ID 83646Active
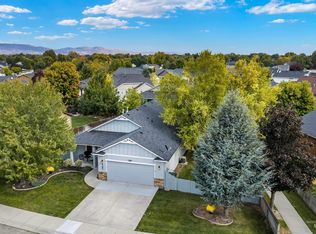 MLS ID #99002280, Liz Holliday, Keller Williams Realty Boise. IMLS
 - $429,9003 bd2 ba1.4k sqft2179 W Fieldstream Dr, Meridian, ID 83646New
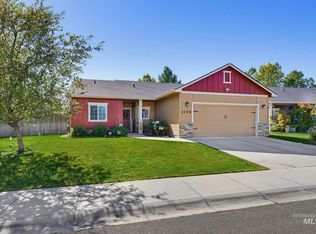 MLS ID #99002563, Devon Fletcher, Keller Williams Realty Boise. IMLS
 - $499,9004 bd3 ba2.1k sqft3839 N Cool River Way, Meridian, ID 83646Active
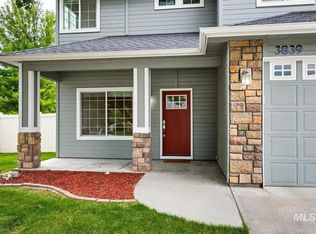 MLS ID #99001026, Jeffrey Miller, Initial Point Real Estate. IMLS
