Skip main navigation
Sold for $750,000
  • $750,000

    2946 N Sugan Rd, New Hope, PA 18938

    3beds
    1,692sqft
    Single Family Residence
    Built in 1975
    1.85 Acres Lot
    $750,500 Zestimate®
    $443/sqft
    $3,828 Estimated rent

    Home value

    $750,500

    $705,000 - $803,000

    $3,828/mo

    Zestimate® history
    Loading
    Loading...

    Owner options

    List your home for rent

    $3,828/mo

    Rent Zestimate®

    Find your next renter with Zillow Rental Manager. Plus, with online applications, you can quickly screen prospective tenants – for free.

    Learn more

    $3,828/mo

    Rent Zestimate®

    Refinance and save

    $3,890/mo

    Est. payment

    Refinancing to a lower rate could help reduce your monthly payments and save thousands over the life of the loan.

    See today's rates

    $3,890/mo

    Est. payment

    Explore your selling options

    Work with a Zillow partner agent

    Leverage their expertise and Zillow's premium Showcase listings to get your home seen by more buyers.

    Get started

    List with your own agent

    Get your home in front of millions of buyers by listing it on Zillow.

    Learn how to do it

    Sell it yourself

    Take full control of how buyers see your home on Zillow by listing For Sale by Owner (FSBO).

    List your home

    What's special

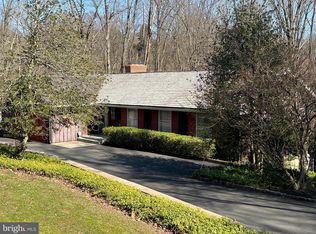
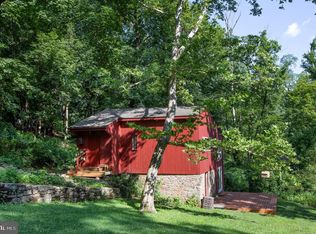
    Nestled on nearly two acres of wooded landscape in prestigious Solebury Township, 2946 N Sugan Road is a rare "artist’s hideaway" offering the ultimate sanctuary for those seeking a tranquil retreat. This 3-bedroom, 2-bath residence provides an unparalleled blend of secluded serenity and New Hope sophistication, making it the perfect escape from the everyday. A winding wooden stair path leads you across a gentle bridge overlooking your own waterfall on Primrose Creek to the entrance, where the 1,692-square-foot interior immediately impresses with its light-filled spaces and architectural character. The open floor plan features a stunning light infused entry with floor to ceiling windows which extends to the 2nd floor. Beside it a charming living room anchored by a stone fireplace with a wood stove insert, creating a warm and inviting atmosphere. The well-appointed kitchen is designed for both functionality and intimate gatherings, featuring a convenient island and lots of storage. Upstairs, the massive windows serve as an inspiring area for creative thinking, offering sweeping views of the surrounding forest. The 1.86-acre lot is a natural privacy screen from the outside world. Multiple outdoor patios provide quiet venues for morning coffee or starlit evenings, fully immersing you in the peaceful sounds of nature. Ideally situated within the top-rated New Hope-Solebury School District, this home offers quick access to the Delaware Canal Towpath. The vibrant arts and dining scene of New Hope are minutes away, all while feeling like this home is in a world of its own. Located close to major roads for access to NYC/Northern NJ and the greater Delaware Valley area. Do not miss out on this one, call today!

    Zillow last checked:

    Listing updated:

    Listed by:

    Cathy Antonucci 215-589-5656,

    RE/MAX 440 - Perkasie,

    Co-Listing Agent: Michael Antonucci 267-664-5376,

    RE/MAX 440 - Perkasie

    Bought with:

    Nancy Goldberg, RS138238A

    BHHS Fox & Roach -Yardley/Newtown

    Source: Bright MLS,MLS#: PABU2120660MLS Logo

    Facts & features

    Interior

    Bedrooms & bathrooms
    • Bedrooms: 3
    • Bathrooms: 2
    • Full bathrooms: 2
    Rooms
    • Room types: Living Room, Dining Room, Primary Bedroom, Bedroom 2, Kitchen, Bedroom 1, Other
    Primary bedroom
    • Level: Upper
    • Area: 242 Square Feet
    • Dimensions: 22 X 11
    Primary bedroom
    • Level: Unspecified
    Bedroom 1
    • Level: Upper
    • Area: 126 Square Feet
    • Dimensions: 9 X 14
    Bedroom 2
    • Level: Upper
    • Area: 242 Square Feet
    • Dimensions: 22 X 11
    Dining room
    • Level: Main
    • Area: 325 Square Feet
    • Dimensions: 25 X 13
    Kitchen
    • Features: Kitchen - Electric Cooking, Kitchen Island, Pantry
    • Level: Main
    • Area: 286 Square Feet
    • Dimensions: 22 X 13
    Living room
    • Level: Main
    • Area: 264 Square Feet
    • Dimensions: 22 X 12
    Other
    • Description: OFFICE
    • Level: Main
    • Area: 165 Square Feet
    • Dimensions: 11 X 15
    Heating
    • Heat Pump, Forced Air, Electric
    Cooling
    • Central Air, Electric
    Appliances
    • Included: Self Cleaning Oven, Electric Water Heater
    • Laundry: Main Level
    Features
    • Primary Bath(s), Kitchen Island, Butlers Pantry, 9'+ Ceilings
    • Flooring: Wood
    • Windows: Skylight(s)
    • Has basement: No
    • Number of fireplaces: 1
    • Fireplace features: Stone
    Interior area
    • Total structure area: 1,692
    • Total interior livable area: 1,692 sqft
    • Finished area above ground: 1,692
    • Finished area below ground: 0

    Property

    Parking
    • Total spaces: 3
    • Parking features: Asphalt, Driveway
    • Uncovered spaces: 3
    Accessibility
    • Accessibility features: None
    Features
    • Levels: Two
    • Stories: 2
    • Patio & porch: Patio
    • Pool features: None
    • Has view: Yes
    • View description: Creek/Stream, Trees/Woods
    • Has water view: Yes
    • Water view: Creek/Stream
    Lot
    • Size: 1.85 Acres
    • Features: Irregular Lot, Sloped, Wooded, Front Yard, Rear Yard, SideYard(s)
    Details
    • Additional structures: Above Grade, Below Grade
    • Parcel number: 41013101
    • Zoning: R1
    • Special conditions: Standard

    Construction

    Type & style
    • Home type: SingleFamily
    • Architectural style: Other
    • Property subtype: Single Family Residence
    Materials
    • Wood Siding
    • Foundation: Block
    • Roof: Pitched,Shingle
    Condition
    • New construction: No
    • Year built: 1975

    Utilities & green energy

    • Sewer: On Site Septic
    • Water: Well

    Community & HOA

    Community
    • Subdivision: None Available
    HOA
    • Has HOA: No
    Location
    • Region: New Hope
    • Municipality: SOLEBURY TWP

    Financial & listing details

    • Price per square foot: $443/sqft
    • Tax assessed value: $51,600
    • Annual tax amount: $8,732
    • Date on market: 5/20/2026
    • Listing agreement: Exclusive Right To Sell
    • Listing terms: Conventional
    • Inclusions: Washer, Dryer, Refrigerator
    • Ownership: Fee Simple

    Price history

    DateEventPrice
    7/15/2026Sold$750,000-5.7%$443/sqft
    Source: Bright MLS #PABU2120660 Report a problem
    5/27/2026Contingent$795,000$470/sqft
    Source: Bright MLS #PABU2120660 Report a problem
    5/20/2026Listed for sale$795,000+79.7%$470/sqft
    Source: Bright MLS #PABU2120660 Report a problem
    11/15/2010Sold$442,500-17.3%$262/sqft
    Source: Public Record Report a problem
    6/11/2009Listing removed$535,000$316/sqft
    Source: Luxury Real Estate #949623 Report a problem
    5/22/2009Listed for sale$535,000+114.4%$316/sqft
    Source: Luxury Real Estate #949623 Report a problem
    1/14/1997Sold$249,500$147/sqft
    Source: Public Record Report a problem

    Public tax history

    YearProperty taxesTax assessment
    2025$8,733 +0.7%$51,600
    2024$8,676 +5.4%$51,600
    2023$8,230 +0.7%$51,600
    2022$8,174 +2%$51,600
    2021$8,012 +2.4%$51,600
    2020$7,823 +4.5%$51,600
    2018$7,482 +4%$51,600
    2017$7,196 $51,600
    2016$7,196 $51,600
    2015-- $51,600
    2014-- $51,600
    2013-- $51,600
    2012-- $51,600
    2011-- $51,600
    2010-- $51,600
    2009-- $51,600
    2008-- $51,600
    2007-- $51,600
    2006-- $51,600
    2005-- $51,600 +300%
    2004-- $12,900
    2003-- $12,900
    2002-- $12,900
    2000-- $12,900
    Find assessor info on the county website

    Neighborhood: 18938

    Nearby schools

    GreatSchools rating
    Schools provided by the listing agent
    • High: New Hope-solebury
    • District: New Hope-solebury

    Source: Bright MLS. This data may not be complete. We recommend contacting the local school district to confirm school assignments for this home.

    Get a cash offer in 3 minutes
    Find out how much your home could sell for in as little as 3 minutes with a no-obligation cash offer.
    Estimated market value
    $750,500
    Get a cash offer in 3 minutes
    Find out how much your home could sell for in as little as 3 minutes with a no-obligation cash offer.
    Estimated market value
    $750,500