This beautifully updated Reflection Ridge ranch offers an ideal open hearthroom layout with a desirable split-bedroom plan. Nestled in one of west Wichita’s premier golf course communities, the home welcomes you with a spacious covered front porch and an elegant entry featuring an entry door with sidelights and an elliptical transom, tile flooring, and a wood column with an arch detail. Inside, you’ll find a bright living room with triple windows, new carpet, and an open stairway accented with wood and wrought iron railings. For formal gatherings, enjoy the generously sized dining room with triple windows and gleaming wood floors. The kitchen is a chef’s dream, boasting rich maple cabinetry, granite countertops, stainless steel appliances, a pantry, under-counter lighting, a lazy susan, wood floor and a raised eating bar with detailed woodwork. A cozy breakfast nook with bay window flows into the hearthroom, where there is a gas fireplace with double wood columns and panels to the ceiling, two oversized windows with transoms, ceiling fan, and wood flooring plus an atrium door that opens to a covered deck. The spacious master suite offers a luxurious escape with large windows, a stair-stepped tray ceiling, an atrium door to the deck, new carpet and a spa-like en-suite bath. Enjoy double vanities with wood trimmed mirrors, an oval soaking tub with glass block window above, separate shower, private water closet, and a massive walk-in closet with natural light and built-in shelving. On the opposite side of the home are two more spacious bedrooms with ceiling fans and ample closets, plus a full bath with tile flooring, a 5ft vanity, and a separate wet room with a tub/shower. The main-floor laundry includes built-in cabinets, a second pantry, and a family drop zone. The finished walk-out basement is perfect for entertaining, featuring a huge family room with new luxury vinyl tile flooring, a gas fireplace with wood and tile face to the ceiling and a built-in entertainment center, viewout windows, pool table area, and patio doors to the lower patio. The impressive wet bar includes a raised top, glass display cabinetry with an arch wood feature between, dishwasher, and a full-size refrigerator space. Additionally, there are two large basement bedrooms with new LVT flooring and viewout windows plus a full bath with a 5ft vanity, tub/shower and tile floor. Outdoors, enjoy a private 12x13 covered deck protected on two sides by the home, a lower-level patio with built-in firepit, and a beautifully landscaped, wrought iron fenced yard with sprinkler system and irrigation well. The finished three-car garage includes openers and fully drywalled and painted. The home also boasts Andersen windows, concrete siding and 50 year roof installed in 2019. Reflection Ridge Country Club features include an Olympic-sized lifeguarded pool, lighted tennis and pickleball courts, clubhouse with a grille and bar, and a championship 18-hole golf course. You can join with a Full Membership or Social Membership that is available for access to all amenities excluding golf, and the Club also offers youth swim team and junior golf programs. This move-in ready home is the perfect blend of luxury, function, all with a Country Club lifestyle.
Sold-co-op w/mbr
Price Unknown
2946 N Wild Rose Ct, Wichita, KS 67205
5beds
3,701sqft
Single Family Onsite Built
Built in 2004
0.26 Acres Lot
$500,200 Zestimate®
$--/sqft
$2,636 Estimated rent
Home value
$500,200
$455,000 - $550,000
$2,636/mo
Zestimate® history
Owner options
List your home for rent
$2,636/mo
Rent Zestimate®
Find your next renter with Zillow Rental Manager. Plus, with online applications, you can quickly screen prospective tenants – for free.
$2,636/mo
Rent Zestimate®
Refinance and save
$364/mo
Est. payment
Refinancing to a lower rate could help reduce your monthly payments and save thousands over the life of the loan.
$364/mo
Est. payment
Explore your selling options
Work with a Zillow partner agent
Leverage their expertise and Zillow's premium Showcase listings to get your home seen by more buyers.
Get startedList with your own agent
Get your home in front of millions of buyers by listing it on Zillow.
Learn how to do itSell it yourself
Take full control of how buyers see your home on Zillow by listing For Sale by Owner (FSBO).
List your homeWhat's special
Zillow last checked:
Listing updated:
Listed by:
Myron Klaassen 316-461-4847,
Coldwell Banker Plaza Real Estate
Bought with:
Stephanie Anne McCurdy, 00221261
Source: SCKMLS as distributed by MLS GRID,MLS#: 664296
Facts & features
Interior
Bedrooms & bathrooms
- Bedrooms: 5
- Bathrooms: 3
- Full bathrooms: 3
Primary bedroom
- Description: Carpet
- Level: Main
- Area: 234
- Dimensions: 13x18
Bedroom
- Description: Luxury Vinyl
- Level: Basement
- Area: 195
- Dimensions: 13x15
Bedroom
- Description: Carpet
- Level: Main
- Area: 132
- Dimensions: 11x12
Bedroom
- Description: Carpet
- Level: Main
- Area: 121
- Dimensions: 11x11
Bedroom
- Description: Luxury Vinyl
- Level: Basement
- Area: 165
- Dimensions: 11x15
Dining room
- Description: Wood
- Level: Main
- Area: 156
- Dimensions: 12x13
Family room
- Description: Luxury Vinyl
- Level: Basement
- Area: 726
- Dimensions: 22x33
Other
- Description: Concrete
- Level: Main
- Area: 504
- Dimensions: 21x24
Other
- Description: Concrete
- Level: Main
- Area: 242
- Dimensions: 11x22
Hearth room
- Description: Wood
- Level: Main
- Area: 240
- Dimensions: 15x16
Kitchen
- Description: Wood
- Level: Main
- Area: 182
- Dimensions: 13x14
Living room
- Description: Carpet
- Level: Main
- Area: 182
- Dimensions: 13x14
Heating
- Forced Air, Natural Gas
Cooling
- Central Air, Electric
Appliances
- Included: Dishwasher, Disposal, Microwave, Range, Humidifier
- Laundry: Main Level, 220 equipment
Features
- Ceiling Fan(s), Walk-In Closet(s), Wet Bar
- Flooring: Hardwood
- Doors: Storm Door(s)
- Windows: Window Coverings-Part, Storm Window(s)
- Basement: Finished
- Number of fireplaces: 2
- Fireplace features: Two, Family Room, Kitchen, Gas, Glass Doors
Interior area
- Total interior livable area: 3,701 sqft
- Finished area above ground: 2,051
- Finished area below ground: 1,650
Property
Parking
- Total spaces: 3
- Parking features: Attached, Garage Door Opener
- Garage spaces: 3
Features
- Levels: One
- Stories: 1
- Patio & porch: Patio, Covered
- Exterior features: Guttering - ALL, Irrigation Pump, Irrigation Well, Sprinkler System
- Pool features: Community
- Fencing: Wrought Iron
Lot
- Size: 0.26 Acres
- Features: Cul-De-Sac
Details
- Parcel number: 00247949
Construction
Type & style
- Home type: SingleFamily
- Architectural style: Ranch
- Property subtype: Single Family Onsite Built
Materials
- Frame w/Less than 50% Mas
- Foundation: Full, View Out, Walk Out Below Grade
- Roof: Composition
Condition
- Year built: 2004
Details
- Builder name: Craig Stuart
Utilities & green energy
- Gas: Natural Gas Available
- Utilities for property: Sewer Available, Natural Gas Available, Public
Community & HOA
Community
- Features: Clubhouse, Golf, Greenbelt, Lake, Playground, Add’l Dues May Apply
- Security: Smoke Detector(s)
- Subdivision: REFLECTION RIDGE
HOA
- Has HOA: Yes
- Services included: Gen. Upkeep for Common Ar
- HOA fee: $364 annually
Location
- Region: Wichita
Financial & listing details
- Tax assessed value: $490,810
- Annual tax amount: $5,839
- Date on market: 11/1/2025
- Ownership: Individual
- Road surface type: Paved
Price history
Price history is unavailable.
Public tax history
| Year | Property taxes | Tax assessment |
|---|---|---|
| 2025 | $6,722 +15% | $56,443 +16.5% |
| 2024 | $5,844 -1.5% | $48,438 |
| 2023 | $5,935 +11.7% | $48,438 |
| 2022 | $5,314 +5.3% | -- |
| 2021 | $5,048 | -- |
| 2020 | -- | $41,193 +7.9% |
| 2019 | -- | $38,192 -1.4% |
| 2018 | -- | $38,721 |
| 2017 | -- | -- |
| 2016 | -- | -- |
| 2015 | -- | -- |
| 2014 | -- | -- |
| 2013 | -- | -- |
| 2012 | -- | -- |
| 2011 | -- | $36,685 |
| 2008 | -- | $36,685 |
| 2007 | -- | $36,685 |
| 2006 | -- | $36,685 +3% |
| 2005 | -- | $35,616 +752.9% |
| 2004 | -- | $4,176 -18.9% |
| 2003 | -- | $5,148 +207.2% |
| 2002 | -- | $1,676 -4.8% |
| 2000 | -- | $1,760 |
Find assessor info on the county website
Neighborhood: 67205
Nearby homes
- $655,7006 bd3 ba3.9k sqft2950 N Wild Rose Ct, Wichita, KS 67205Off Market

- $541,7003 bd4 ba3.6k sqft2942 N Wild Rose Ct, Wichita, KS 67205Off Market
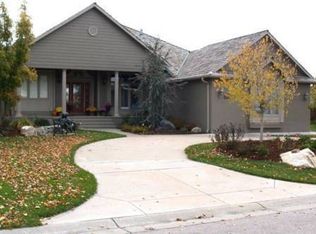
- $403,7002 bd4 ba2k sqft2934 N Wild Rose Ct, Wichita, KS 67205Off Market
- $561,6005 bd4 ba2.2k sqft2930 N Wild Rose Ct, Wichita, KS 67205Off Market
- $--4 bd4 ba4.4k sqft2938 N Wild Rose Ct, Wichita, KS 67205Sold
- $494,7004 bd3 ba2.3k sqft2966 N Wild Rose Ct, Wichita, KS 67205Off Market
- $470,6004 bd3 ba2k sqft2970 N Wild Rose Ct, Wichita, KS 67205Off Market
- $503,6005 bd3 ba3.1k sqft2926 N Wild Rose Ct, Wichita, KS 67205Off Market
Nearby schools
GreatSchools rating
- 5/10Maize South Elementary SchoolGrades: K-4Distance: 1.7 mi
- 9/10Maize South Middle SchoolGrades: 7-8Distance: 1.4 mi
- 6/10Maize South High SchoolGrades: 9-12Distance: 1.4 mi
Schools provided by the listing agent
- Elementary: Maize USD266
- Middle: Maize South
- High: Maize South
Source: SCKMLS as distributed by MLS GRID. This data may not be complete. We recommend contacting the local school district to confirm school assignments for this home.
Sell for more on Zillow
Get a Zillow Showcase℠ listing at no additional cost and you could sell for .
$500,200
2% more
+$10,004
With Zillow Showcase(estimated)
$510,204
- Kansas
- Sedgwick County
- Wichita
- 67205
- 2946 N Wild Rose Ct
Nearby cities
Nearby neighborhoods
Nearby zip codes
Other Wichita Topics
