Skip main navigation
Sold
Street View
  • $920,000

    2946 NE 49th Ave, Portland, OR 97213

    4beds
    2,541sqft
    Residential, Single Family Residence
    Built in 1920
    4,791.6 Square Feet Lot
    $920,900 Zestimate®
    $362/sqft
    $4,277 Estimated rent

    Home value

    $920,900

    Estimated sales range

    Not available

    $4,277/mo

    Zestimate® history
    Loading
    Loading...

    Owner options

    List your home for rent

    $4,277/mo

    Rent Zestimate®

    Find your next renter with Zillow Rental Manager. Plus, with online applications, you can quickly screen prospective tenants – for free.

    Learn more

    $4,277/mo

    Rent Zestimate®

    Refinance and save

    $5,623/mo

    Est. payment

    Refinancing to a lower rate could help reduce your monthly payments and save thousands over the life of the loan.

    See today's rates

    $5,623/mo

    Est. payment

    Explore your selling options

    Work with a Zillow partner agent

    Leverage their expertise and Zillow's premium Showcase listings to get your home seen by more buyers.

    Get started

    List with your own agent

    Get your home in front of millions of buyers by listing it on Zillow.

    Learn how to do it

    Sell it yourself

    Take full control of how buyers see your home on Zillow by listing For Sale by Owner (FSBO).

    List your home

    What's special

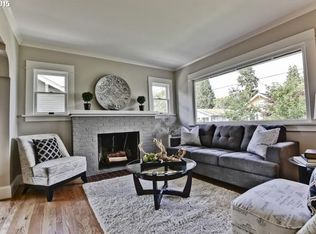
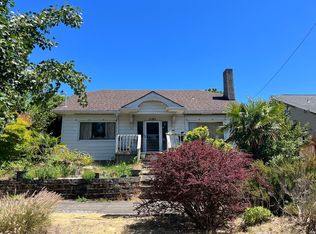
    Step into this classic Craftsman retreat in the heart of Rose City Park—where vintage charm meets modern comfort. This four-bedroom, two-bath gem welcomes you with a charming front porch and lush, mature landscaping.Inside, the remodeled kitchen features rich Boos & Co. wood counters, a gas GE Café stove with double ovens, a Bosch dishwasher, and plenty of storage—perfect for everything from laid-back mornings to festive dinners. Original hardwood floors flow through the living and dining rooms, complemented by period-style trim and built-ins that add warmth and character.On the main floor, two bedrooms are currently set up as a den and a home office, offering great flexibility. Upstairs, you’ll find two bright and peaceful bedrooms with wool carpeting underfoot. Marvin windows throughout the home bring in natural light while boosting comfort and efficiency, and a new heat pump system serves the upstairs bedrooms with in-ceiling mini-splits for personalized climate control. Both bathrooms blend timeless style with modern updates. The upstairs bath includes radiant-heat flooring for added luxury, while the main-level bath offers classic charm and functionality.The home’s systems have been thoughtfully updated, including a whole-house air filtration system, new water heater, radon mitigation, seismic retrofitting, solar system and a high-efficiency heat pump with central A/C.Step out back to a lovingly maintained yard—tended with care by the current homeowner. You’ll find mature fruit trees (cherry, Adriatic fig, and two Asian pears), raised garden beds with drip irrigation, and tasteful outdoor lighting, all surrounding an oversized, detached two-car garage with workshop space and plenty of off-street parking.All of this on a quiet block, just minutes from Rose City Park, great schools, neighborhood cafés, and the vibrant Beaumont Village. [Home Energy Score = 8. HES Report at https://rpt.greenbuildingregistry.com/hes/OR10190455]

    Zillow last checked:

    Listing updated:

    Listed by:

    Marc Angelo 970-222-4538,

    RE/MAX Equity Group

    Bought with:

    Erin Rothrock, 910400173

    Windermere Realty Trust

    Source: RMLS (OR),MLS#: 787765894MLS Logo

    Facts & features

    Interior

    Bedrooms & bathrooms
    • Bedrooms: 4
    • Bathrooms: 2
    • Full bathrooms: 2
    • Main level bathrooms: 1
    Primary bedroom
    • Features: Wallto Wall Carpet
    • Level: Upper
    • Area: 180
    • Dimensions: 15 x 12
    Bedroom 2
    • Features: Wallto Wall Carpet
    • Level: Upper
    • Area: 132
    • Dimensions: 11 x 12
    Bedroom 3
    • Features: Wood Floors
    • Level: Main
    • Area: 108
    • Dimensions: 12 x 9
    Bedroom 4
    • Features: Wood Floors
    • Level: Main
    • Area: 144
    • Dimensions: 12 x 12
    Dining room
    • Features: Builtin Features, Wood Floors
    • Level: Main
    • Area: 144
    • Dimensions: 12 x 12
    Kitchen
    • Features: Gas Appliances
    • Level: Main
    • Area: 104
    • Width: 13
    Living room
    • Features: Fireplace, Wood Floors
    • Level: Main
    • Area: 198
    • Dimensions: 18 x 11
    Heating
    • Forced Air, Heat Pump, Fireplace(s)
    Cooling
    • Central Air
    Appliances
    • Included: Washer/Dryer, Gas Appliances, Electric Water Heater
    • Laundry: Laundry Room
    Features
    • Built-in Features
    • Flooring: Tile, Wood, Wall to Wall Carpet
    • Windows: Double Pane Windows, Storm Window(s)
    • Basement: Unfinished
    • Number of fireplaces: 1
    • Fireplace features: Gas
    Interior area
    • Total structure area: 2,541
    • Total interior livable area: 2,541 sqft

    Property

    Parking
    • Total spaces: 2
    • Parking features: Driveway, Electric Vehicle Charging Station(s), Detached
    • Garage spaces: 2
    • Has uncovered spaces: Yes
    Features
    • Stories: 3
    • Patio & porch: Porch
    • Exterior features: Raised Beds, Yard
    Lot
    • Size: 4,791 sqft
    • Features: Level, SqFt 5000 to 6999
    Details
    • Parcel number: R260640

    Construction

    Type & style
    • Home type: SingleFamily
    • Architectural style: Bungalow,Craftsman
    • Property subtype: Residential, Single Family Residence
    Materials
    • Wood Siding
    • Foundation: Concrete Perimeter
    • Roof: Composition
    Condition
    • Resale
    • New construction: No
    • Year built: 1920

    Utilities & green energy

    • Sewer: Public Sewer
    • Water: Public
    Green energy
    • Energy generation: Solar

    Community & neighborhood

    Location
    • Region: Portland
    • Subdivision: Rose City Park

    Other

    Other facts
    • Listing terms: Cash,Conventional,FHA

    Price history

    DateEventPrice
    7/22/2025Sold$920,000+8.4%$362/sqft
    Source: RMLS (OR) #787765894 Report a problem
    7/1/2025Pending sale$849,000$334/sqft
    Source: RMLS (OR) #787765894 Report a problem
    6/27/2025Listed for sale$849,000+5.5%$334/sqft
    Source: RMLS (OR) #787765894 Report a problem
    6/14/2021Sold$805,000+11%$317/sqft
    Source: RMLS (OR) #21321285 Report a problem
    5/18/2021Pending sale$725,000$285/sqft
    Source: RMLS (OR) #21321285 Report a problem
    5/13/2021Listed for sale$725,000+45.3%$285/sqft
    Source: RMLS (OR) #21321285 Report a problem
    7/24/2008Sold$499,000-0.2%$196/sqft
    Source: Public Record Report a problem
    5/30/2008Listed for sale$499,750+6.7%$197/sqft
    Source: Vflyer #8052780 Report a problem
    3/29/2007Sold$468,250+64.4%$184/sqft
    Source: Public Record Report a problem
    7/15/2004Sold$284,900$112/sqft
    Source: Public Record Report a problem

    Public tax history

    YearProperty taxesTax assessment
    2025$9,410 +3.7%$349,220 +3%
    2024$9,071 +4%$339,050 +3%
    2023$8,723 +2.2%$329,180 +3%
    2022$8,534 +4.4%$319,590 +5.7%
    2021$8,176 +9%$302,400 +3%
    2020$7,501 +3.8%$293,600 +3%
    2019$7,225 $285,050 +3%
    2018$7,225 +3%$276,750 +3%
    2017$7,012 +14%$268,690 +3%
    2016$6,151 $260,870 +3%
    2015$6,151 +2.7%$253,280 +3%
    2014$5,989 +3.9%$245,910 +3%
    2013$5,762 +10.5%$238,750 +3%
    2012$5,212 +3.9%$231,800 +3%
    2011$5,016 +5.4%$225,050 +3%
    2010$4,759 +2.7%$218,500 +3%
    2009$4,635 +6%$212,140 +3%
    2008$4,374 +0.3%$205,970 +3%
    2007$4,361 +11.4%$199,980 +3%
    2006$3,916 +4.7%$194,160 +3%
    2005$3,740 +5.9%$188,510 +18.8%
    2004$3,531 +15.1%$158,640 +16%
    2003$3,067 +8.9%$136,790 +3%
    2002$2,816 +7.4%$132,810 +6.1%
    2000$2,623 $125,200

    Find assessor info on the county website

    Neighborhood: Rose City Park

    Nearby schools

    GreatSchools rating
    Schools provided by the listing agent
    • Elementary: Alameda
    • Middle: Beaumont
    • High: Grant

    Source: RMLS (OR). This data may not be complete. We recommend contacting the local school district to confirm school assignments for this home.

    Get a cash offer in 3 minutes
    Find out how much your home could sell for in as little as 3 minutes with a no-obligation cash offer.
    Estimated market value
    $920,900
    Get a cash offer in 3 minutes
    Find out how much your home could sell for in as little as 3 minutes with a no-obligation cash offer.
    Estimated market value
    $920,900