This gracious traditional home welcomes you with soaring ceilings & a bright open floorplan! Updates include new furnace & a/c (8/25); tankless water heater ('22), roof shingles ('20) plus freshly painted interior! The deluxe master retreat includes a 11x10 sitting area, spacious bath w/tile shower, separate tub & dual sink vanity. Extend your living area in the fin. lower level w/wet bar, half bath & generous storage area. Ready to move into!
Sold for $475,500
$475,500
2946 Orchard Tree Ln, Toledo, OH 43617
4beds
3,214sqft
Single Family Residence
Built in 2000
0.45 Acres Lot
$496,200 Zestimate®
$148/sqft
$4,084 Estimated rent
Home value
$496,200
$466,000 - $526,000
$4,084/mo
Zestimate® history
Owner options
List your home for rent
$4,084/mo
Rent Zestimate®
Find your next renter with Zillow Rental Manager. Plus, with online applications, you can quickly screen prospective tenants – for free.
$4,084/mo
Rent Zestimate®
Refinance and save
$3,592/mo
Est. payment
Refinancing to a lower rate could help reduce your monthly payments and save thousands over the life of the loan.
$3,592/mo
Est. payment
Explore your selling options
Work with a Zillow partner agent
Leverage their expertise and Zillow's premium Showcase listings to get your home seen by more buyers.
Get startedList with your own agent
Get your home in front of millions of buyers by listing it on Zillow.
Learn how to do itSell it yourself
Take full control of how buyers see your home on Zillow by listing For Sale by Owner (FSBO).
List your homeWhat's special
Zillow last checked:
Listing updated:
Listed by:
Michelle L. Nieman 419-250-7300,
The Danberry Co
Bought with:
Melanie Johnson, 2018004338
Key Realty LTD
Source: NORIS,MLS#: 6136674
Facts & features
Interior
Bedrooms & bathrooms
- Bedrooms: 4
- Bathrooms: 4
- Full bathrooms: 2
- 1/2 bathrooms: 2
Bedroom 2
- Features: Ceiling Fan(s)
- Level: Upper
- Dimensions: 13 x 12
Bedroom 3
- Features: Ceiling Fan(s)
- Level: Upper
- Dimensions: 13 x 11
Bedroom 4
- Level: Upper
- Dimensions: 12 x 12
Other
- Features: Ceiling Fan(s), Vaulted Ceiling(s)
- Level: Upper
- Dimensions: 16 x 16
Den
- Features: Vaulted Ceiling(s)
- Level: Main
- Dimensions: 19 x 11
Dining room
- Features: Vaulted Ceiling(s)
- Level: Main
- Dimensions: 14 x 13
Family room
- Features: Vaulted Ceiling(s)
- Level: Main
- Dimensions: 19 x 19
Game room
- Level: Lower
- Dimensions: 16 x 14
Kitchen
- Level: Main
- Dimensions: 29 x 15
Heating
- Forced Air, Natural Gas
Cooling
- Central Air
Appliances
- Included: Dishwasher, Microwave, Water Heater, Disposal, Gas Range Connection, Humidifier, Refrigerator
- Laundry: Main Level
Features
- Cathedral Ceiling(s), Ceiling Fan(s), Eat-in Kitchen, Pantry, Primary Bathroom, Separate Shower, Vaulted Ceiling(s), Wet Bar
- Flooring: Carpet, Tile, Wood
- Basement: Finished,Full
- Has fireplace: Yes
- Fireplace features: Family Room, Gas, Glass Doors
Interior area
- Total structure area: 3,214
- Total interior livable area: 3,214 sqft
Property
Parking
- Total spaces: 2.5
- Parking features: Concrete, Attached Garage, Driveway, Garage Door Opener
- Garage spaces: 2.5
- Has uncovered spaces: Yes
Features
- Patio & porch: Patio
Lot
- Size: 0.45 Acres
- Features: Cul-De-Sac, Irregular Lot
Details
- Parcel number: 7920484
- Zoning: res
- Other equipment: DC Well Pump
Construction
Type & style
- Home type: SingleFamily
- Architectural style: Traditional
- Property subtype: Single Family Residence
Materials
- Brick, Wood Siding
- Roof: Shingle
Condition
- New construction: No
- Year built: 2000
Utilities & green energy
- Electric: Circuit Breakers
- Sewer: Sanitary Sewer
- Water: Public
Community & HOA
Community
- Subdivision: Spring Forest
HOA
- Has HOA: No
- HOA fee: $225 annually
Location
- Region: Toledo
Financial & listing details
- Price per square foot: $148/sqft
- Tax assessed value: $456,000
- Annual tax amount: $9,326
- Date on market: 10/3/2025
- Listing terms: Cash,Conventional,FHA,VA Loan
Price history
| Date | Event | Price |
|---|---|---|
| 11/20/2025 | Sold | $475,500-2.9%$148/sqft |
Source: NORIS #6136674 Report a problem | ||
| 10/17/2025 | Contingent | $489,900$152/sqft |
Source: NORIS #6136674 Report a problem | ||
| 10/6/2025 | Price change | $489,900+6.7%$152/sqft |
Source: NORIS #6136674 Report a problem | ||
| 2/6/2024 | Pending sale | $459,000+0.7%$143/sqft |
Source: NORIS #6109953 Report a problem | ||
| 2/5/2024 | Sold | $456,000-0.7%$142/sqft |
Source: NORIS #6109953 Report a problem | ||
| 12/23/2023 | Contingent | $459,000$143/sqft |
Source: NORIS #6109953 Report a problem | ||
| 12/17/2023 | Listed for sale | $459,000+36%$143/sqft |
Source: NORIS #6109953 Report a problem | ||
| 7/11/2007 | Sold | $337,500-7.2%$105/sqft |
Source: Public Record Report a problem | ||
| 11/7/2001 | Sold | $363,500+856.6%$113/sqft |
Source: Public Record Report a problem | ||
| 5/16/2000 | Sold | $38,000-11.9%$12/sqft |
Source: Public Record Report a problem | ||
| 5/21/1996 | Sold | $43,136$13/sqft |
Source: Public Record Report a problem | ||
Public tax history
| Year | Property taxes | Tax assessment |
|---|---|---|
| 2025 | $9,326 -19.1% | $159,600 -10.3% |
| 2024 | $11,521 +10.9% | $177,870 +29.5% |
| 2023 | $10,392 0% | $137,340 |
| 2022 | $10,393 -2.3% | $137,340 |
| 2021 | $10,640 -7% | $137,340 +4.9% |
| 2020 | $11,444 +107.6% | $130,970 |
| 2019 | $5,513 -49.9% | $130,970 |
| 2018 | $11,006 +24% | $130,970 +37% |
| 2017 | $8,874 +1.9% | $95,620 -65% |
| 2016 | $8,706 +6% | $273,200 |
| 2015 | $8,215 +6.2% | $273,200 +197.1% |
| 2014 | $7,733 | $91,950 |
| 2013 | $7,733 +3% | $91,950 |
| 2012 | $7,507 -6.4% | $91,950 -12.2% |
| 2011 | $8,019 +7.1% | $104,730 |
| 2010 | $7,486 +1.5% | $104,730 |
| 2009 | $7,376 -3.8% | $104,730 -11% |
| 2008 | $7,664 +10.1% | $117,670 |
| 2007 | $6,961 -32.7% | $117,670 |
| 2006 | $10,348 +10% | $117,670 +13.1% |
| 2004 | $9,409 +68% | $104,060 |
| 2003 | $5,601 -1.1% | $104,060 +10% |
| 2002 | $5,663 -25.4% | $94,580 |
| 2001 | $7,594 +629.9% | $94,580 +841.1% |
| 2000 | $1,040 | $10,050 |
Find assessor info on the county website
Neighborhood: 43617
Nearby homes
- $517,6004 bd3 ba3.1k sqft2937 Orchard Tree Ln, Toledo, OH 43617Off Market
- $100-- bd-- ba-- sqft2937 Orchard Tree Ln #R, Toledo, OH 43617Off Market
- $506,9004 bd3 ba3.5k sqft2938 Orchard Tree Ln, Toledo, OH 43617Off Market
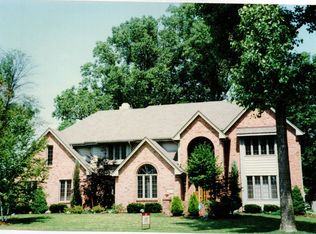
- $448,2004 bd2 ba3k sqft2931 Orchard Tree Ln, Toledo, OH 43617Off Market
- $404,7004 bd2 ba2.7k sqft2928 Orchard Tree Ln, Toledo, OH 43617Off Market
- $500,2004 bd3 ba3.4k sqft2950 Tracewood Dr, Toledo, OH 43617Off Market
- $477,0004 bd3 ba3.2k sqft2940 Tracewood Dr, Toledo, OH 43617Off Market
- $430,9004 bd2 ba3.1k sqft2947 Spring Water Dr, Toledo, OH 43617Off Market
Nearby schools
GreatSchools rating
- 7/10Central Elementary SchoolGrades: K-5Distance: 2.8 mi
- 7/10Sylvania Timberstone Junior High SchoolGrades: 6-8Distance: 2.4 mi
- 8/10Sylvania Southview High SchoolGrades: 9-12Distance: 1.1 mi
Schools provided by the listing agent
- Elementary: Central Trail
- High: Southview
Source: NORIS. This data may not be complete. We recommend contacting the local school district to confirm school assignments for this home.
Get a cash offer in 3 minutes
Find out how much your home could sell for in as little as 3 minutes with a no-obligation cash offer.
Estimated market value
$496,200
Get a cash offer in 3 minutes
Find out how much your home could sell for in as little as 3 minutes with a no-obligation cash offer.
Estimated market value
$496,200
- Ohio
- Lucas County
- Toledo
- 43617
- 2946 Orchard Tree Ln
