Welcome to 2946 Oxford Ave in Richmond a beautifully renovated home where modern upgrades meet thoughtful design. This property has been extensively remodeled with high-quality improvements throughout. Enjoy peace of mind with major system upgrades including full re-wiring with recessed lighting and hard-wired smoke detectors, full re-piping, new exterior clean-out, and a new earthquake gas shut-off valve. A structural beam was added after removing a load-bearing wall, creating an open, functional layout. The home also features full exterior insulation and drywall, a new HVAC system with ductwork and attic furnace, and a new water heater for efficiency and comfort. Inside, you'll find new flooring, baseboards, pre-hung interior doors, and updated trim for a clean, modern finish. The remodeled kitchen features brand-new appliances, including a washer and dryer. Both bathrooms have been fully updated with stylish finishes and contemporary fixtures. Natural light fills the home through new Milgard windows. Step outside to enjoy the new deck, fresh landscaping, and new front and rear fencing perfect for relaxing or entertaining. This turnkey property offers the comfort, style, and reliability of a nearly new home in an established neighborhood. Don't miss this opportunity!
Sold for $840,000
$840,000
2946 Oxford Ave, Richmond, CA 94806
4beds
1,519sqft
Single Family Residence, Residential
Built in 1963
9,200 Square Feet Lot
$828,800 Zestimate®
$553/sqft
$4,195 Estimated rent
Home value
$828,800
$746,000 - $920,000
$4,195/mo
Zestimate® history
Owner options
List your home for rent
$4,195/mo
Rent Zestimate®
Find your next renter with Zillow Rental Manager. Plus, with online applications, you can quickly screen prospective tenants – for free.
$4,195/mo
Rent Zestimate®
Refinance and save
$5,396/mo
Est. payment
Refinancing to a lower rate could help reduce your monthly payments and save thousands over the life of the loan.
$5,396/mo
Est. payment
Explore your selling options
Work with a Zillow partner agent
Leverage their expertise and Zillow's premium Showcase listings to get your home seen by more buyers.
Get startedList with your own agent
Get your home in front of millions of buyers by listing it on Zillow.
Learn how to do itSell it yourself
Take full control of how buyers see your home on Zillow by listing For Sale by Owner (FSBO).
List your homeWhat's special
Open functional layoutNew flooringBrand-new appliancesFresh landscapingNew deckPre-hung interior doorsRemodeled kitchen
Zillow last checked:
Listing updated:
Listed by:
Meidan Mike Magen 01911743 408-595-7836,
Compass 408-427-8963,
Astar Sakuri 02085270 408-664-6458,
Compass
Bought with:
Edgardo Barreto, 02002490
Kinetic Real Estate
Kevin Cruz, 01981755
Kinetic Real Estate
Source: MLSListings Inc,MLS#: ML82032535
Facts & features
Interior
Bedrooms & bathrooms
- Bedrooms: 4
- Bathrooms: 2
- Full bathrooms: 2
Dining room
- Features: BreakfastNook
Family room
- Features: NoFamilyRoom
Heating
- Central Forced Air, Electric, Fireplace(s)
Cooling
- Central Air
Features
- Flooring: Laminate
- Fireplace features: Living Room
Interior area
- Total structure area: 1,519
- Total interior livable area: 1,519 sqft
Property
Parking
- Total spaces: 2
- Parking features: Attached
- Attached garage spaces: 2
Features
- Stories: 1
Lot
- Size: 9,200 Square Feet
Details
- Parcel number: 4142410176
- Zoning: Res
- Special conditions: Standard
Construction
Type & style
- Home type: SingleFamily
- Property subtype: Single Family Residence, Residential
Materials
- Foundation: Crawl Space
- Roof: Shingle
Condition
- New construction: No
- Year built: 1963
Utilities & green energy
- Gas: PublicUtilities
- Sewer: Public Sewer
- Water: Public
- Utilities for property: Public Utilities, Water Public
Community & HOA
Location
- Region: Richmond
Financial & listing details
- Price per square foot: $553/sqft
- Tax assessed value: $84,862
- Annual tax amount: $2,328
- Date on market: 3/4/2026
- Listing agreement: ExclusiveRightToSell
Price history
| Date | Event | Price |
|---|---|---|
| 4/3/2026 | Sold | $840,000+20.2%$553/sqft |
Source:  MLSListings Inc #ML82032535 Report a problem MLSListings Inc #ML82032535 Report a problem | ||
| 3/14/2026 | Pending sale | $699,000$460/sqft |
Source: MLSListings Inc #ML82032535 Report a problem | ||
| 3/5/2026 | Listed for sale | $699,000+44.1%$460/sqft |
Source: MLSListings Inc #ML82032535 Report a problem | ||
| 8/8/2025 | Sold | $485,000-15.7%$319/sqft |
Source:  CCAR #41102198 Report a problem CCAR #41102198 Report a problem | ||
| 8/5/2025 | Pending sale | $575,000$379/sqft |
Source: CCAR #41102198 Report a problem | ||
| 6/20/2025 | Listed for sale | $575,000$379/sqft |
Source:  bridgeMLS/CCAR/Bay East AOR #41102198 Report a problem bridgeMLS/CCAR/Bay East AOR #41102198 Report a problem | ||
Public tax history
| Year | Property taxes | Tax assessment |
|---|---|---|
| 2025 | $2,328 +2.3% | $84,862 +2% |
| 2024 | $2,276 +2.9% | $83,199 +2% |
| 2023 | $2,213 +2.4% | $81,568 +2% |
| 2022 | $2,160 +1.9% | $79,970 +2% |
| 2021 | $2,120 +3.8% | $78,403 +1% |
| 2020 | $2,042 +0.9% | $77,600 +2% |
| 2019 | $2,023 +5% | $76,079 +2% |
| 2018 | $1,926 +4.1% | $74,588 +2% |
| 2017 | $1,850 +3.9% | $73,127 +2% |
| 2016 | $1,781 +3.1% | $71,694 +1.5% |
| 2015 | $1,728 | $70,618 +2% |
| 2014 | $1,728 | $69,236 +0.5% |
| 2013 | -- | $68,924 +2% |
| 2012 | -- | $67,573 +2% |
| 2011 | -- | $66,249 +0.8% |
| 2010 | -- | $65,755 -0.2% |
| 2009 | -- | $65,912 +2% |
| 2008 | -- | $64,621 +2% |
| 2007 | -- | $63,355 +2% |
| 2006 | -- | $62,113 +2% |
| 2005 | -- | $60,896 +2% |
| 2004 | -- | $59,703 +1.9% |
| 2003 | -- | $58,609 +2% |
| 2002 | -- | $57,461 +2% |
| 2001 | -- | $56,335 |
Find assessor info on the county website
Neighborhood: Fairmede
Nearby homes
- $631,3004 bd2 ba1.5k sqft2950 Oxford Ave, Richmond, CA 94806Off Market
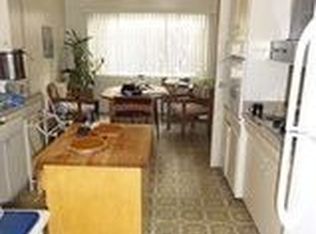
- $662,0003 bd2 ba1.5k sqft2940 Oxford Ave, Richmond, CA 94806Off Market
- $705,8004 bd2 ba1.6k sqft2954 Oxford Ave, Richmond, CA 94806Off Market
- $668,5003 bd2 ba1.5k sqft2932 Oxford Ave, Richmond, CA 94806Off Market
- $601,4003 bd2 ba1.2k sqft2801 Leeds Ct, Richmond, CA 94806Off Market
- $681,1004 bd2 ba1.5k sqft2951 Oxford Ave, Richmond, CA 94806Off Market
- $638,5004 bd2 ba1.5k sqft2955 Oxford Ave, Richmond, CA 94806Off Market
- $694,0004 bd2 ba1.9k sqft2958 Oxford Ave, Richmond, CA 94806Off Market
Nearby schools
GreatSchools rating
- 2/10Highland Elementary SchoolGrades: K-6Distance: 0.3 mi
- 2/10Betty Reid Soskin MiddleGrades: 6-8Distance: 1.8 mi
- 4/10De Anza Senior High SchoolGrades: 9-12Distance: 2.6 mi
Schools provided by the listing agent
- District: WestContraCostaUnified
Source: MLSListings Inc. This data may not be complete. We recommend contacting the local school district to confirm school assignments for this home.
Get a cash offer in 3 minutes
Find out how much your home could sell for in as little as 3 minutes with a no-obligation cash offer.
Estimated market value
$828,800
Get a cash offer in 3 minutes
Find out how much your home could sell for in as little as 3 minutes with a no-obligation cash offer.
Estimated market value
$828,800
- California
- Contra Costa County
- Richmond
- 94806
- Fairmede
- 2946 Oxford Ave
Nearby cities
Nearby neighborhoods
Nearby zip codes
Other Richmond Topics
