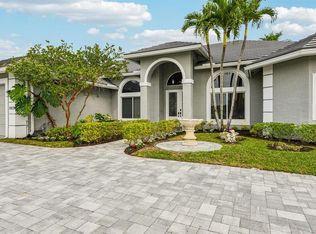
Welcome to 2946 Payson Way, a stunning lakefront home located in the prestigious Payson village of Olympia. Built in 2013 and offering more than 4,000 square feet of living space, this impressive home features five bedrooms, four-and-a-half bathrooms, a den, a three-car garage, extended driveway, full-impact windows and doors, exceptional curb appeal with lush landscaping. One of the most distinctive features of this floor plan is the private space at the front of the home, complete with a bedroom,full bathroom,den and its own front porch; ideal for multigenerational living, extended-stay guests or a private home office suite. The spacious kitchen is equipped with new Bosch appliances, expansive island and a large pantry, while plantation shutters add timeless style throughout the home. Upstairs, the oversized primary suite provides a peaceful retreat with a luxurious ensuite bathroom with plenty of room to unwind, 2 walk-in closets and its own private balcony overlooking the lake. Outdoors, your oasis awaits with a heated saltwater pool, sun shelf and spa overlooking gorgeous lake views. Start each morning watching the sunrise over the water and enjoy effortless indoor-outdoor living year-round. Additional conveniences include a generator hookup and an EV charging hookup. Olympia is one of Wellington's most sought-after gated communities, offering resort-style amenities that include a grand clubhouse, swimming pool, fitness center. Ask about a 1 year interest rate buydown!
Accepting backups
Price cut: $50K (9/4)
$1,275,000
2946 Payson Way, Wellington, FL 33414
5beds
4,039sqft
Single Family Residence
Built in 2013
9,431 Square Feet Lot
$-- Zestimate®
$316/sqft
$145/mo HOA
What's special
Expansive islandThree-car garageHeated saltwater poolFive bedroomsFour-and-a-half bathroomsLarge pantryLakefront home
- 30 days
- 884
- 44
Zillow last checked:
Listing updated:
Listed by:
Sarah Leahy PA 561-513-1561,
Keller Williams Realty Jupiter,
Elizabeth Smithson 561-635-9354,
Keller Williams Realty Jupiter
Source: MIAMI,MLS#: A12084733 Originating MLS: A-Miami Association of REALTORS
Originating MLS: A-Miami Association of REALTORSFacts & features
Interior
Bedrooms & bathrooms
- Bedrooms: 5
- Bathrooms: 5
- Full bathrooms: 4
- 1/2 bathrooms: 1
Other
- Area: 156 Square Feet
- Dimensions: 12x13
Other
- Area: 220 Square Feet
- Dimensions: 20x11
Other
- Area: 300 Square Feet
- Dimensions: 20x15
Other
- Area: 280 Square Feet
- Dimensions: 20x14
Heating
- Central, Electric
Cooling
- Central Air, Electric
Appliances
- Included: Dishwasher, Dryer, Electric Range, Microwave, Other, Refrigerator, Washer
- Laundry: Laundry Room
Features
- Other, Split Bedroom, Vaulted Ceiling(s), Walk-In Closet(s)
- Flooring: Carpet, Tile, Wood
- Windows: Complete Impact Glass, Impact Glass, Plantation Shutters
Interior area
- Total structure area: 5,641
- Total interior livable area: 4,039 sqft
Video & virtual tour
Property
Parking
- Total spaces: 3
- Parking features: Other
- Attached garage spaces: 3
Features
- Stories: 2
- Entry location: First Floor Entry
- Exterior features: Tennis Court(s)
- Has private pool: Yes
- Pool features: Heated, Community
- Has view: Yes
- View description: Lake
- Has water view: Yes
- Water view: Lake
- Waterfront features: WF/Pool/No Ocean Access, Lake
- Frontage length: 0
Lot
- Size: 9,431 Square Feet
- Features: Less Than 1/4 Acre Lot
Details
- Parcel number: 73424417020016950
- Zoning: PUD (cit
- Other equipment: Other
Construction
Type & style
- Home type: SingleFamily
- Property subtype: Single Family Residence
Materials
- CBS Construction
- Roof: Concrete
Condition
- Year built: 2013
Utilities & green energy
- Sewer: Other
- Water: Other
Community & HOA
Community
- Features: Clubhouse, Tennis Court(s), Pickleball, Security Patrol, Sidewalks, Street Lights, Pool
- Subdivision: Olympia 2,Payson
HOA
- Has HOA: Yes
- HOA fee: $435 quarterly
Location
- Region: Wellington
Financial & listing details
- Price per square foot: $316/sqft
- Tax assessed value: $868,010
- Annual tax amount: $10,918
- Date on market: 9/8/2026
- Listing terms: All Cash,Conventional
Estimated market value
Not available
Estimated sales range
Not available
Not available
Price history
| Date | Event | Price |
|---|---|---|
| 9/4/2026 | Price change | $1,275,000-3.8%$316/sqft |
Source:  BeachesMLS #B26065066 Report a problem BeachesMLS #B26065066 Report a problem | ||
| 8/21/2026 | Listed for sale | $1,325,000+134.9%$328/sqft |
Source: BeachesMLS #B26065066 Report a problem | ||
| 9/20/2013 | Sold | $564,044$140/sqft |
Source: Public Record Report a problem | ||
Public tax history
| Year | Property taxes | Tax assessment |
|---|---|---|
| 2025 | $10,917 +3% | $594,182 +2.9% |
| 2024 | $10,597 +2.5% | $577,436 +3% |
| 2023 | $10,334 +1.7% | $560,617 +3% |
| 2022 | $10,160 +1% | $544,288 +3% |
| 2021 | $10,062 +1% | $528,435 +1.4% |
| 2020 | $9,960 -6.4% | $521,139 -5.1% |
| 2019 | $10,637 | $549,319 +1.9% |
| 2018 | $10,637 +4.8% | $539,077 -1.7% |
| 2017 | $10,154 -2.9% | $548,499 +0.3% |
| 2016 | $10,459 -2% | $546,617 -1.4% |
| 2015 | $10,670 -2.2% | $554,344 +11.9% |
| 2014 | $10,904 +920.6% | $495,239 +1255.7% |
| 2013 | $1,068 +41.3% | $36,531 +10% |
| 2012 | $756 -2% | $33,210 |
| 2011 | $771 -10.3% | $33,210 -10% |
| 2010 | $860 -6.7% | $36,900 -10% |
| 2009 | $921 -65.7% | $41,000 -70.1% |
| 2008 | $2,688 +25.8% | $137,275 +24.8% |
| 2007 | $2,138 +80.3% | $110,000 +100% |
| 2006 | $1,186 | $55,000 +14.6% |
| 2005 | -- | $48,000 +10.3% |
| 2004 | $557 | $43,500 |
Find assessor info on the county website
Monthly payment
Est. payment
Payment breakdown
Explore the cost of this home by adjusting the details. Changes won't be saved.Climate risks
Neighborhood: Olympia
Nearby schools
Schools provided by the listing agent
- Elementary: Equestrian Trails Elementary
- Middle: Emerald Cove
- High: Palm Beach Central
Source: MIAMI. This data may not be complete. We recommend contacting the local school district to confirm school assignments for this home.
Similar homes
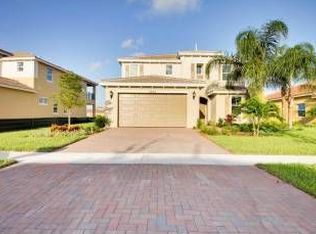
- $1,250,0006 bd4 ba3.9k sqft9133 Delemar Court, Wellington, FL 33414For Sale

 MLS ID #B26055919, Jeffrey L Tricoli PA, KW Reserve Palm Beach. BeachesMLS
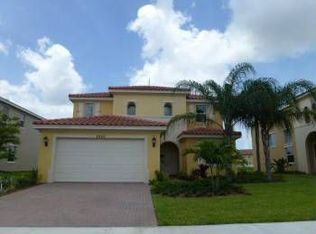
 - $1,350,0005 bd5 ba4k sqft2904 Payson Way, Wellington, FL 33414For Sale
 MLS ID #R11139220, Yang W Gerlach, Great Palm Beach Realty Inc.. BeachesMLS
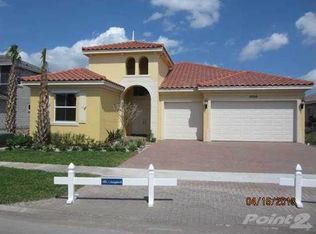
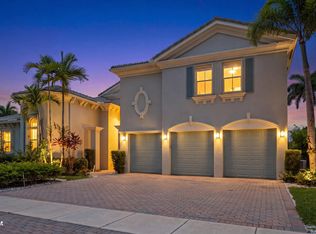
 - $1,490,0005 bd5 ba4k sqft2792 Pillsbury Way, Wellington, FL 33414For Sale
 MLS ID #B26047017, Jasmine Velez, Douglas Elliman Wellington. BeachesMLS
 - $1,275,0004 bd4 ba3k sqft1919 S CLUB Drive, Wellington, FL 33414For Sale
 MLS ID #B26070880, Dunai A Johnsson, United Realty Group, Inc. BeachesMLS
 - $925,0005 bd4 ba3.3k sqft2776 SHAUGHNESSY Drive, Wellington, FL 33414For SaleMLS ID #B26066939, Hatice Digdem Akar, Highlight Realty Corp. BeachesMLS
- $1,650,0005 bd5 ba3.7k sqft12537 Equine Lane, Wellington, FL 33414For SaleMLS ID #B26079018, Ryan L Jennings, Keller Williams Realty - Wellington. BeachesMLS
- $975,0005 bd4 ba3.8k sqft3483 Collonade Drive, Wellington, FL 33449For SaleMLS ID #B26022379, Alfredo Rivera, Beatus Realty. BeachesMLS
- $1,275,0004 bd5 ba3.7k sqft775 Montclaire Court, Royal Palm Beach, FL 33411For SaleMLS ID #R11108760, Christina P DeVito, LPT Realty, LLC. BeachesMLS
- $1,250,0005 bd5 ba3.7k sqft8729 Wellington View Drive, West Palm Beach, FL 33411For SaleMLS ID #B26045369, Jeffrey L Tricoli PA, KW Reserve Palm Beach. BeachesMLS
- $1,349,0005 bd4 ba3.6k sqft11554 Knightsbridge Place, Wellington, FL 33449For SaleMLS ID #B26066986, Heidi Fuchs, Coldwell Banker Realty. BeachesMLS
- $1,295,0006 bd6 ba4.2k sqft10468 Trianon Place, Wellington, FL 33449For SaleMLS ID #F10555118, Maya Simhon-Chocron, Exclusive Florida Real Estate. BeachesMLS
- $1,095,0006 bd7 ba4.3k sqft3381 Lago De Talavera, Lake Worth, FL 33467For SaleMLS ID #B26032512, David R. Mundt, Signature Int'l Premier Properties. BeachesMLS
- $1,289,0006 bd4 ba4.3k sqftIsles At Wellington 4, Wellington, FL 33449For Sale
 MLS ID #A11882732, Christian Hoheb, Compass Florida, LLC. MIAMI
 - $644,0005 bd3 ba2.8k sqft9100 Dupont Place, Wellington, FL 33414For SaleMLS ID #B26039211, Mindy Sepinuck, LPT Realty, LLC. BeachesMLS
- $1,246,4505 bd4 ba4.2k sqft9173 Oak Alley Drive, Lake Worth, FL 33467For SaleMLS ID #B26044260, Kevin Nicholas West, Compass Florida LLC. BeachesMLS
- $1,099,0005 bd5 ba3.7k sqft10380 Trianon Place, Wellington, FL 33449For SaleMLS ID #B26035952, Victor M Rodriguez, Florida's Best Realty Services. BeachesMLS
- $1,050,0003 bd3 ba3.1k sqft10765 PISA Road, Wellington, FL 33414For SaleMLS ID #B26080691, Casey B Flannery, Equestrian Sotheby's Internati. BeachesMLS
- $1,599,9995 bd5 ba4.1k sqft2296 Greenview Cove Drive, Wellington, FL 33414For SaleMLS ID #B26001211, Timmy Jadotte, United Realty Group, Inc. BeachesMLS
- $915,0005 bd4 ba3.8k sqft1183 Canyon Way, Wellington, FL 33414For SaleMLS ID #B26064227, Harold W Wellman, Berkshire Hathaway Florida Realty. BeachesMLS
- $929,0006 bd4 ba4.1k sqft1381 Beacon Circle, Wellington, FL 33414For SaleMLS ID #F10540778, Henry D'Onofrio, Heritage Realty FL. BeachesMLS
