Welcome to The Boulevard Collection at the Pass in Black Creek Chattanooga. The Boynton is the third plan to be presented in this distinct phase that has been designed with a cohesive architectural and landscape style. Rich in aesthetic detail and modern amenity, these homes define the entrance of The Pass. Each elevation was drawn with the larger Boulevard collection in mind to ensure that the overall streetscape commands a presence upon arrival at the top of the mountain. This particular plan features 3234 square feet of finished space along with 3 Bedrooms and 3 and a half baths. The main floor features an open plan perfect for entertaining as well as the Primary Suite, a Guest suite and office flooded with natural light. The second floor holds the third bed and bath plus a bonus room featuring a rear balcony to take in the stunning sunsets and the natural living experience of Black Creek offers. In addition, this home offers a 2 car garage, covered patio and courtyard style yard. The Boulevard homes have been designed by Chapman Residential Studio located in Franklin, Tennessee. Principal Michelle Chapman has worked alongside BP Construction and the Black Creek development team to deliver homes that meet —and often outpace— modern design criteria, while also incorporating practicality for the way people live. Boulevard streetscapes, open spaces, and hardscape have been designed by W.M. Whitaker and Associates. WMWA has worked in conjunction with the construction, development, and architecture teams to weave a cohesive streetscape design for the Boulevard Collection that establishes an immediate presence and strikes a balance between private and public space through regional horticulture and expertly crafted hardscape.
Sold for $1,050,000
$1,050,000
2946 River Gorge Dr Unit 939, Chattanooga, TN 37419
3beds
3,234sqft
Single Family Residence
Built in 2024
7,840 Square Feet Lot
$1,068,500 Zestimate®
$325/sqft
$3,931 Estimated rent
Home value
$1,068,500
$983,000 - $1.15M
$3,931/mo
Zestimate® history
Owner options
List your home for rent
$3,931/mo
Rent Zestimate®
Find your next renter with Zillow Rental Manager. Plus, with online applications, you can quickly screen prospective tenants – for free.
$3,931/mo
Rent Zestimate®
Refinance and save
$5,290/mo
Est. payment
Refinancing to a lower rate could help reduce your monthly payments and save thousands over the life of the loan.
$5,290/mo
Est. payment
Explore your selling options
Work with a Zillow partner agent
Leverage their expertise and Zillow's premium Showcase listings to get your home seen by more buyers.
Get startedList with your own agent
Get your home in front of millions of buyers by listing it on Zillow.
Learn how to do itSell it yourself
Take full control of how buyers see your home on Zillow by listing For Sale by Owner (FSBO).
List your homeWhat's special
Guest suiteRear balconyCovered patioOpen planBonus roomPrimary suiteCourtyard style yard
Zillow last checked:
Listing updated:
Listed by:
Sam McCahill 865-567-9691,
Black Creek Living,
Lindsay Bibee 423-605-4732,
Black Creek Living
Bought with:
Lindsay Bibee, 350630
Black Creek Living
Source: Greater Chattanooga Realtors,MLS#: 1507451
Facts & features
Interior
Bedrooms & bathrooms
- Bedrooms: 3
- Bathrooms: 4
- Full bathrooms: 3
- 1/2 bathrooms: 1
Cooling
- Central Air, Electric, Multi Units
Appliances
- Included: Disposal, Dishwasher, Exhaust Fan, Free-Standing Gas Range, Free-Standing Refrigerator, Microwave, Tankless Water Heater, Vented Exhaust Fan
- Laundry: Electric Dryer Hookup, Laundry Room, Main Level, Sink, Washer Hookup
Features
- Ceiling Fan(s), Chandelier, Crown Molding, Double Vanity, Entrance Foyer, High Ceilings, High Speed Internet, In-Law Floorplan, Kitchen Island, Open Floorplan, Primary Downstairs, Recessed Lighting, Storage, Vaulted Ceiling(s), Walk-In Closet(s), Separate Shower, Tub/shower Combo, En Suite
- Flooring: Hardwood, Tile
- Has basement: No
- Number of fireplaces: 1
- Fireplace features: Living Room
Interior area
- Total structure area: 3,234
- Total interior livable area: 3,234 sqft
- Finished area above ground: 3,234
Property
Parking
- Total spaces: 2
- Parking features: Concrete, Driveway, Garage, Garage Faces Rear
- Garage spaces: 2
Accessibility
- Accessibility features: Other
Features
- Levels: One and One Half
- Stories: 2
- Patio & porch: Covered, Patio, Rear Porch, Side Porch
- Exterior features: Courtyard
- Pool features: None
- Spa features: None
Lot
- Size: 7,840 Square Feet
- Dimensions: 40 x 155 x 59 x 155
- Features: Close to Clubhouse, Few Trees, Landscaped, Sprinklers In Front, Sprinklers In Rear
Details
- Parcel number: 165b E 002
- Special conditions: Standard
Construction
Type & style
- Home type: SingleFamily
- Architectural style: Contemporary
- Property subtype: Single Family Residence
Materials
- Brick, Cement Siding
- Foundation: Block
- Roof: Asphalt,Metal,Mixed,Shingle
Condition
- Under Construction
- New construction: Yes
- Year built: 2024
Details
- Builder name: Barry Payne Homes
Utilities & green energy
- Sewer: Other, Public Sewer, Septic Tank
- Water: Public
- Utilities for property: Cable Connected, Electricity Connected, Natural Gas Connected, Phone Connected, Sewer Connected, Underground Utilities, Water Connected
Community & HOA
Community
- Features: Curbs, Park, Playground, Sidewalks, Pond
- Subdivision: Black Creek Chattanooga
HOA
- Has HOA: Yes
- Amenities included: Jogging Path, Landscaping, Picnic Area, Pond Year Round, Trail(s)
- Services included: Maintenance Grounds, Other
- HOA fee: $370 monthly
Location
- Region: Chattanooga
Financial & listing details
- Price per square foot: $325/sqft
- Annual tax amount: $4,683
- Date on market: 2/14/2025
- Listing terms: Cash,Conventional,VA Loan
- Road surface type: Concrete
Price history
| Date | Event | Price |
|---|---|---|
| 5/9/2025 | Sold | $1,050,000-6.7%$325/sqft |
Source: Greater Chattanooga Realtors #1507451 Report a problem | ||
| 3/12/2025 | Contingent | $1,125,000$348/sqft |
Source: Greater Chattanooga Realtors #1507451 Report a problem | ||
| 2/14/2025 | Listed for sale | $1,125,000$348/sqft |
Source: Greater Chattanooga Realtors #1507451 Report a problem | ||
Public tax history
Tax history is unavailable.
Neighborhood: 37419
Nearby homes
- $1,024,0004 bd5 ba3.5k sqft2938 River Gorge Dr #985, Chattanooga, TN 37419Sold
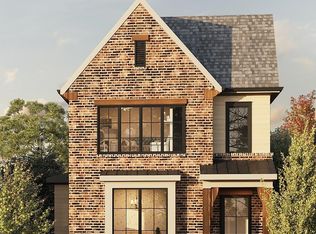
- $1,050,000-- bd-- ba2.9k sqft2946 River Gorge Dr, Chattanooga, TN 37419Sold
- $1,024,000-- bd-- ba3.4k sqft2938 River Gorge Dr, Chattanooga, TN 37419Sold
- $150,0001 acre2954 River Gorge Dr, Chattanooga, TN 37419Off Market
- $1,300,0003 bd5 ba3.9k sqft2934 River Gorge Dr, Chattanooga, TN 37419New Construction
- $150,0001 acre2962 River Gorge Dr, Chattanooga, TN 37419Off Market
- $150,0001 acre2970 River Gorge Dr, Chattanooga, TN 37419Off Market
- $150,0001 acre2978 River Gorge Dr, Chattanooga, TN 37419Off Market
Nearby schools
GreatSchools rating
- 7/10Lookout Valley Elementary SchoolGrades: PK-5Distance: 4.4 mi
- 5/10Lookout Valley Middle / High SchoolGrades: 6-12Distance: 3.5 mi
Schools provided by the listing agent
- Elementary: Lookout Valley Elementary
- Middle: Lookout Valley Middle
- High: Lookout Valley High
Source: Greater Chattanooga Realtors. This data may not be complete. We recommend contacting the local school district to confirm school assignments for this home.
Get a cash offer in 3 minutes
Find out how much your home could sell for in as little as 3 minutes with a no-obligation cash offer.
Estimated market value
$1,068,500
Get a cash offer in 3 minutes
Find out how much your home could sell for in as little as 3 minutes with a no-obligation cash offer.
Estimated market value
$1,068,500
- Tennessee
- Hamilton County
- Chattanooga
- 37419
- 2946 River Gorge Dr Unit 939
Nearby cities
Nearby neighborhoods
Nearby zip codes
Other Chattanooga Topics
