Buyer can receive a $3,000 lender credit toward closing costs with financing through Hunter McElroy at Supreme Lending! Your own private retreat in the heart of East Cobb is waiting! Tucked away on a beautifully landscaped and exceptionally private lot with no HOA in the highly desirable Sprayberry High School district, this charming 3 bedroom / 2 bathroom home offers a fantastic blend of comfort, flexibility, and convenience. Major updates include premium GAF Timberline architectural shingles installed in 2017, upgraded R-49 attic insulation added in 2026, insulated garage doors replaced in 2020, and a durable polyaspartic-coated garage floor completed in 2025 with a transferable warranty. A massive front porch welcomes you inside, where the bright and airy upper level features a fireside family room with vaulted ceilings and a wall of windows showcasing peaceful views from the front of the home. A separate dining room flows into the kitchen, complete with white cabinetry, a pantry, and a sunny breakfast room. The spacious primary suite offers a walk-in closet and private ensuite bathroom with a shower/tub combo, while two generously sized secondary bedrooms share a full bathroom in the hall. The lower level provides even more flexibility with a huge bonus room ready to serve as a media room, home gym, office, playroom, or whatever best fits your lifestyle. An additional unfinished bonus room offers even more space to expand, customize, or create the room of your dreams. Outside, enjoy the fenced backyard featuring a deck, firepit, mature landscaping, and a peaceful sense of privacy. An attached 2-car garage completes the home. All of this in a prime East Cobb location near premier shopping, dining, and entertainment, with easy access to I-75, I-575, and everything the area has to offer. No HOA means added freedom and flexibility, making this a fantastic opportunity to enjoy all that East Cobb has to offer. Don't miss the opportunity to make this private East Cobb retreat your own!
Closed
$371,000
2946 Rockbridge Rd, Marietta, GA 30066
3beds
2,134sqft
Single Family Residence
Built in 1981
9,191 Square Feet Lot
$370,900 Zestimate®
$174/sqft
$2,415 Estimated rent
Home value
$370,900
$349,000 - $393,000
$2,415/mo
Zestimate® history
Owner options
List your home for rent
$2,415/mo
Rent Zestimate®
Find your next renter with Zillow Rental Manager. Plus, with online applications, you can quickly screen prospective tenants – for free.
$2,415/mo
Rent Zestimate®
Refinance and save
$1,803/mo
Est. payment
Refinancing to a lower rate could help reduce your monthly payments and save thousands over the life of the loan.
$1,803/mo
Est. payment
Explore your selling options
Work with a Zillow partner agent
Leverage their expertise and Zillow's premium Showcase listings to get your home seen by more buyers.
Get startedList with your own agent
Get your home in front of millions of buyers by listing it on Zillow.
Learn how to do itSell it yourself
Take full control of how buyers see your home on Zillow by listing For Sale by Owner (FSBO).
List your homeWhat's special
Spacious primary suiteSeparate dining roomSunny breakfast roomMassive front porchWalk-in closetMature landscapingPeaceful sense of privacy
Zillow last checked:
Listing updated:
Listed by:
Janice Overbeck 404-800-3159,
Keller Williams Realty Atlanta North,
David Saef 770-750-2658,
Keller Williams Realty Atlanta North
Bought with:
Nicole Lear, 331957
Atlanta Communities
Source: GAMLS,MLS#: 10840209
Facts & features
Interior
Bedrooms & bathrooms
- Bedrooms: 3
- Bathrooms: 2
- Full bathrooms: 2
Rooms
- Room types: Bonus Room, Family Room, Other
Kitchen
- Features: Breakfast Area, Breakfast Room, Pantry, Solid Surface Counters
Heating
- Forced Air, Natural Gas
Cooling
- Ceiling Fan(s), Central Air
Appliances
- Included: Dishwasher, Disposal, Refrigerator
- Laundry: Laundry Closet, Upper Level
Features
- Vaulted Ceiling(s), Walk-In Closet(s)
- Flooring: Carpet
- Basement: None
- Number of fireplaces: 2
- Fireplace features: Family Room
- Common walls with other units/homes: No Common Walls
Interior area
- Total structure area: 2,134
- Total interior livable area: 2,134 sqft
- Finished area above ground: 1,744
- Finished area below ground: 390
Property
Parking
- Total spaces: 2
- Parking features: Attached, Garage, Garage Door Opener, Side/Rear Entrance
- Has attached garage: Yes
Features
- Levels: Two
- Stories: 2
- Patio & porch: Deck
- Fencing: Back Yard,Fenced
- Body of water: None
Lot
- Size: 9,191 Square Feet
- Features: Private
Details
- Parcel number: 16051300330
Construction
Type & style
- Home type: SingleFamily
- Architectural style: Contemporary,Traditional
- Property subtype: Single Family Residence
Materials
- Other
- Roof: Composition
Condition
- Resale
- New construction: No
- Year built: 1981
Utilities & green energy
- Sewer: Public Sewer
- Water: Public
- Utilities for property: Other
Community & HOA
Community
- Features: Walk To Schools, Near Shopping
- Security: Carbon Monoxide Detector(s), Smoke Detector(s)
- Subdivision: Piedmont Hills
HOA
- Has HOA: No
- Services included: None
Location
- Region: Marietta
Financial & listing details
- Price per square foot: $174/sqft
- Tax assessed value: $365,100
- Annual tax amount: $758
- Date on market: 9/4/2026
- Cumulative days on market: 5 days
- Listing agreement: Exclusive Right To Sell
Price history
| Date | Event | Price |
|---|---|---|
| 9/30/2026 | Sold | $371,000+6%$174/sqft |
Source:  GAMLS #10840209 Report a problem | ||
| 9/9/2026 | Pending sale | $350,000$164/sqft |
Source: GAMLS #10840209 Report a problem | ||
| 9/4/2026 | Listed for sale | $350,000+176.2%$164/sqft |
Source:  FMLS GA #7822703 Report a problem | ||
| 3/12/2002 | Sold | $126,700$59/sqft |
Source: Public Record Report a problem | ||
Public tax history
| Year | Property taxes | Tax assessment |
|---|---|---|
| 2024 | $761 | $146,040 +13.7% |
| 2023 | -- | $128,464 +33% |
| 2022 | $613 | $96,588 |
| 2021 | $613 +4% | $96,588 +8.8% |
| 2020 | $590 -66.7% | $88,756 +18.6% |
| 2019 | $1,773 | $74,812 |
| 2018 | $1,773 | $74,812 +26.9% |
| 2017 | $1,773 +29.5% | $58,968 |
| 2016 | $1,369 +10% | $58,968 +13.5% |
| 2015 | $1,244 +20.7% | $51,956 +19.3% |
| 2014 | $1,031 -0.8% | $43,548 |
| 2013 | $1,040 -24.9% | $43,548 -23.4% |
| 2012 | $1,384 -0.2% | $56,816 |
| 2011 | $1,387 +5.2% | $56,816 |
| 2010 | $1,318 -15.7% | $56,816 -16.4% |
| 2009 | $1,563 +29.5% | $67,980 +14.2% |
| 2006 | $1,207 -0.5% | $59,528 |
| 2005 | $1,212 | $59,528 |
| 2004 | $1,212 +27% | $59,528 +23.2% |
| 2003 | $954 -33.9% | $48,324 |
| 2002 | $1,443 -0.5% | $48,324 |
| 2001 | $1,451 +3% | $48,324 |
| 2000 | $1,408 | $48,324 |
Find assessor info on the county website
Neighborhood: Piedmont Hills
Nearby homes
- $331,4003 bd2 ba1.3k sqft2952 Rockbridge Rd, Marietta, GA 30066Off Market
- $300,0003 bd2 ba2.2k sqft2932 Rockbridge Rd, Marietta, GA 30066For Sale
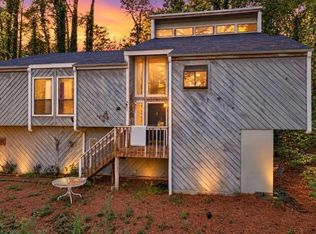
- $300,0003 bd2 ba2.2k sqft2932 Rock Bridge Dr NE, Marietta, GA 30066For Sale
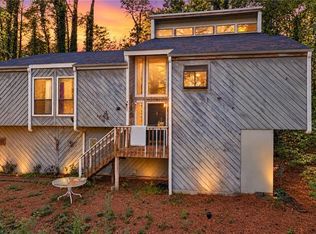
- $378,0003 bd2 ba2k sqft2913 Carrollton Ct, Marietta, GA 30066Off Market
- $361,2003 bd2 ba2k sqft2958 Rockbridge Rd, Marietta, GA 30066Off Market
- $460,0004 bd3 ba2.8k sqft2903 Carrollton Ct, Marietta, GA 30066Sold
- $415,7004 bd2 ba2.6k sqft2923 Carrollton Ct, Marietta, GA 30066Off Market
- $418,9004 bd2 ba2.6k sqft2923 Carrollton Ct #0, Marietta, GA 30066Off Market
Nearby schools
GreatSchools rating
- 3/10Bells Ferry Elementary SchoolGrades: PK-5Distance: 0.6 mi
- 7/10Daniell Middle SchoolGrades: 6-8Distance: 0.6 mi
- 6/10Sprayberry High SchoolGrades: 9-12Distance: 2.5 mi
Schools provided by the listing agent
- Elementary: Bells Ferry
- Middle: Daniell
- High: Sprayberry
Source: GAMLS. This data may not be complete. We recommend contacting the local school district to confirm school assignments for this home.
Get a cash offer in 3 minutes
Find out how much your home could sell for in as little as 3 minutes with a no-obligation cash offer.
Estimated market value
$370,900
Get a cash offer in 3 minutes
Find out how much your home could sell for in as little as 3 minutes with a no-obligation cash offer.
Estimated market value
$370,900
- Georgia
- Cobb County
- Marietta
- 30066
- Piedmont Hills
- 2946 Rockbridge Rd
