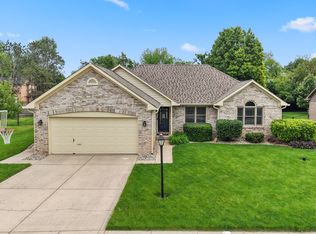
Welcome home to this move-in-ready, 3-bedroom, 2.5-bathroom brick ranch in New Palestine's desirable Village Green neighborhood. Situated on a generous .44-acre fully fenced lot, this home features a functional split floor plan. The main level offers a dedicated office space and the primary suite serves as a quiet retreat complete with an en suite bath, soaking tub, separate walk-in shower, and a large walk-in closet. Upstairs, a huge loft provides excellent flexible space, complemented by a walk-in attic for convenient storage. Outside, the fully fenced backyard boasts a spacious patio perfect for entertaining, along with an attached 3-car garage that offers plenty of room for vehicles and projects. Major mechanical updates bring ultimate peace of mind, featuring a furnace, AC, and water heater that are only 3 years old, and a roof that was replaced just 4 years ago.
Active
Price cut: $15K (7/29)
$415,000
2946 S Colton Rd, New Palestine, IN 46163
3beds
2,693sqft
:
Get pre-qualified$2,669/mo
Residential, Single Family Residence
Built in 2010
0.44 Acres Lot
$-- Zestimate®
$154/sqft
$23/mo HOA
What's special
- 15 days |
- 2,306 |
- 80 |
Likely to sell faster than
Zillow last checked:
Listing updated:
Listed by:
Katrin Hoffman 765-426-0585,
RE/MAX Advanced Realty
Source: MIBOR as distributed by MLS GRID,MLS#: 22107300
Facts & features
Interior
Bedrooms & bathrooms
- Bedrooms: 3
- Bathrooms: 3
- Full bathrooms: 2
- 1/2 bathrooms: 1
- Main level bathrooms: 2
- Main level bedrooms: 3
Primary bedroom
- Level: Main
- Area: 210 Square Feet
- Dimensions: 15x14
Bedroom 2
- Level: Main
- Area: 132 Square Feet
- Dimensions: 12x11
Bedroom 3
- Level: Main
- Area: 99 Square Feet
- Dimensions: 9x11
Dining room
- Level: Main
- Area: 120 Square Feet
- Dimensions: 10x12
Kitchen
- Level: Main
- Area: 182 Square Feet
- Dimensions: 14x13
Laundry
- Features: Tile-Ceramic
- Level: Main
- Area: 40 Square Feet
- Dimensions: 8x5
Living room
- Level: Main
- Area: 288 Square Feet
- Dimensions: 18x16
Loft
- Level: Upper
- Area: 364 Square Feet
- Dimensions: 28x13
Loft
- Level: Upper
- Area: 240 Square Feet
- Dimensions: 24x10
Office
- Level: Main
- Area: 143 Square Feet
- Dimensions: 11x13
Heating
- Electric
Cooling
- Central Air
Appliances
- Included: Dishwasher, Dryer, Disposal, Microwave, Electric Oven, Refrigerator, Washer, Water Heater, Water Softener Owned
- Laundry: Connections All, Main Level, Sink
Features
- Attic Access, Breakfast Bar, Entrance Foyer, Ceiling Fan(s), High Speed Internet, Eat-in Kitchen, Smart Thermostat, Walk-In Closet(s)
- Has basement: No
- Attic: Access Only
- Number of fireplaces: 1
- Fireplace features: Living Room, Wood Burning
Interior area
- Total structure area: 2,693
- Total interior livable area: 2,693 sqft
Property
Parking
- Total spaces: 3
- Parking features: Attached
- Attached garage spaces: 3
- Details: Garage Parking Other(Garage Door Opener, Guest Street Parking)
Features
- Levels: One Leveland + Loft
- Stories: 1
- Patio & porch: Patio
- Fencing: Fenced,Full
Lot
- Size: 0.44 Acres
- Features: Curbs, Rural - Subdivision, Sidewalks, Storm Sewer, Street Lights, Suburb
Details
- Parcel number: 300913404002000012
- Horse amenities: None
Construction
Type & style
- Home type: SingleFamily
- Architectural style: Traditional
- Property subtype: Residential, Single Family Residence
Materials
- Brick
- Foundation: Crawl Space
Condition
- New construction: No
- Year built: 2010
Details
- Builder name: Mitford Homes
Utilities & green energy
- Water: Public
Community & HOA
Community
- Subdivision: Village Green
HOA
- Has HOA: Yes
- Amenities included: Insurance, Maintenance, Snow Removal
- Services included: Entrance Common, Insurance, Maintenance, Snow Removal
- HOA fee: $275 annually
Location
- Region: New Palestine
Financial & listing details
- Price per square foot: $154/sqft
- Tax assessed value: $371,800
- Annual tax amount: $3,030
- Date on market: 7/19/2026
- Cumulative days on market: 16 days
Estimated market value
Not available
Estimated sales range
Not available
Not available
Price history
| Date | Event | Price |
|---|---|---|
| 7/29/2026 | Price change | $415,000-3.5%$154/sqft |
Source:  MIBOR as distributed by MLS GRID #22107300 Report a problem MIBOR as distributed by MLS GRID #22107300 Report a problem | ||
| 7/19/2026 | Listed for sale | $430,000+4.1%$160/sqft |
Source: MIBOR as distributed by MLS GRID #22107300 Report a problem | ||
| 9/9/2022 | Sold | $412,900-0.5%$153/sqft |
Source: MIBOR as distributed by MLS GRID #21860480 Report a problem | ||
| 8/12/2022 | Pending sale | $414,900$154/sqft |
Source: MIBOR as distributed by MLS GRID #21860480 Report a problem | ||
| 8/3/2022 | Listed for sale | $414,900$154/sqft |
Source: MIBOR as distributed by MLS GRID #21860480 Report a problem | ||
| 6/17/2022 | Pending sale | $414,900$154/sqft |
Source: MIBOR as distributed by MLS GRID #21860480 Report a problem | ||
| 6/15/2022 | Price change | $414,900-2.4%$154/sqft |
Source: MIBOR as distributed by MLS GRID #21860480 Report a problem | ||
| 6/2/2022 | Listed for sale | $425,000+49.2%$158/sqft |
Source: MIBOR as distributed by MLS GRID #21860480 Report a problem | ||
| 10/24/2018 | Sold | $284,900$106/sqft |
Source: MIBOR as distributed by MLS GRID #21559696 Report a problem | ||
| 10/4/2018 | Pending sale | $284,900$106/sqft |
Source: Keller Williams Realty Indy Metro Northeast #21559696 Report a problem | ||
| 8/28/2018 | Price change | $284,900-3.4%$106/sqft |
Source: Keller Williams Realty Indy Metro Northeast #21559696 Report a problem | ||
| 7/17/2018 | Price change | $294,900-1.7%$110/sqft |
Source: Keller Williams Indy Metro NE #21559696 Report a problem | ||
| 6/7/2018 | Listed for sale | $299,900+20%$111/sqft |
Source: Keller Williams Indy Metro NE #21559696 Report a problem | ||
| 10/28/2010 | Sold | $249,900$93/sqft |
Source: MIBOR as distributed by MLS GRID #21026798 Report a problem | ||
Public tax history
| Year | Property taxes | Tax assessment |
|---|---|---|
| 2025 | $3,417 +15.3% | $371,800 -6.5% |
| 2024 | $2,965 +16.3% | $397,700 +12.6% |
| 2023 | $2,550 -7% | $353,200 +18.7% |
| 2022 | $2,743 +8.5% | $297,500 +4.6% |
| 2021 | $2,528 +6.2% | $284,400 +1.5% |
| 2020 | $2,381 +5.7% | $280,300 +8.4% |
| 2019 | $2,252 +1.4% | $258,600 +0.5% |
| 2018 | $2,221 -7% | $257,200 +3.8% |
| 2017 | $2,389 | $247,700 -0.9% |
| 2016 | $2,389 -2.9% | $249,900 +1.6% |
| 2014 | $2,459 | $245,900 |
| 2013 | $2,459 +2.5% | $245,900 +2.5% |
| 2012 | $2,399 +7.6% | $239,900 +7.6% |
| 2011 | $2,230 +17598.4% | $223,000 +20172.7% |
| 2010 | $13 -42.7% | $1,100 |
| 2009 | $22 +6.2% | $1,100 |
| 2007 | $21 +124.7% | $1,100 +120% |
| 2006 | $9 | $500 |
Find assessor info on the county website
Monthly payment
Est. payment
Payment breakdown
Explore the cost of this home by adjusting the details. Changes won't be saved.Climate risks
Neighborhood: 46163
Nearby schools
GreatSchools rating
- 6/10Sugar Creek Elementary SchoolGrades: PK-4Distance: 0.6 mi
- 8/10New Palestine Jr High SchoolGrades: 7-8Distance: 0.7 mi
- 10/10New Palestine High SchoolGrades: 9-12Distance: 2.1 mi
Schools provided by the listing agent
- Elementary: Sugar Creek Elementary Sch
- Middle: New Palestine Jr High School
- High: New Palestine High School
Source: MIBOR as distributed by MLS GRID. This data may not be complete. We recommend contacting the local school district to confirm school assignments for this home.
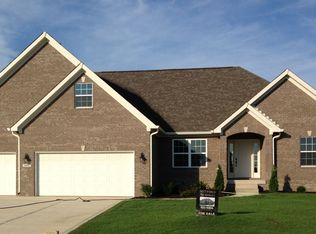
- $546,0005 bd3 ba2k sqft2924 S Colton Rd, New Palestine, IN 46163Off Market
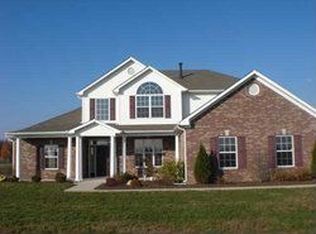
- $439,7004 bd2 ba3.1k sqft2958 S Colton Rd, New Palestine, IN 46163Off Market
- $560,7005 bd3 ba1.9k sqft2937 S Colton Rd, New Palestine, IN 46163Off Market
- $451,2004 bd2 ba2.3k sqft2906 S Colton Rd, New Palestine, IN 46163Off Market
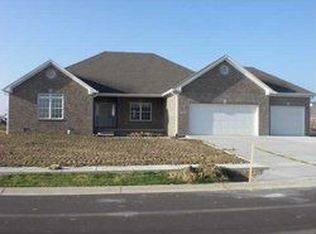
- $1,5000.42 Acres2963 S Colton Rd, New Palestine, IN 46163Sold
- $596,2004 bd4 ba4.4k sqft2919 S Colton Rd, New Palestine, IN 46163Off Market
- $572,9004 bd3 ba2.7k sqft2915 S Colton Rd, New Palestine, IN 46163Off Market
- $--0.42 Acres6073 W Colton Ct, New Palestine, IN 46163Off Market
A local agent can set up tours, give advice and negotiate with sellers.
Similar homes
- $360,0005 bd3 ba2.4k sqft2306 S Bingham Pl, New Palestine, IN 46163Active
 MLS ID #22097108, Catherine Morrow, F.C. Tucker Company. MIBOR as distributed by MLS GRID
 - $574,9004 bd4 ba2.8k sqft1846 S Fox Cove Blvd, New Palestine, IN 46163Active
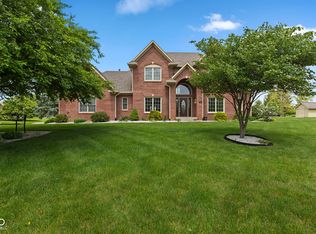 MLS ID #22103393, Gina Rininger, Crossroads Real Estate Group LLC. MIBOR as distributed by MLS GRID
 - $484,9004 bd3 ba2.6k sqft4724 White Willow Way, New Palestine, IN 46163Active
 MLS ID #22099650, Sarah O'Donnell, F.C. Tucker Company. MIBOR as distributed by MLS GRID
 - $430,0003 bd3 ba3k sqft4547 Hammerstone Ct, Indianapolis, IN 46239Active
 MLS ID #22103677, Sean Daniels, Daniels Real Estate. MIBOR as distributed by MLS GRID
 - $370,0005 bd3 ba2.8k sqft10106 Falls Canyon Ln, Indianapolis, IN 46229ActiveMLS ID #22116614, Jasmeen Kaur, URBAN DREAM REALTY LLC. MIBOR as distributed by MLS GRID
- $389,0004 bd3 ba2.9k sqft7161 W Mayer Dr, Greenfield, IN 46140ActiveMLS ID #22104428, Julie Preston, F.C. Tucker Company. MIBOR as distributed by MLS GRID
- $385,0004 bd3 ba2.7k sqft10531 Broadford St, Indianapolis, IN 46239ActiveMLS ID #22106988, Eric Forney, Keller Williams Indy Metro Partners. MIBOR as distributed by MLS GRID
- $310,0003 bd3 ba2.2k sqft1883 Meridian Springs Ln, Greenfield, IN 46140ActiveMLS ID #22116050, Jill Turner, Carpenter, REALTORS®. MIBOR as distributed by MLS GRID
- $475,0003 bd3 ba2.4k sqft7930 Sunset Ridge Pkwy, Indianapolis, IN 46259ActiveMLS ID #22115203, Eli Skinner, Simplify Real Estate. MIBOR as distributed by MLS GRID
- $419,0003 bd2 ba2.4k sqft5551 W Turnbuckle Pl, McCordsville, IN 46055ActiveMLS ID #22107859, Kassidy McCowan, Weichert REALTORS® Cooper Group Indy. MIBOR as distributed by MLS GRID
- $349,9004 bd3 ba3.7k sqft8522 Bravestone Way, Indianapolis, IN 46239ActiveMLS ID #22116035, Gurvinder Singh, White Stag Realty, LLC. MIBOR as distributed by MLS GRID
- $340,0004 bd3 ba3.1k sqft6870 W Stansbury Blvd, McCordsville, IN 46055ActiveMLS ID #22117509, Brooke Nigh, Snyder Strategy Realty, Inc. MIBOR as distributed by MLS GRID
- $369,9003 bd3 ba2.2k sqft9080 N Falling Waters Dr, McCordsville, IN 46055ActiveMLS ID #22110165, Andrew Hehman, eXp Realty LLC. MIBOR as distributed by MLS GRID
- $397,0005 bd3 ba3.2k sqft5241 Basin Park Dr, Indianapolis, IN 46239ActiveMLS ID #22100786, Wayez Mall, Compass Indiana, LLC. MIBOR as distributed by MLS GRID
- $415,0003 bd3 ba3.3k sqft13970 Avalon Blvd, Fishers, IN 46037ActiveMLS ID #22108247, Mandy Greenberg, F.C. Tucker Company. MIBOR as distributed by MLS GRID
- $375,0005 bd3 ba3k sqft10101 Caprock Canyon Dr, Indianapolis, IN 46229ActiveMLS ID #22073826, Brittany Perry, Compass Indiana, LLC. MIBOR as distributed by MLS GRID
- $415,0004 bd4 ba3k sqft1720 Ridge Hill Ln, Indianapolis, IN 46217ActiveMLS ID #22109013, Austin Coon, @properties. MIBOR as distributed by MLS GRID
- $410,0005 bd3 ba2.7k sqft7439 Kensley Pl, Indianapolis, IN 46259ActiveMLS ID #22104599, Autumn Sojka, Heroes Property Group. MIBOR as distributed by MLS GRID
- $435,0005 bd3 ba3.2k sqft5693 Terracotta Trce, McCordsville, IN 46055ActiveMLS ID #22112405, Adriana Santiago-Lora, F.C. Tucker Company. MIBOR as distributed by MLS GRID
- $399,9994 bd3 ba2.9k sqft11611 Capistrano Dr, Indianapolis, IN 46236ActiveMLS ID #22103342, Mya Williams, F.C. Tucker Company. MIBOR as distributed by MLS GRID
